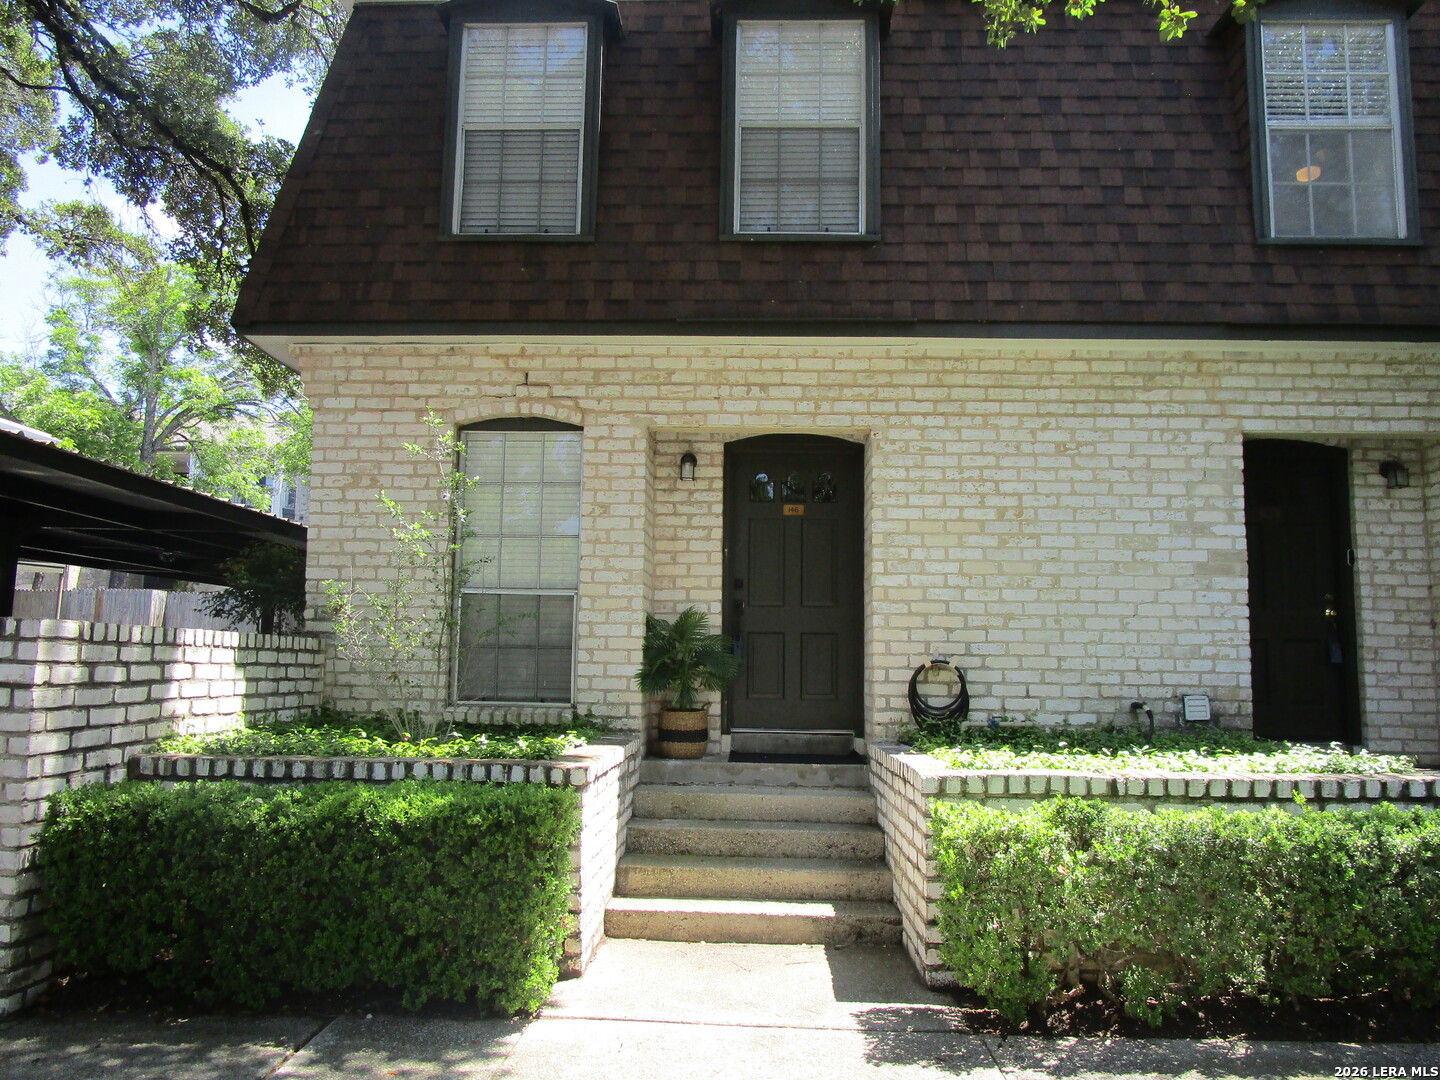
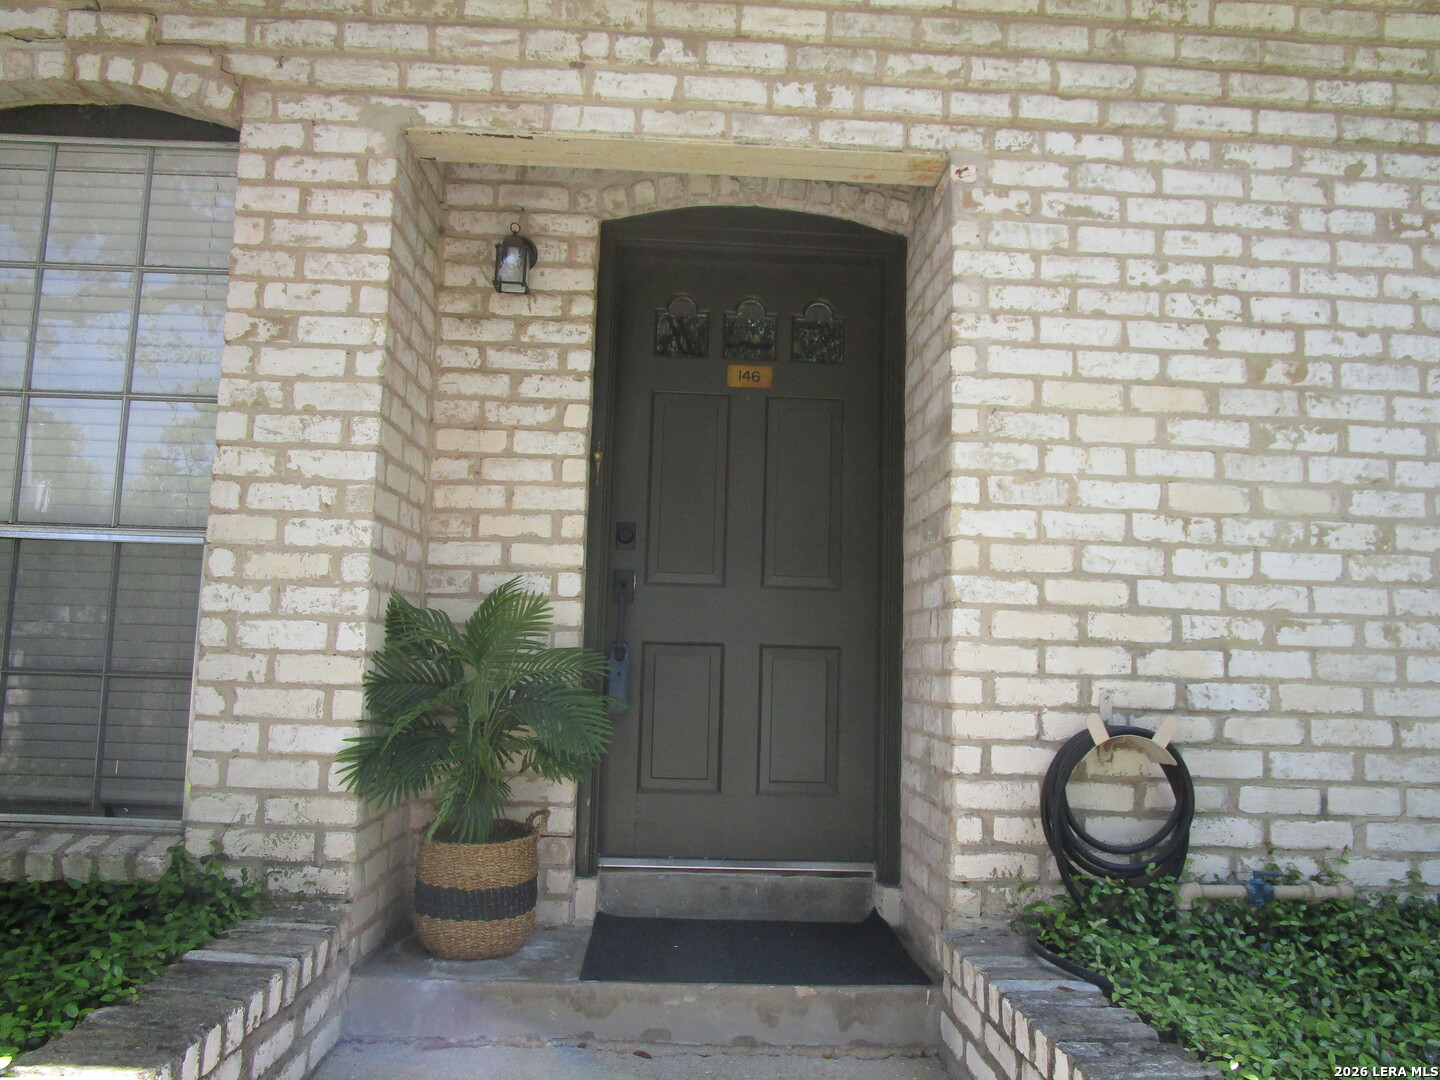
Two-story pale brick home with dark shingle siding, front steps, raised planters, and a carport.
1045 Shook Ave 146 H 146 H
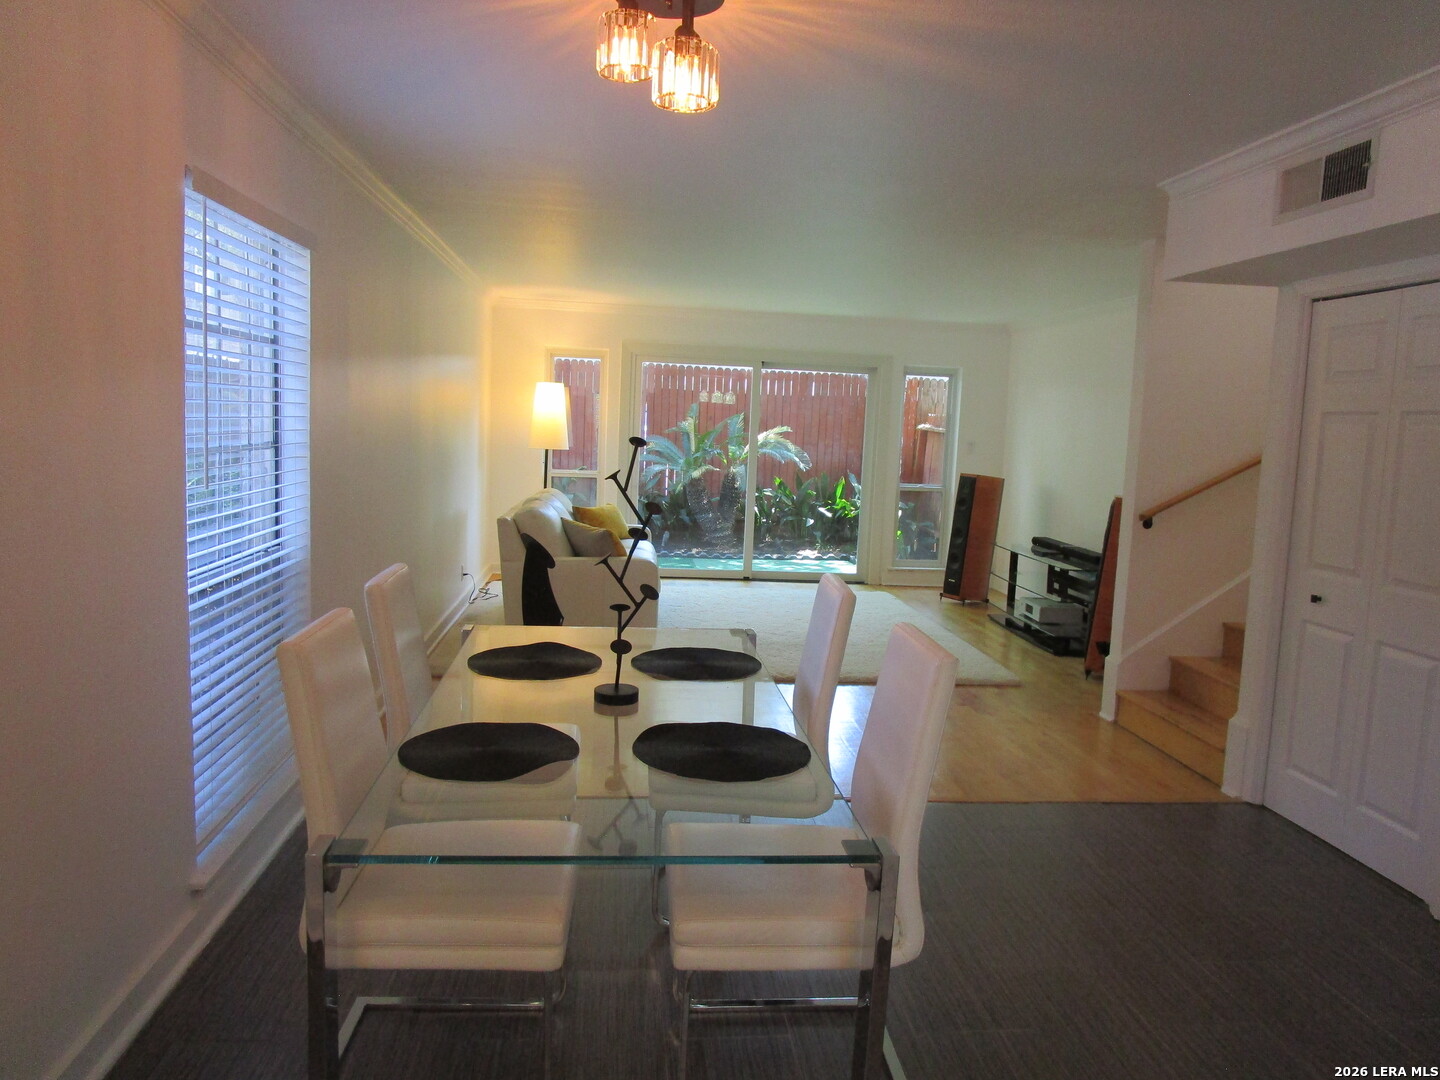
Furnished dining and living area with a glass table, white chairs, and sliding doors to a plant-filled patio.
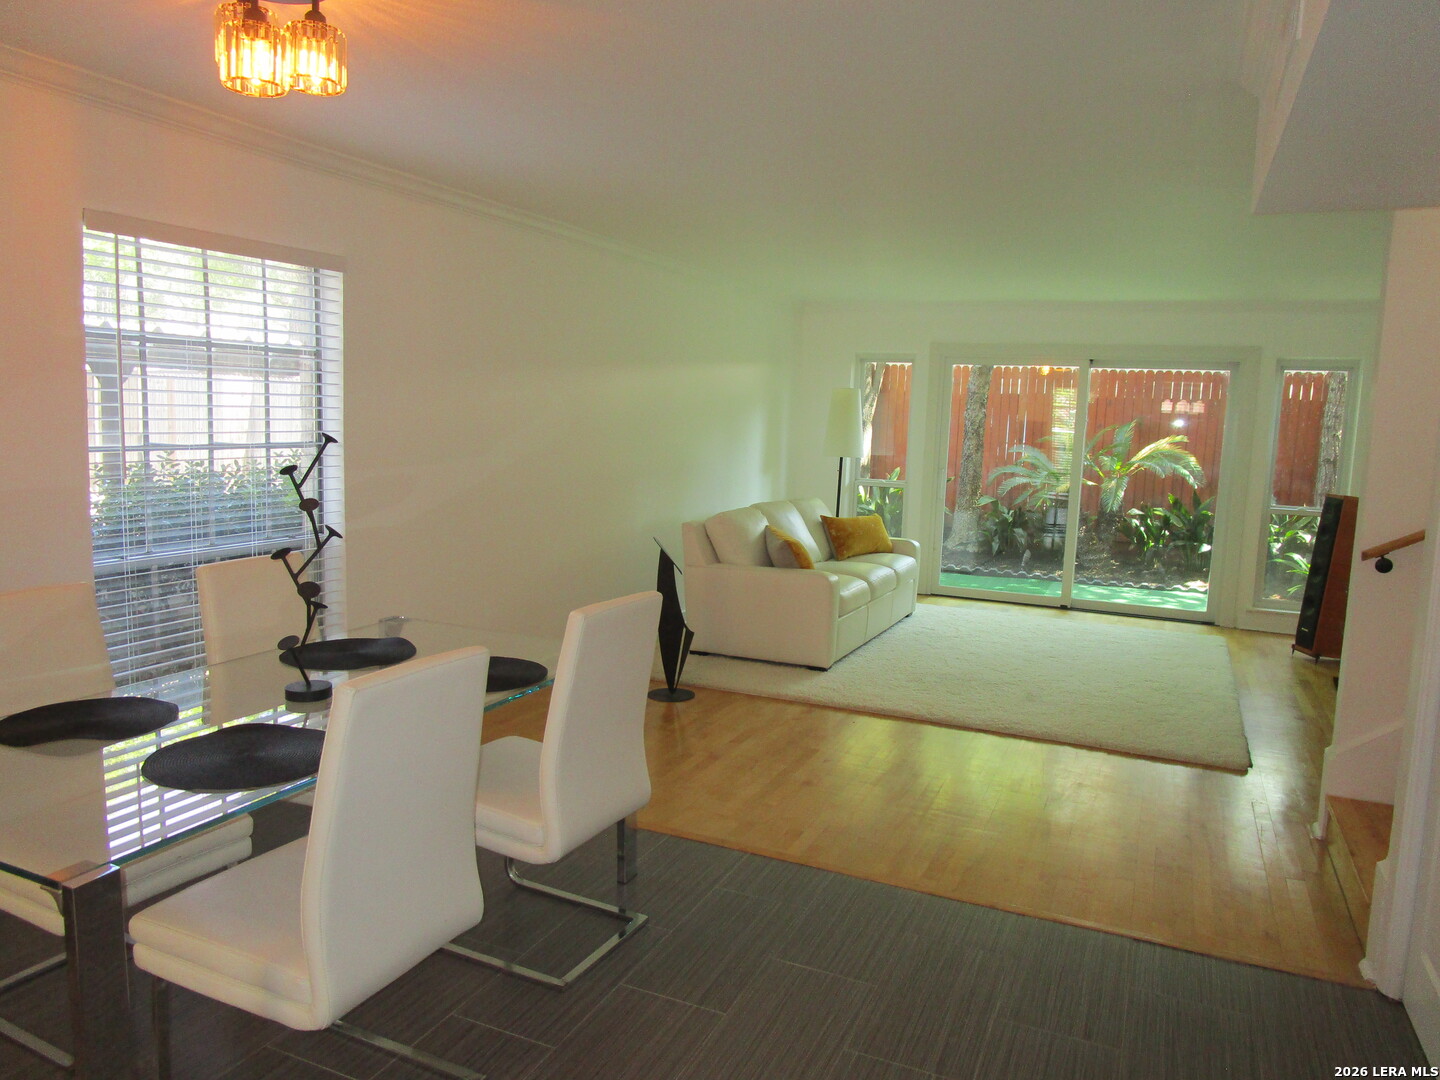
Open living and dining area with white furnishings and sliding glass doors overlooking a planted patio.
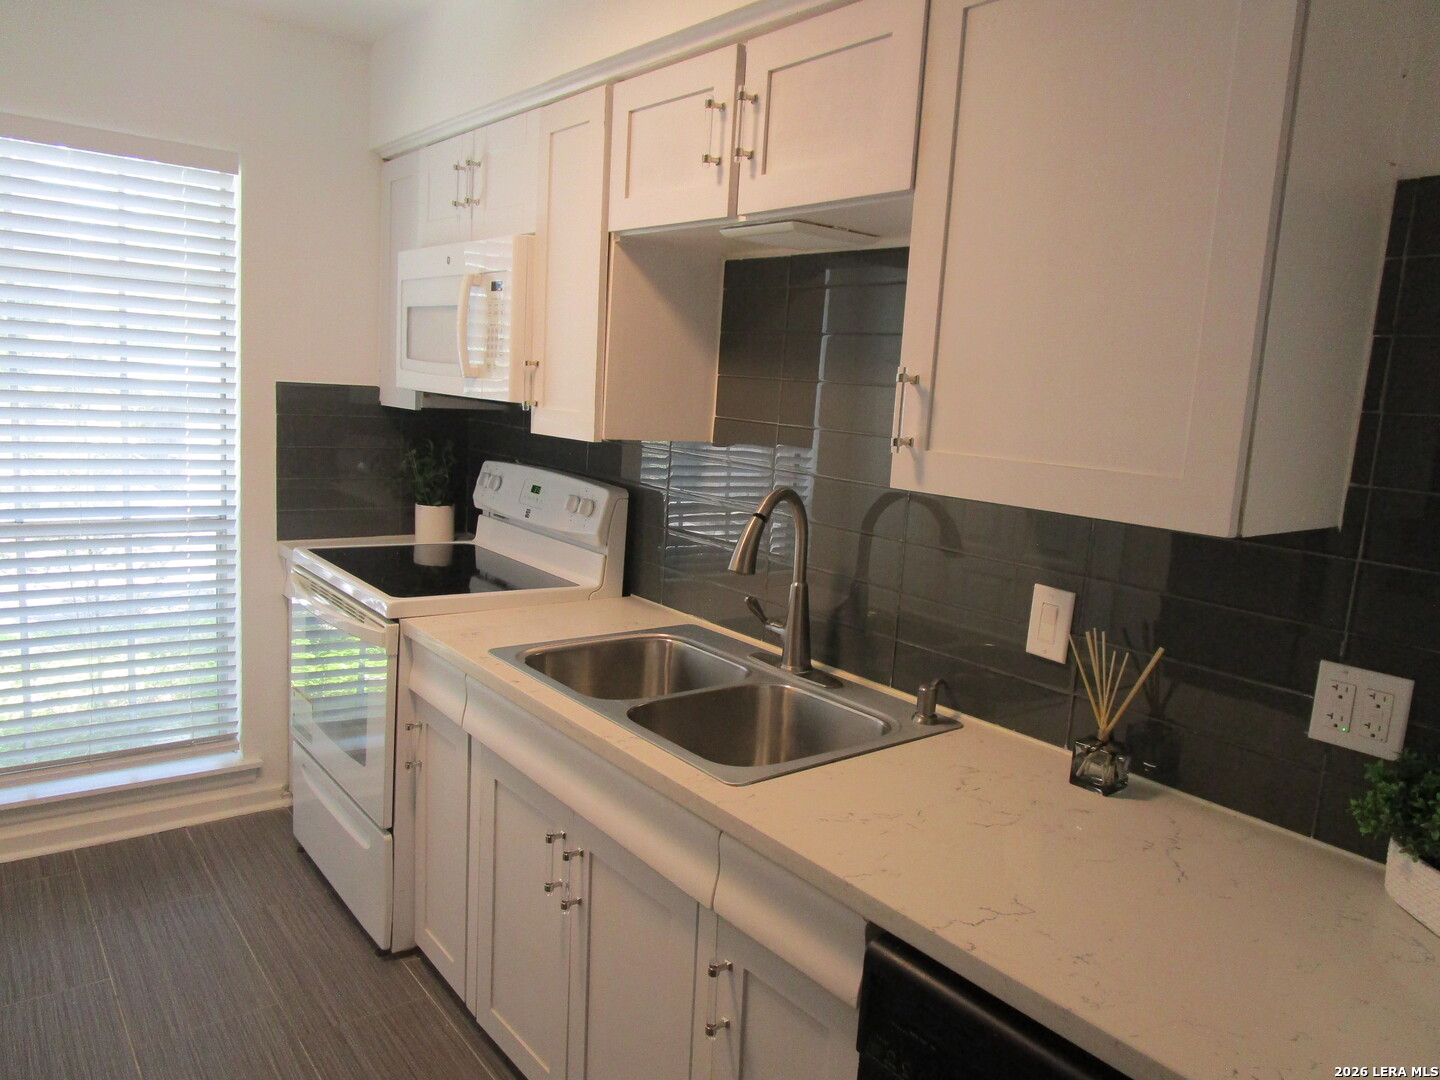
Kitchen with white cabinets, a double-basin sink, dark tile backsplash, and window blinds.
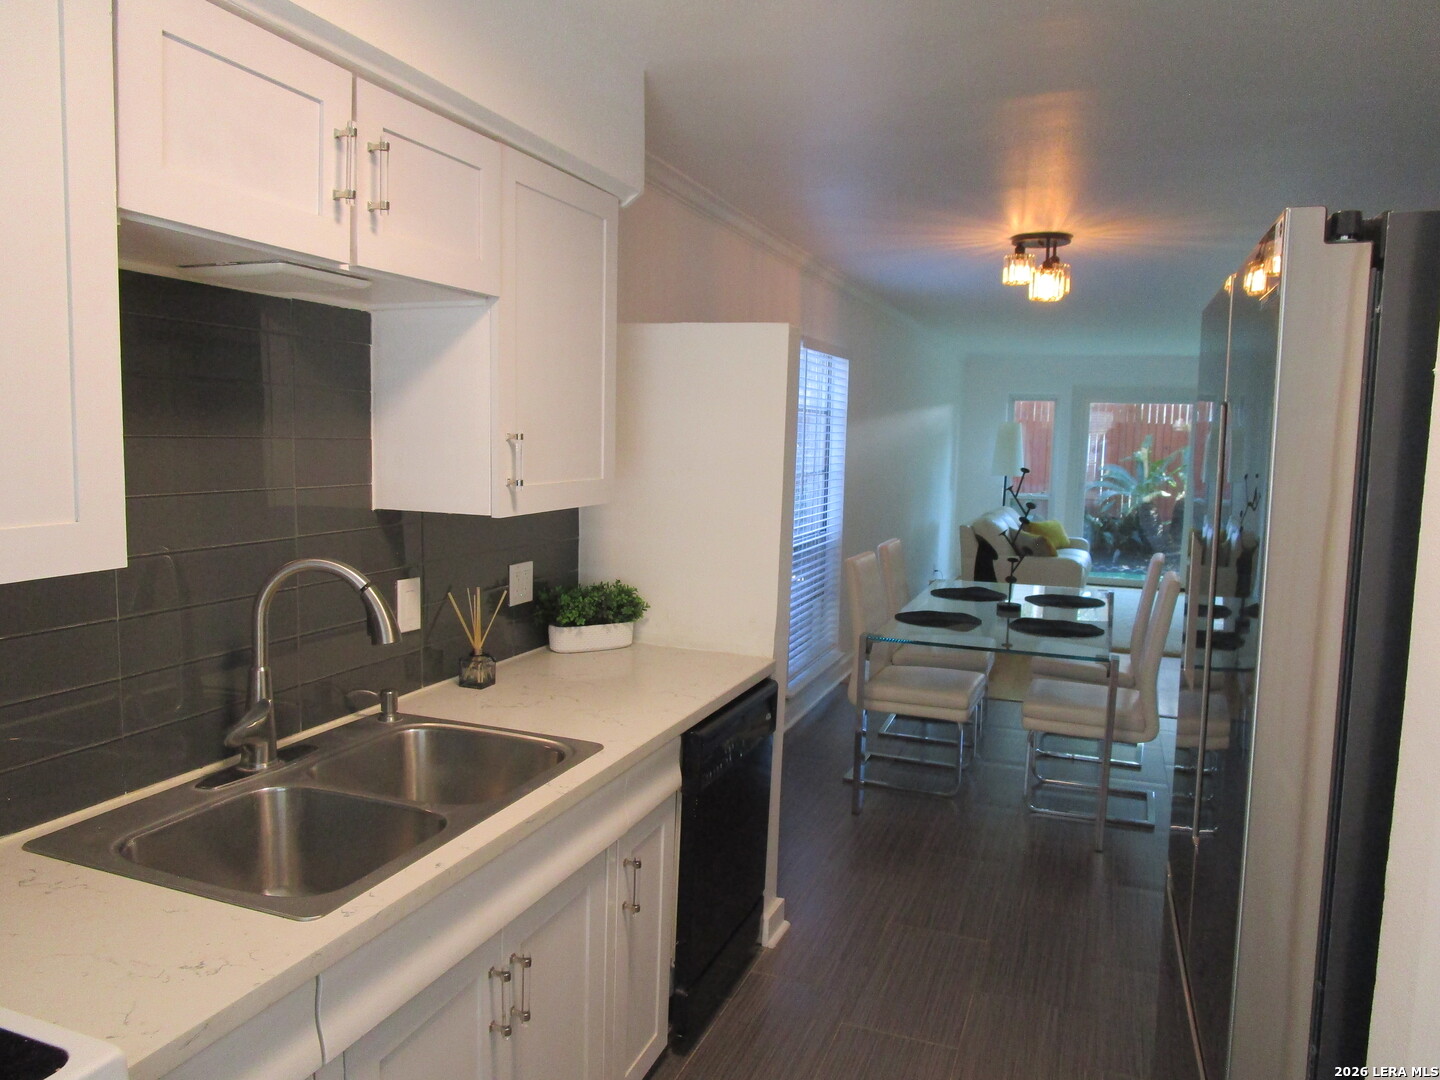
Kitchen with white cabinets and dark tile backsplash opening to a glass dining table.
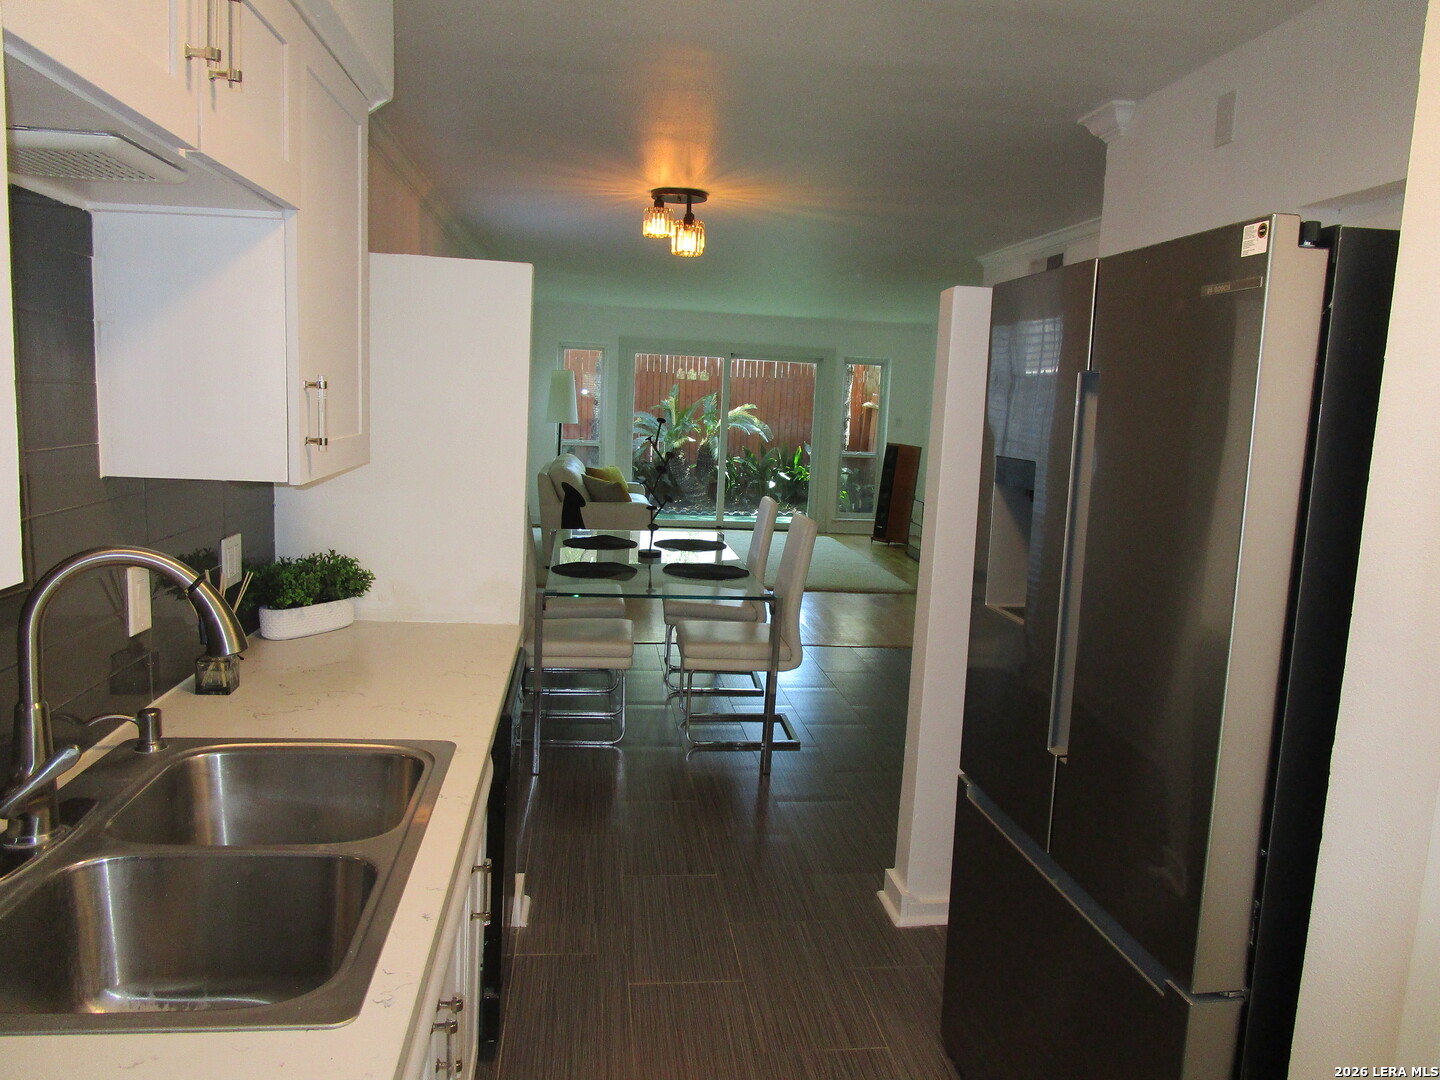
Kitchen with a stainless steel refrigerator and glass dining table overlooking a planted courtyard.
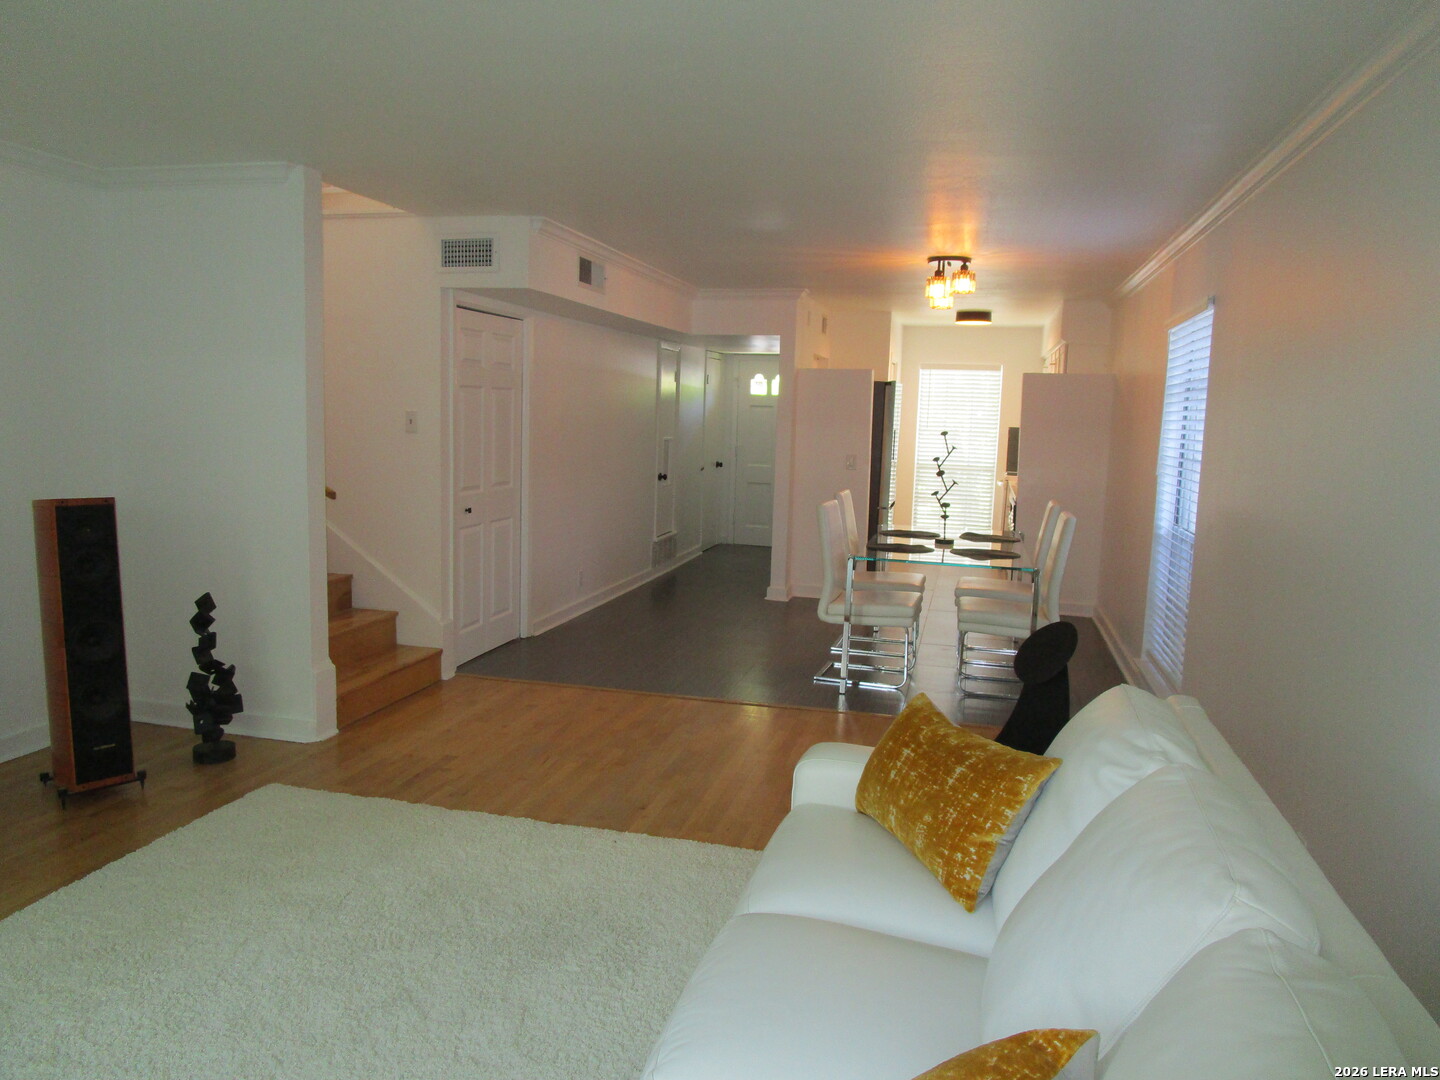
Open-plan living and dining area with a glass table, white chairs, and staircase.
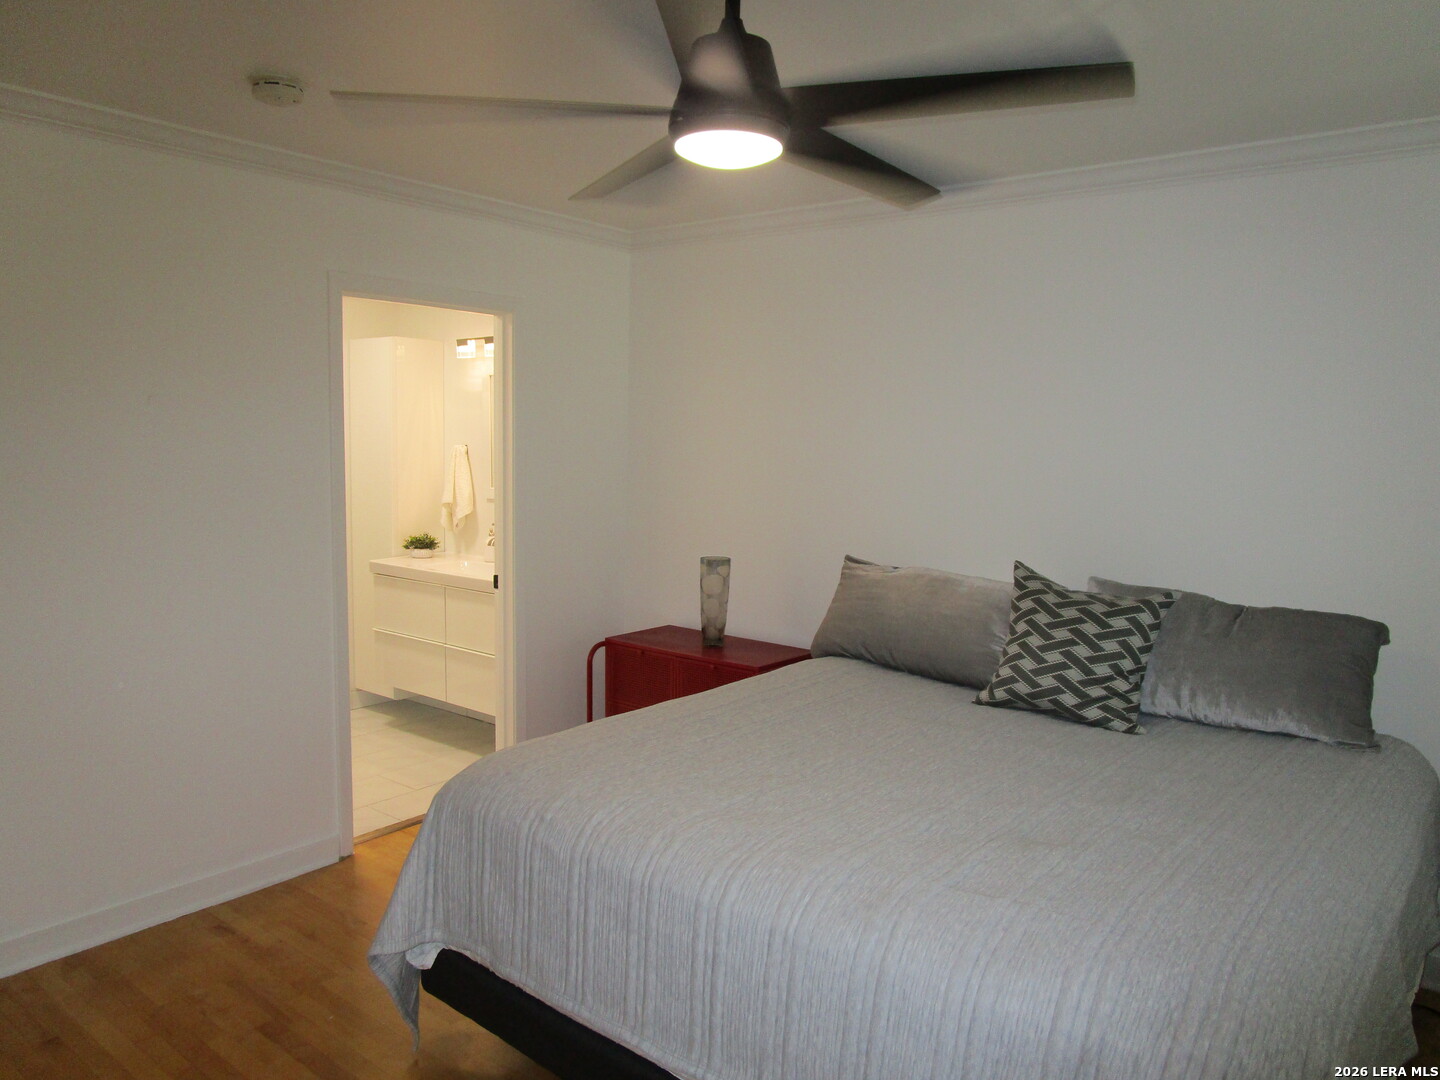
Furnished bedroom with a large gray bed, ceiling fan, wood floor, and an open doorway to the bathroom.
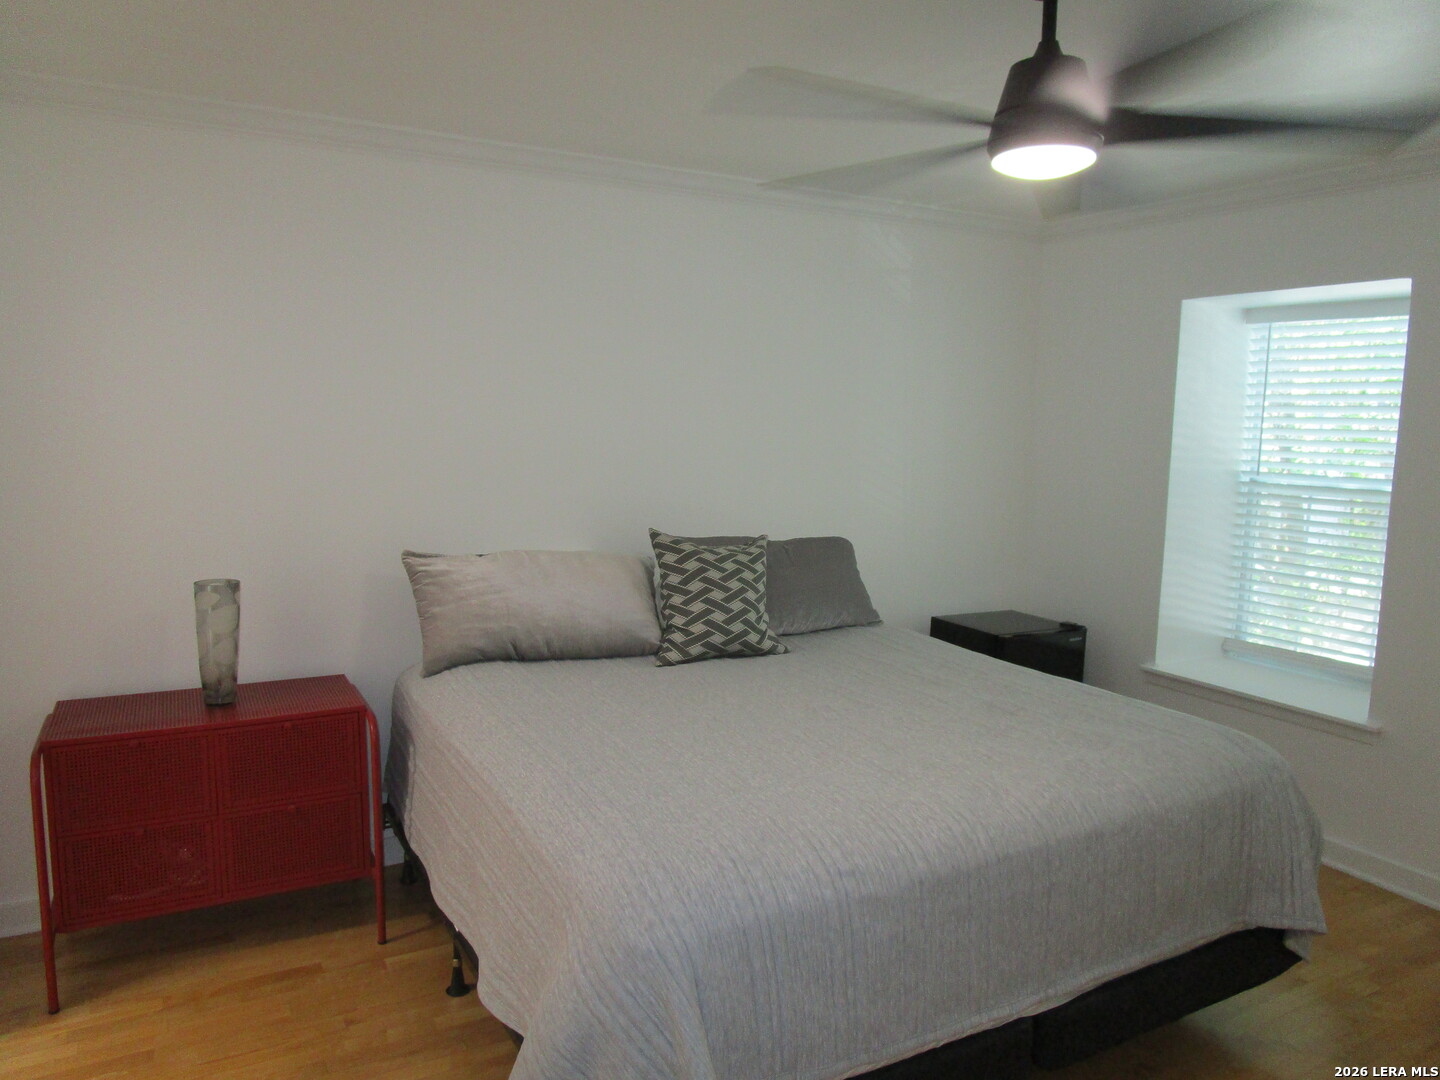
Bedroom with a gray-covered bed, red bedside cabinet, and window with white blinds.
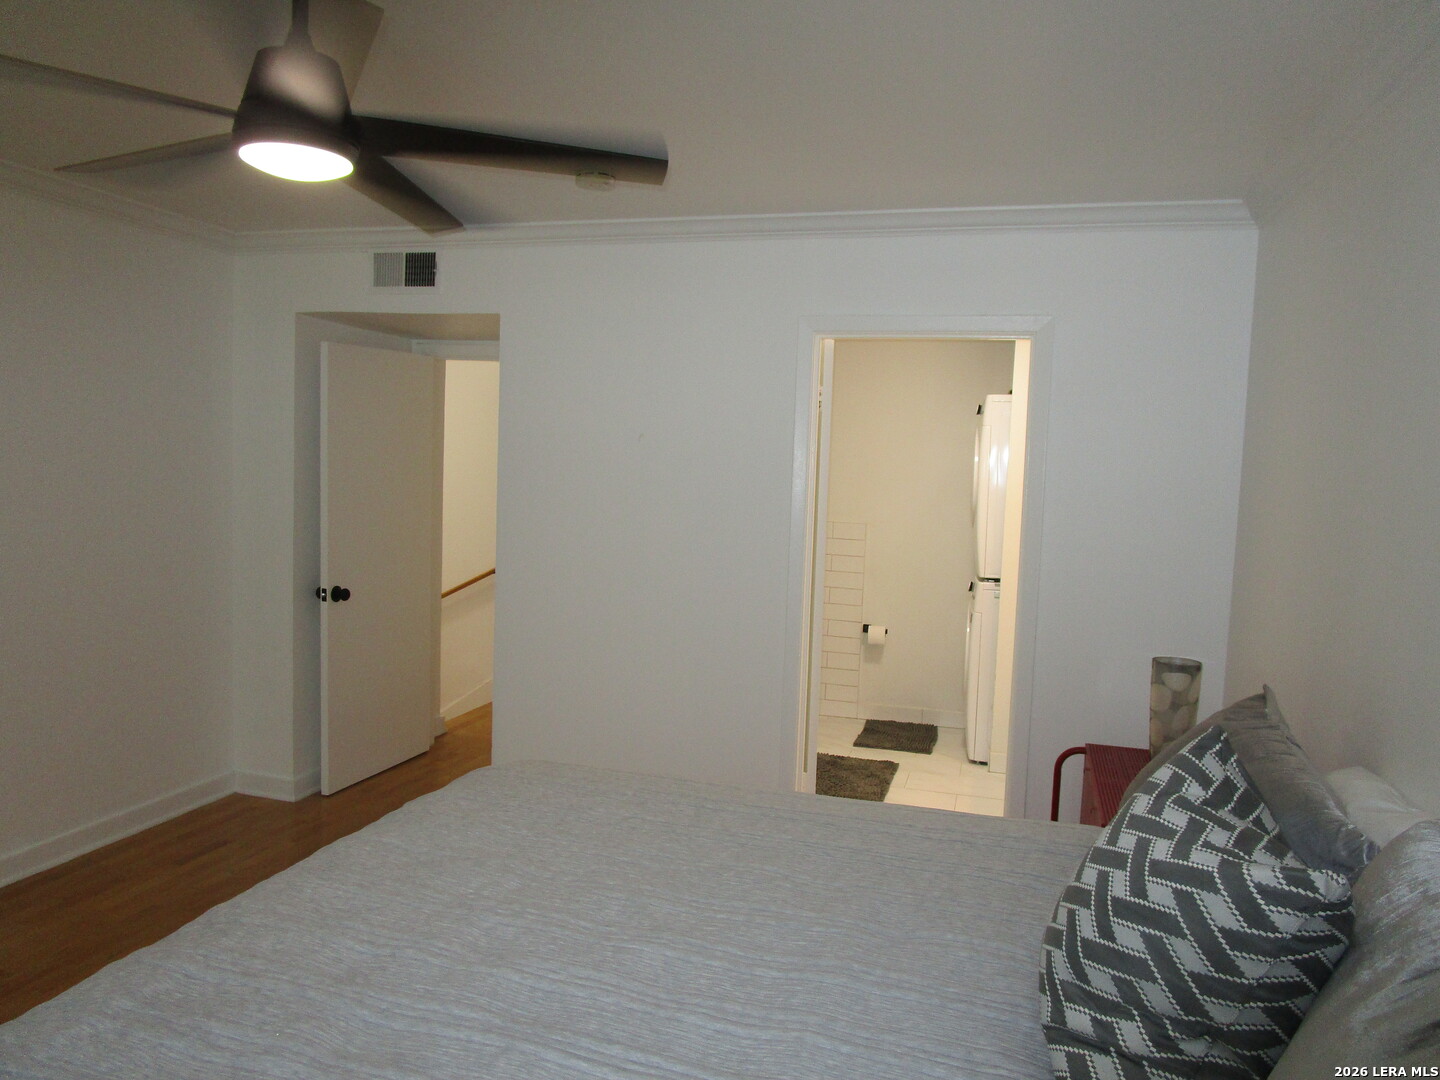
Bedroom with a ceiling fan and an open doorway to an adjoining bathroom.
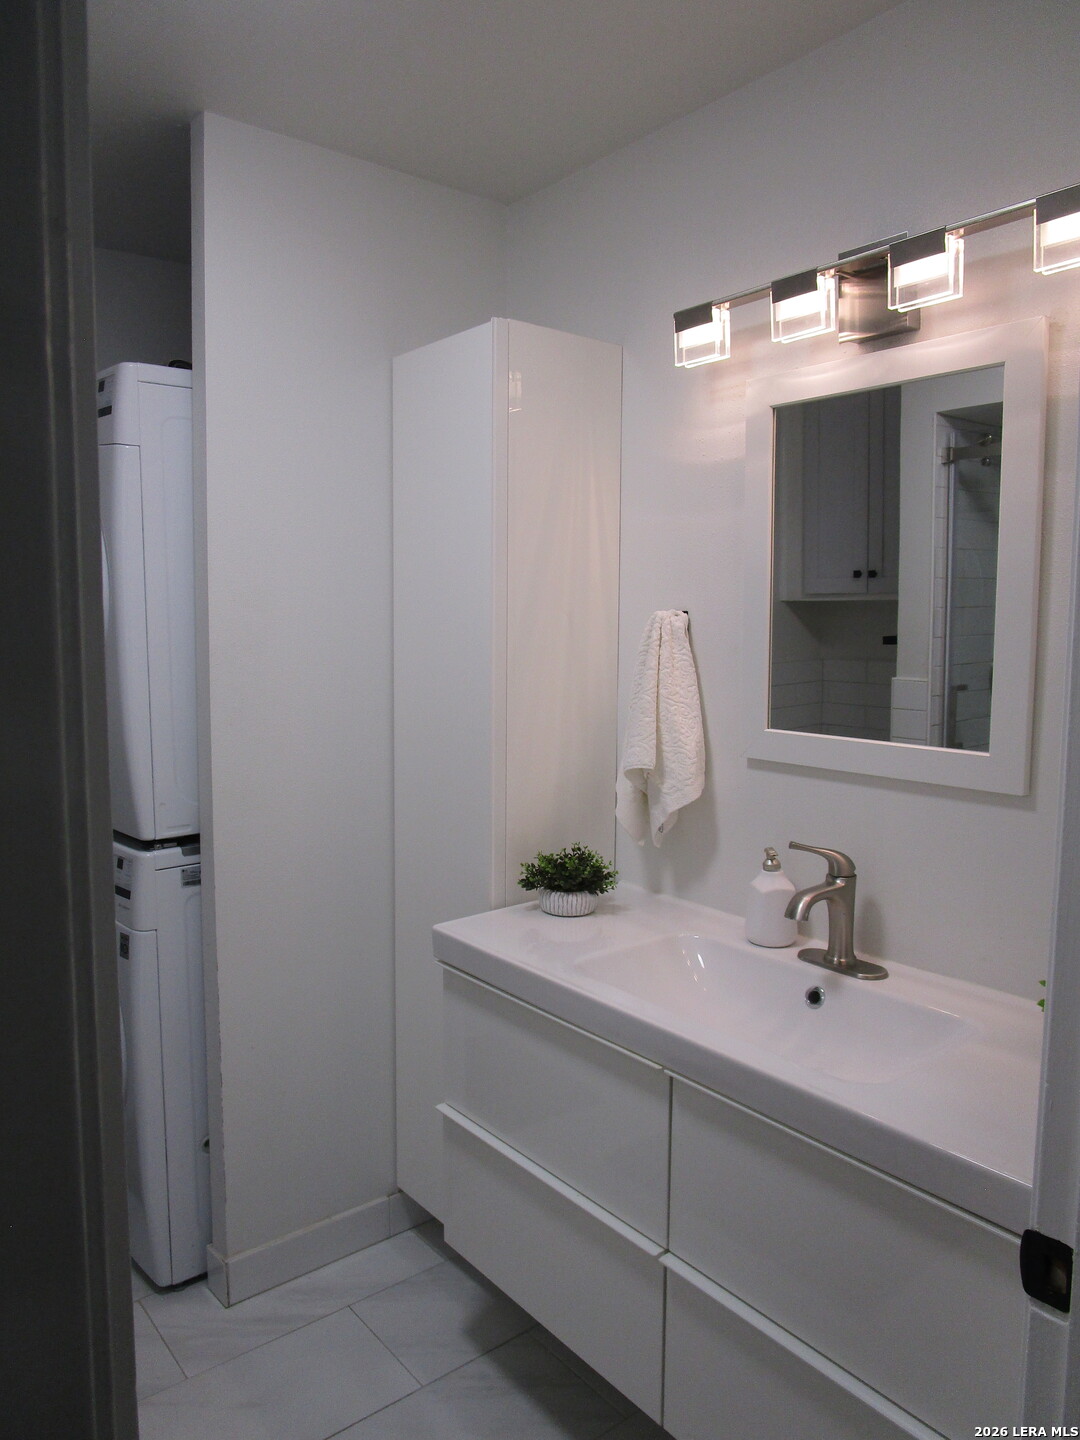
Bathroom with a white vanity and mirror beside a stacked washer and dryer.
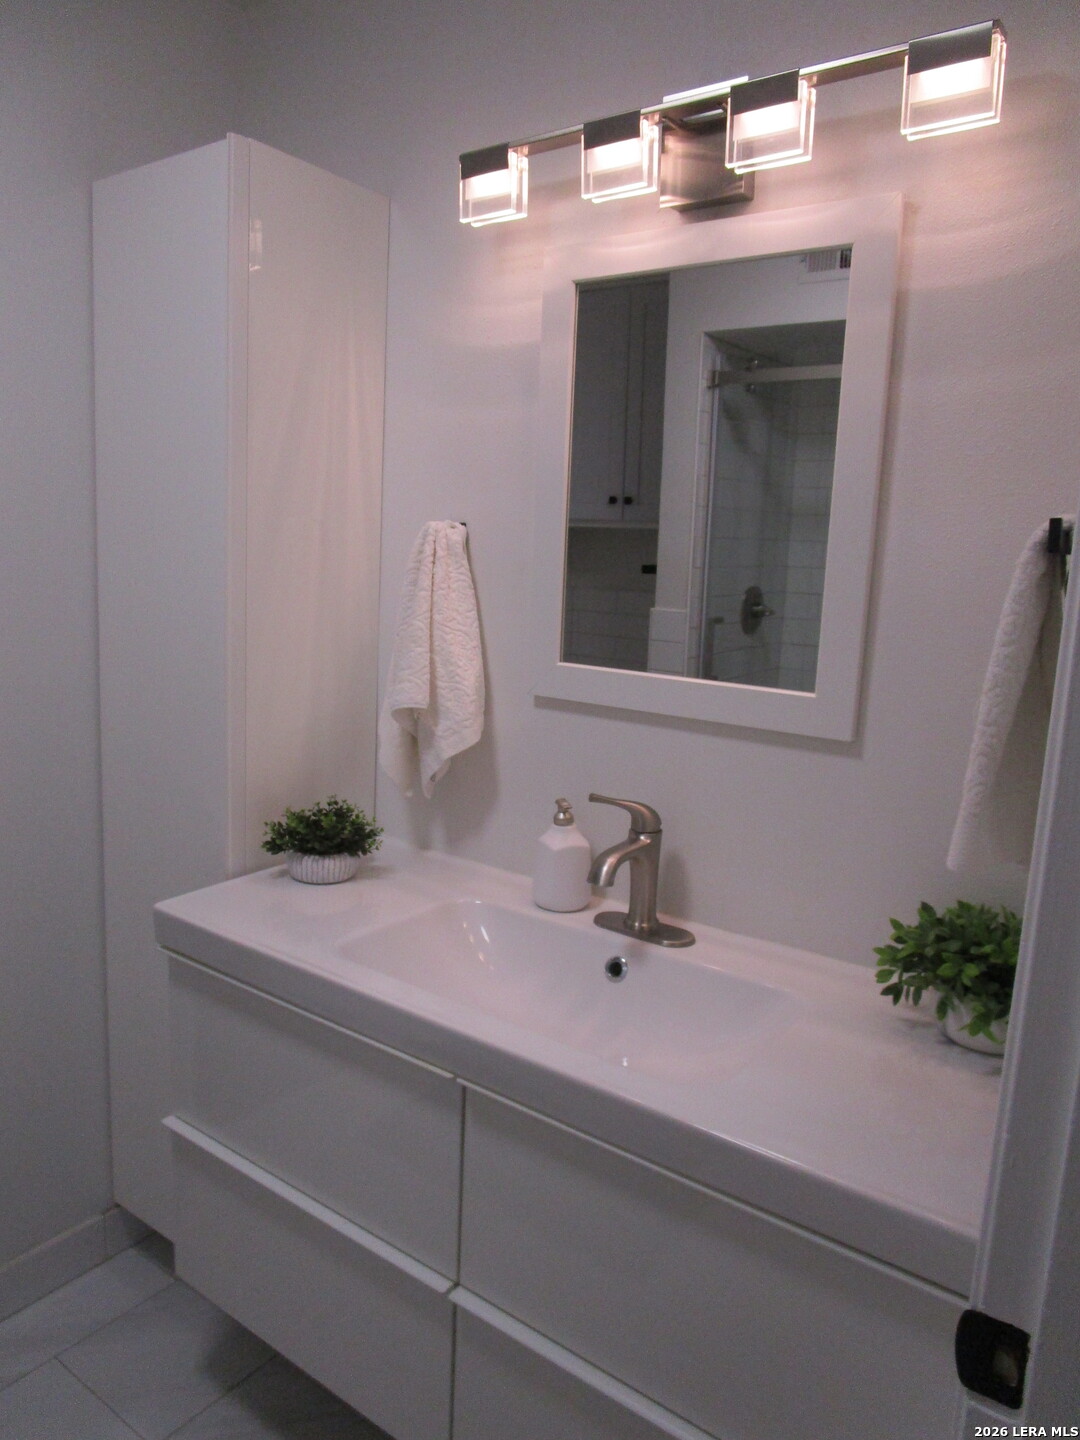
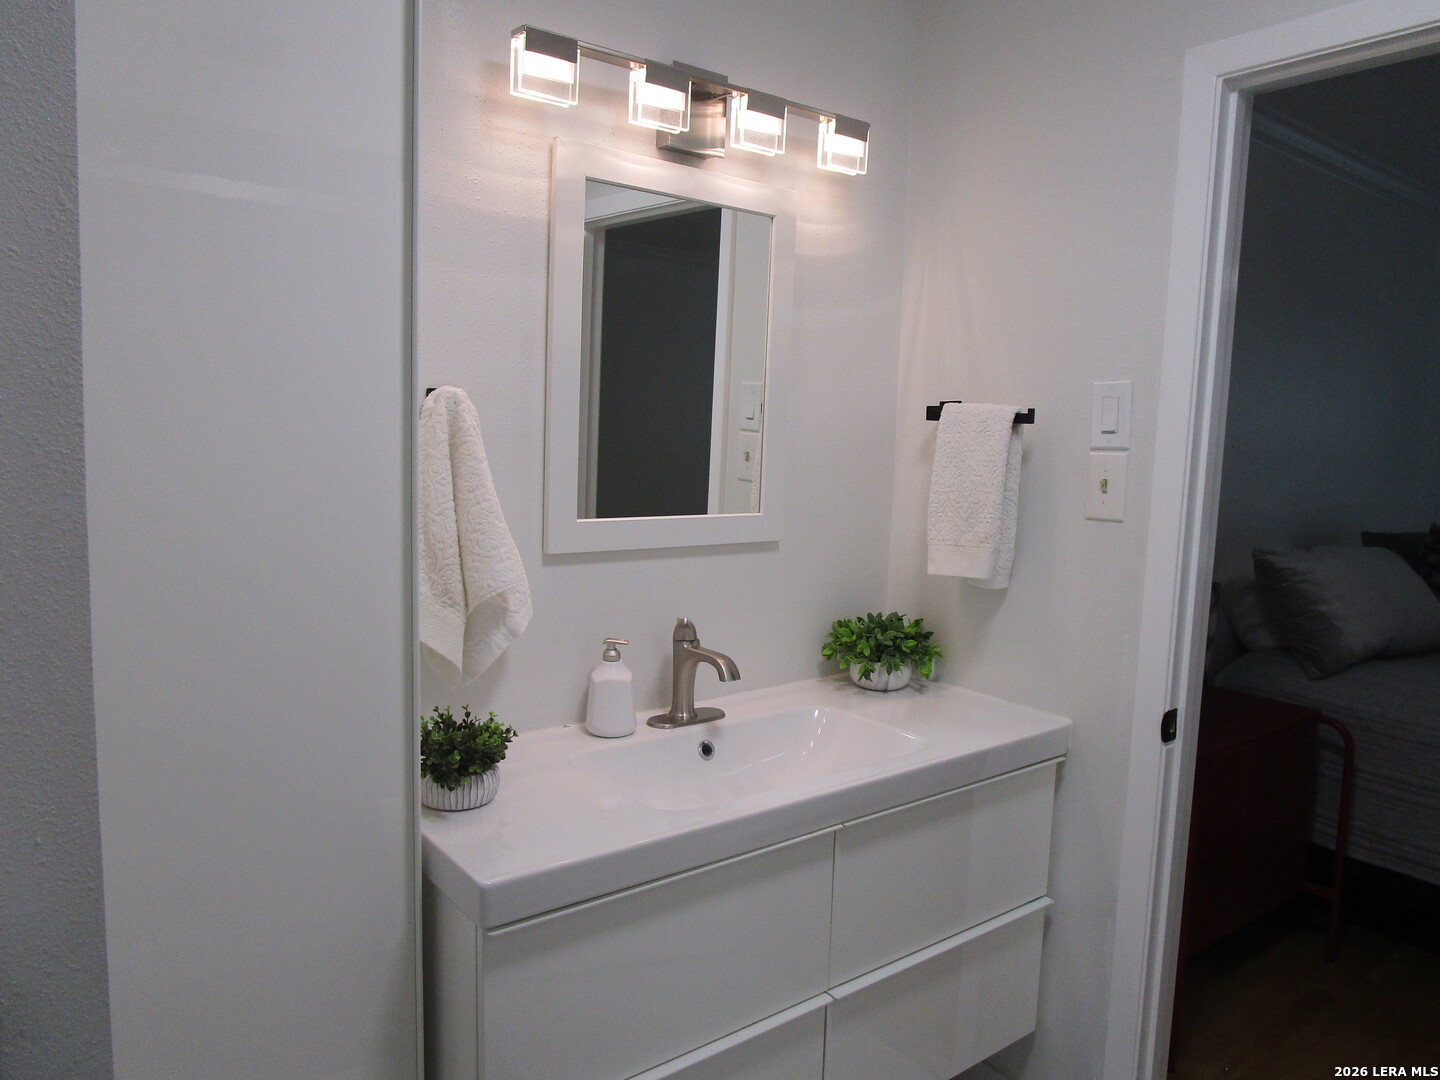
Bathroom vanity with a wide white sink, framed mirror, and lit vanity lights.
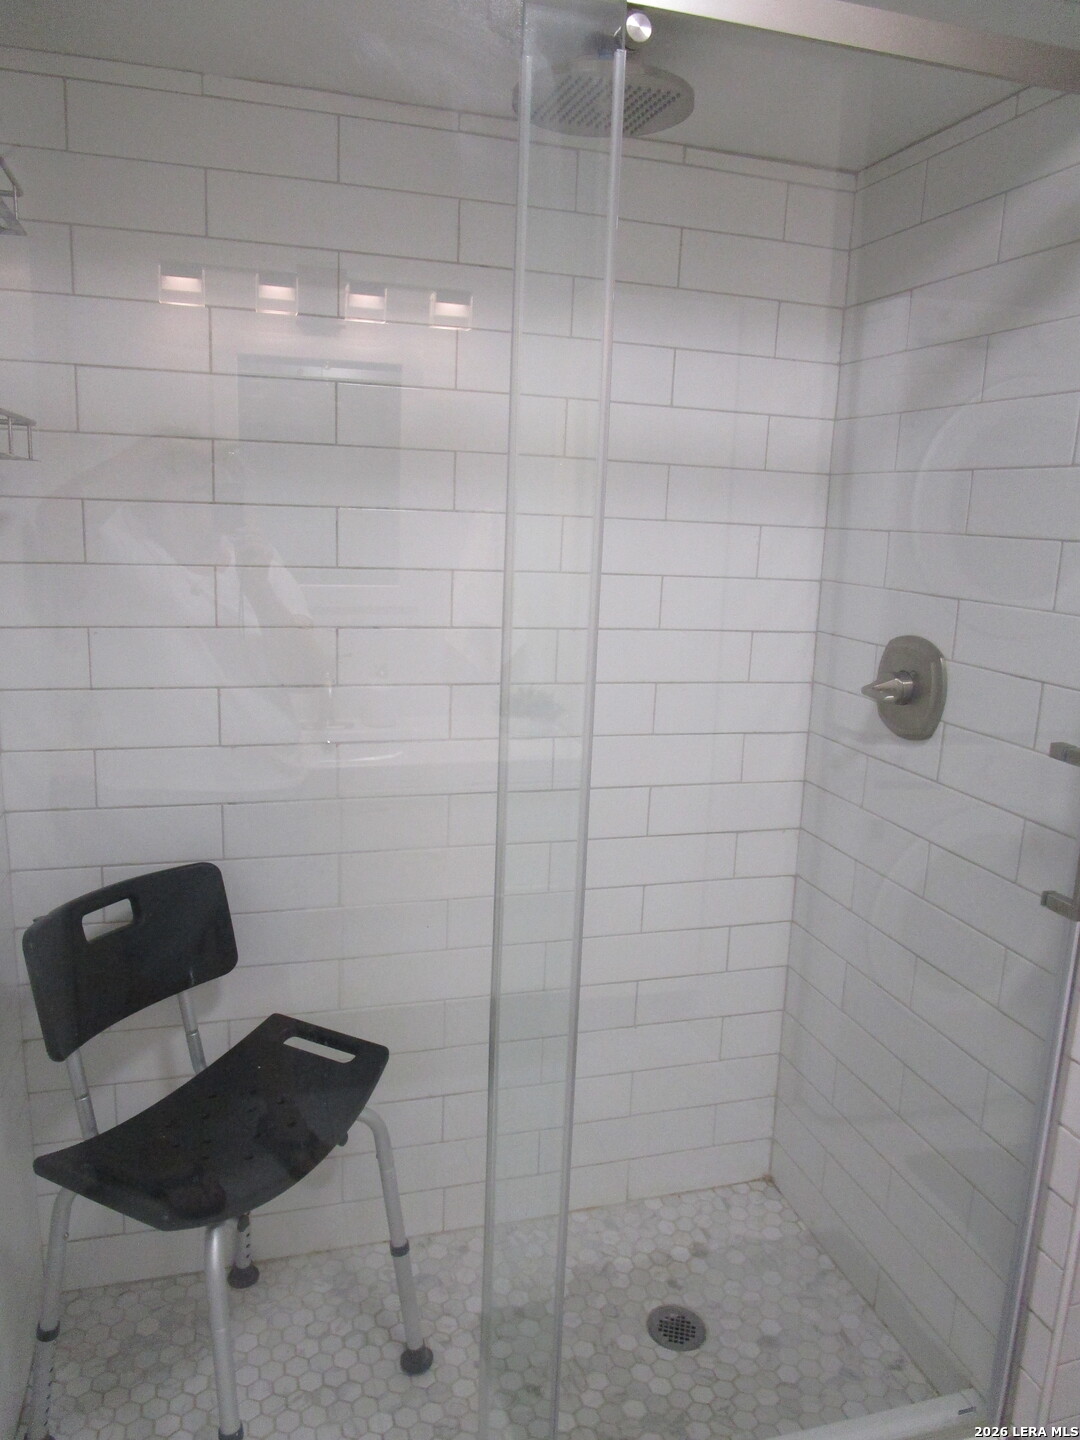
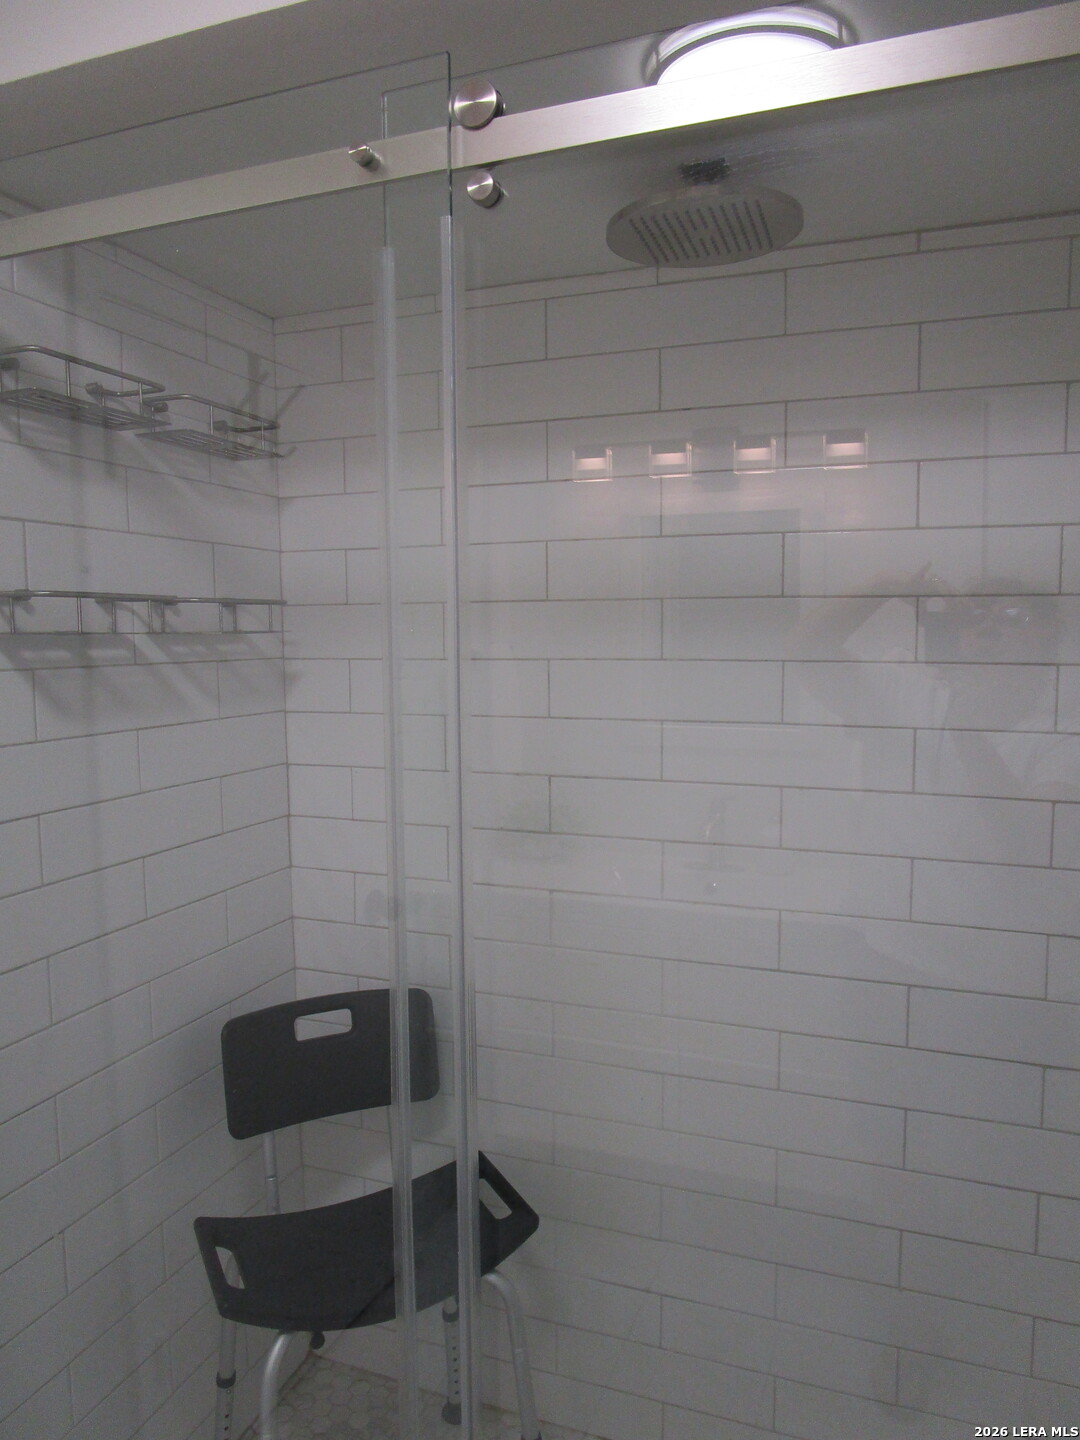
Walk-in shower with white tile, glass enclosure, rainfall showerhead, and black shower chair.
Walk-in shower with white subway tile, glass enclosure, rainfall showerhead, and black shower chair.
Bathroom vanity with a wide white sink, framed mirror, bright lights, and white towels.
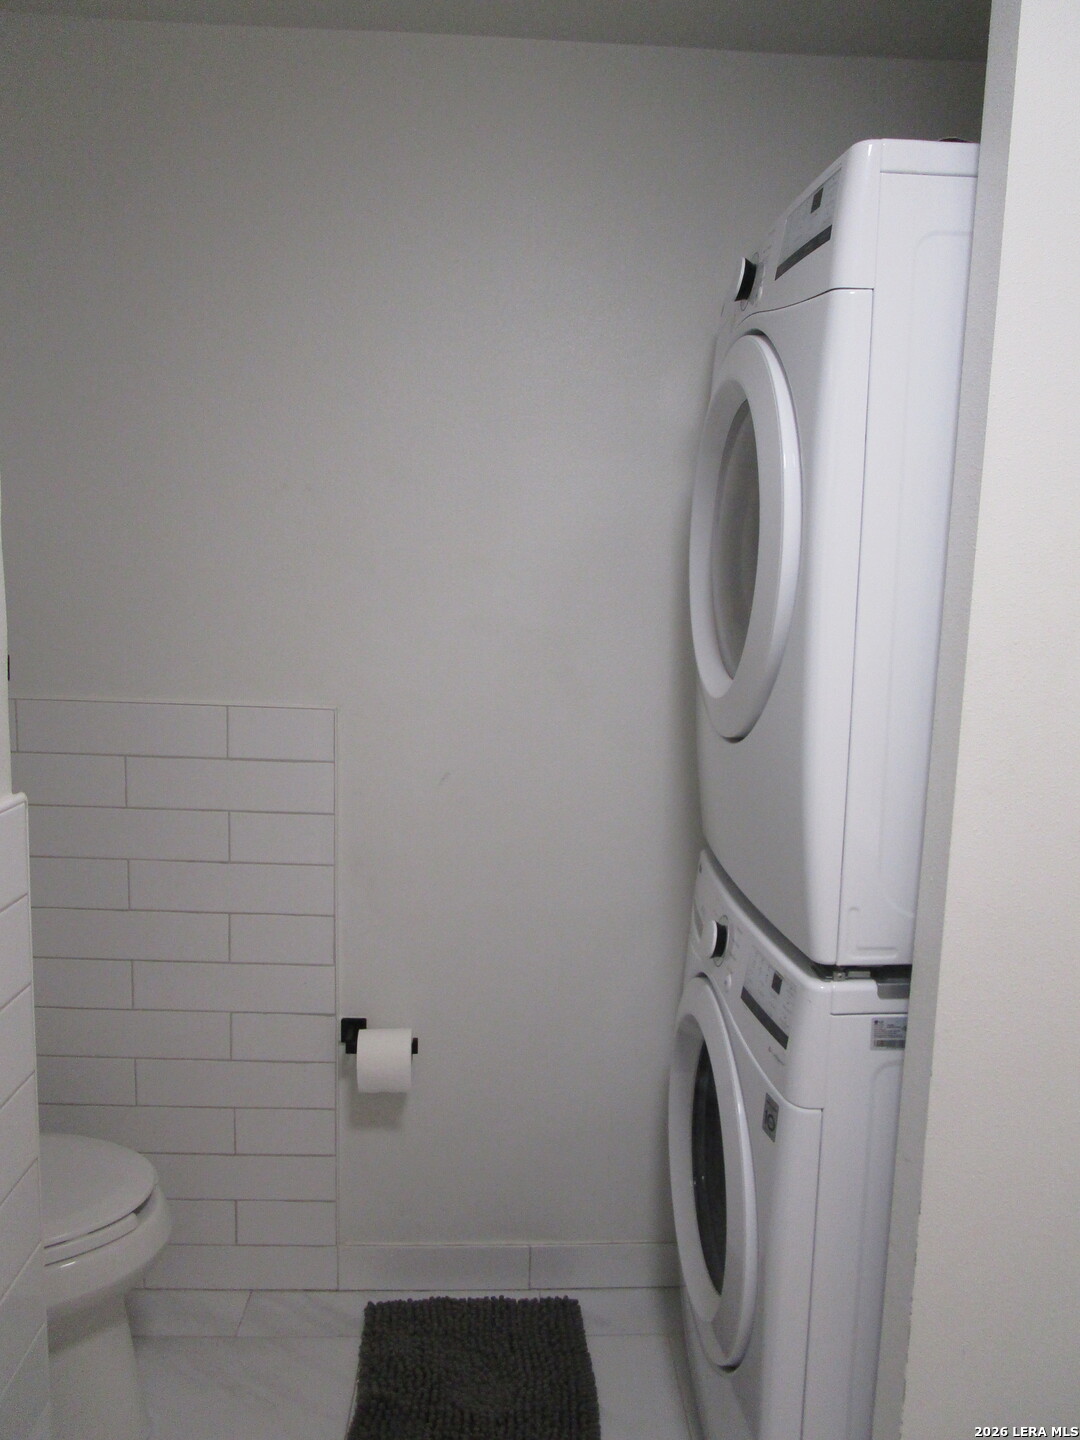
Compact bathroom with a stacked washer and dryer beside the toilet.
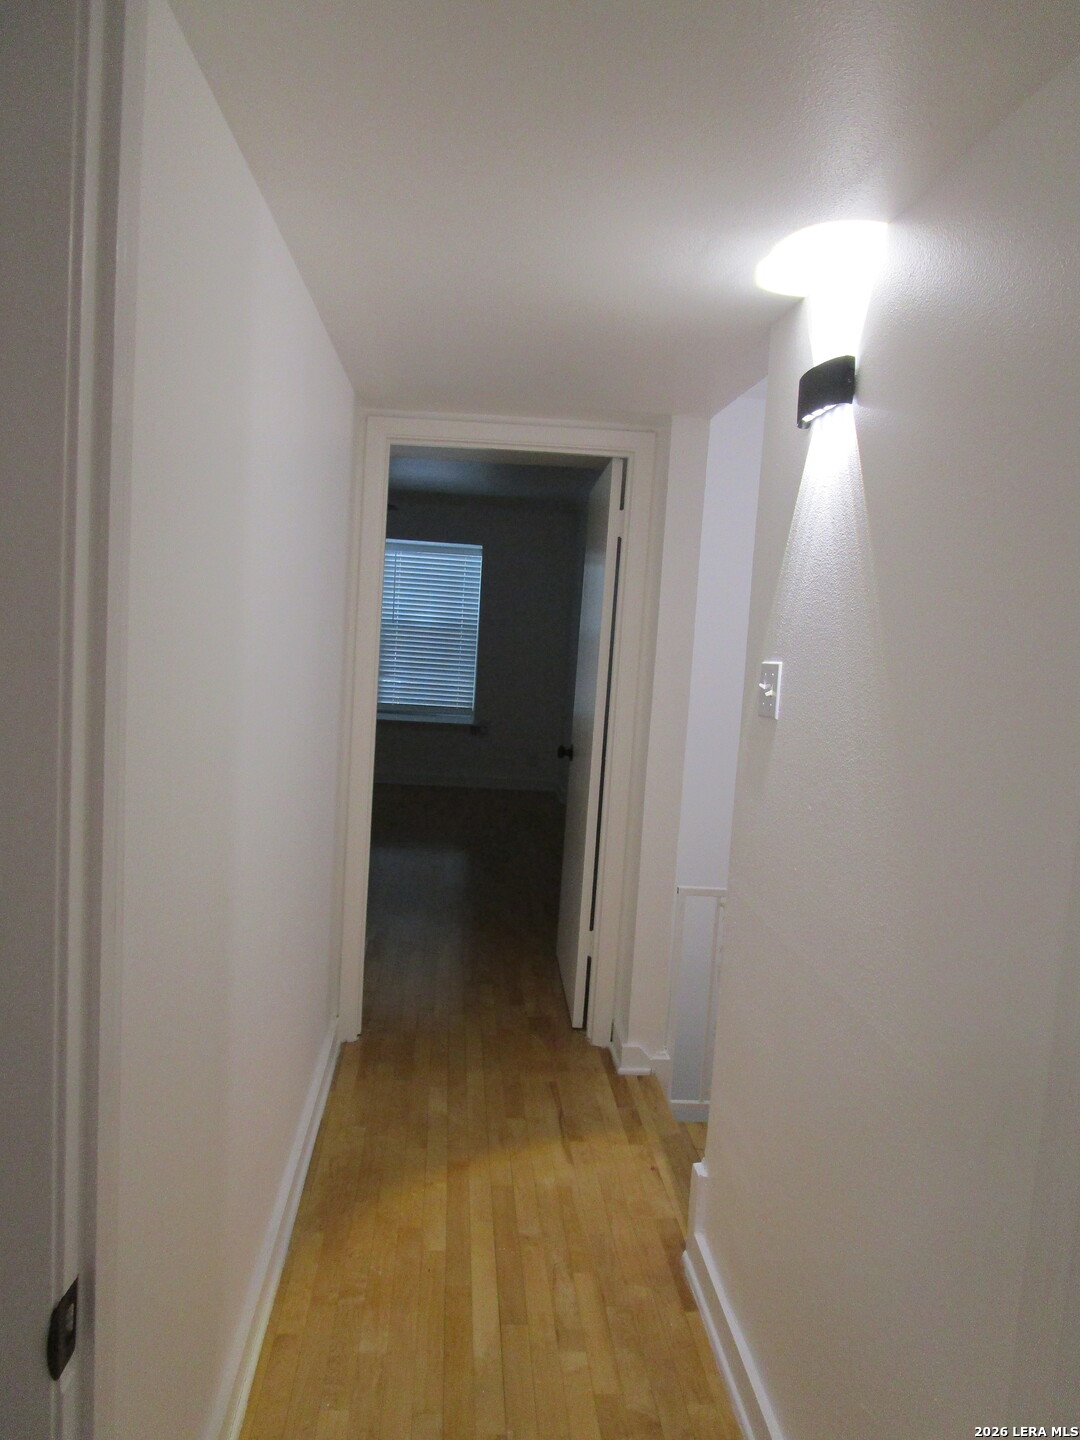
Empty hallway with hardwood floors and a lit wall sconce, opening onto a room with window blinds.
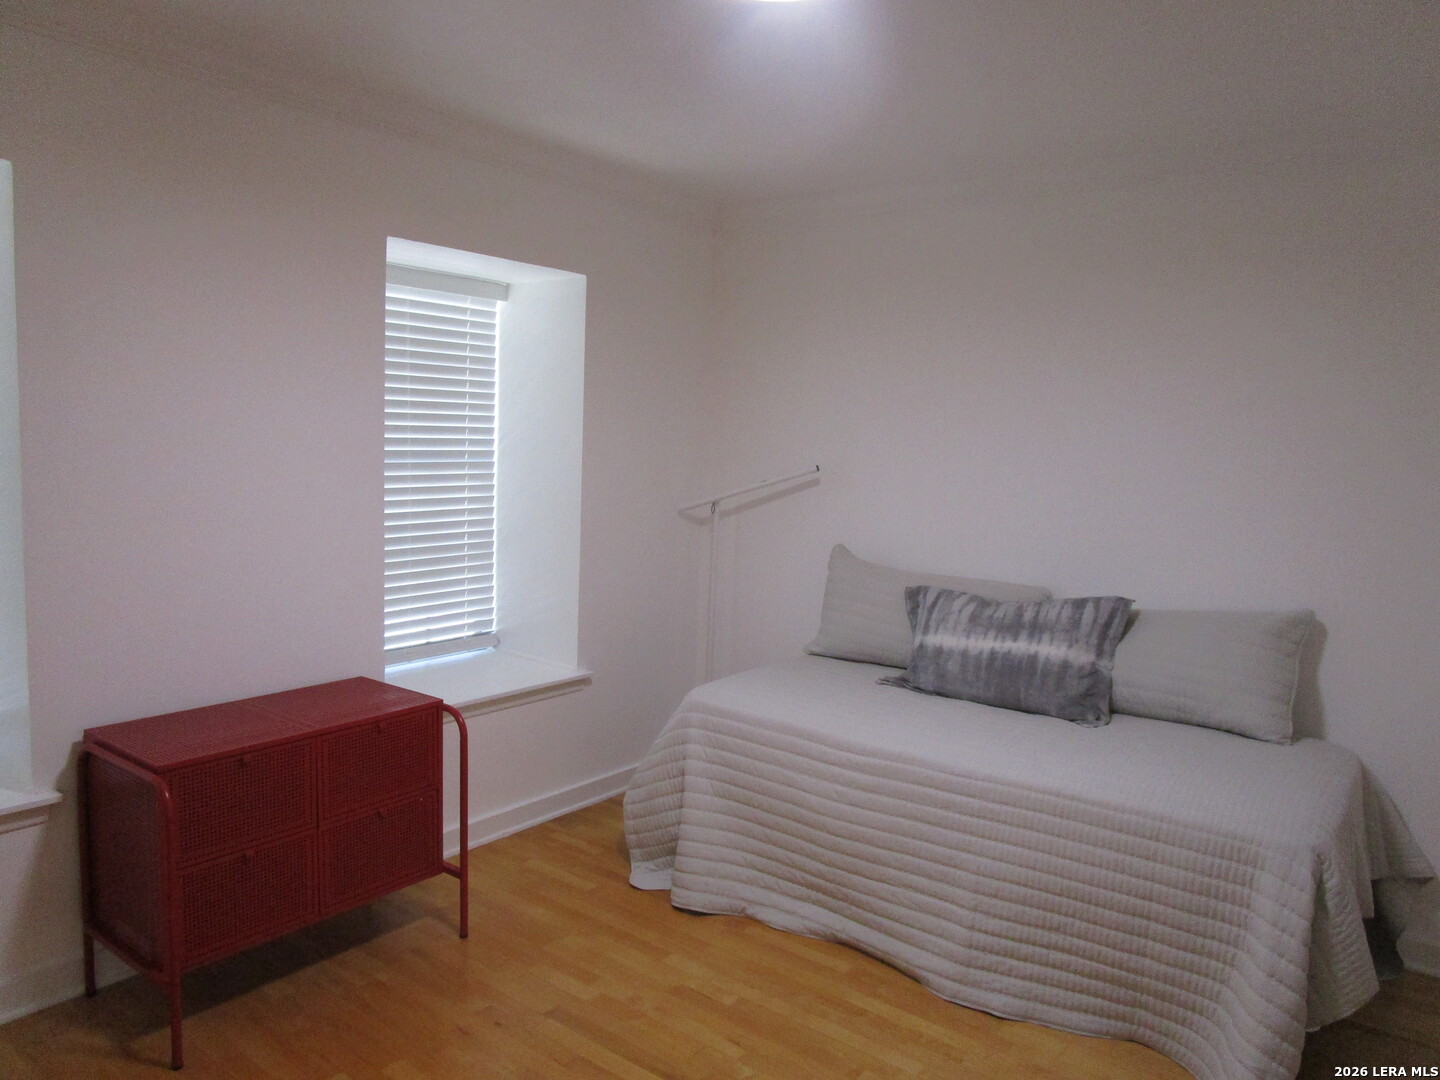
Bedroom with a white quilted bed, gray pillows, red cabinet, and window with blinds.
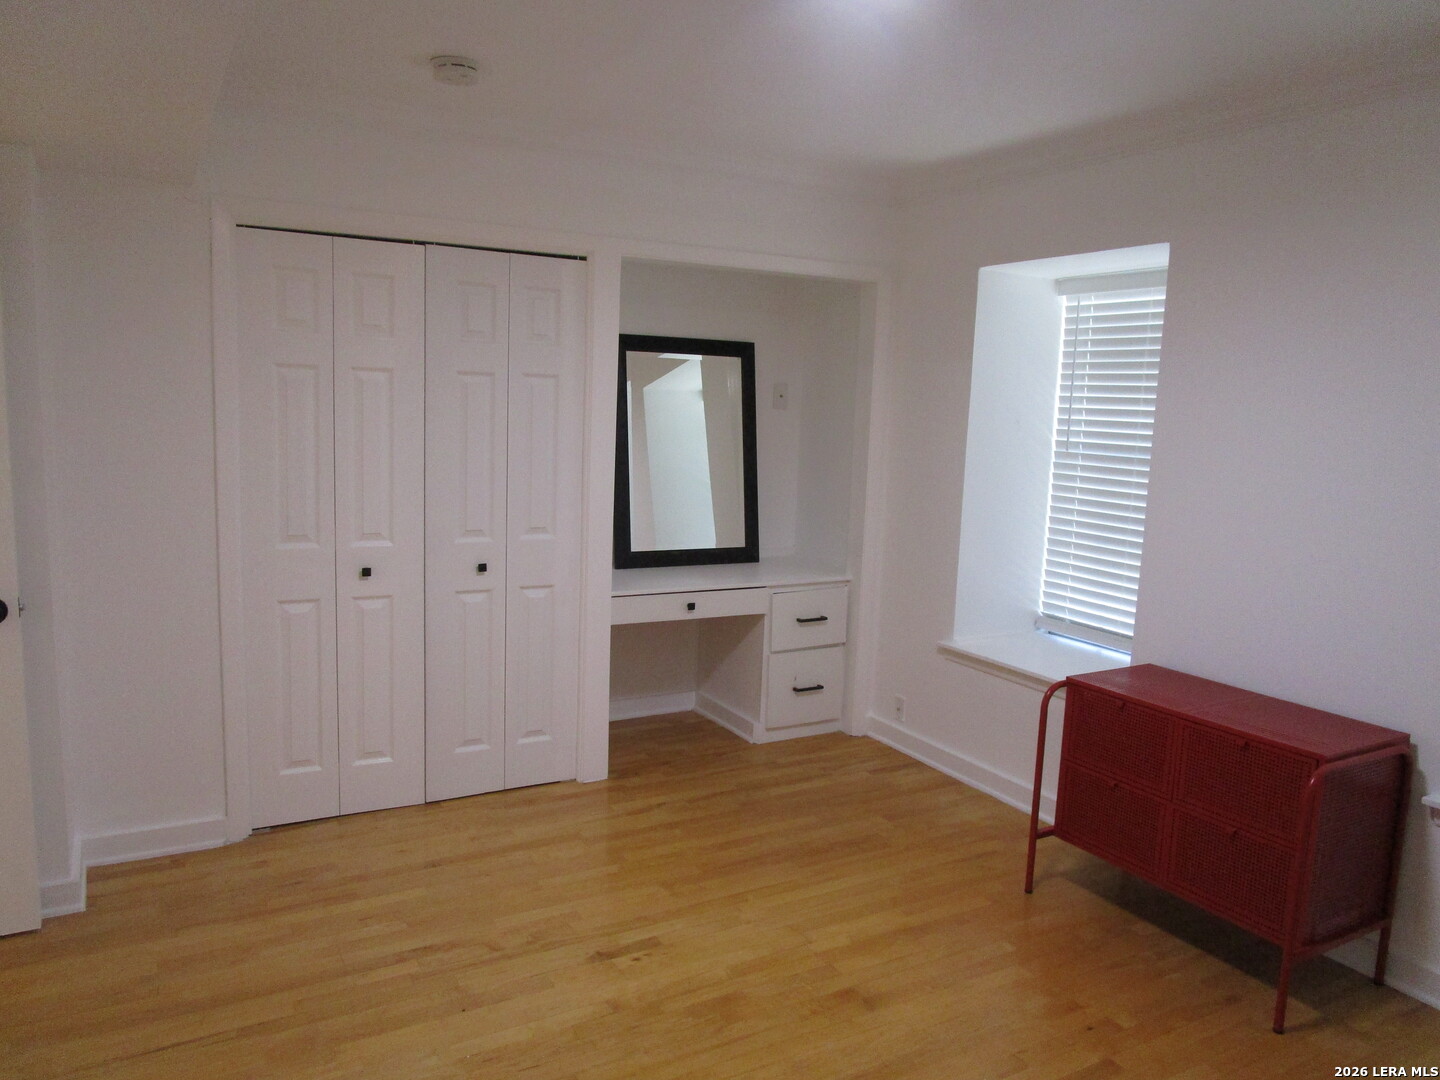
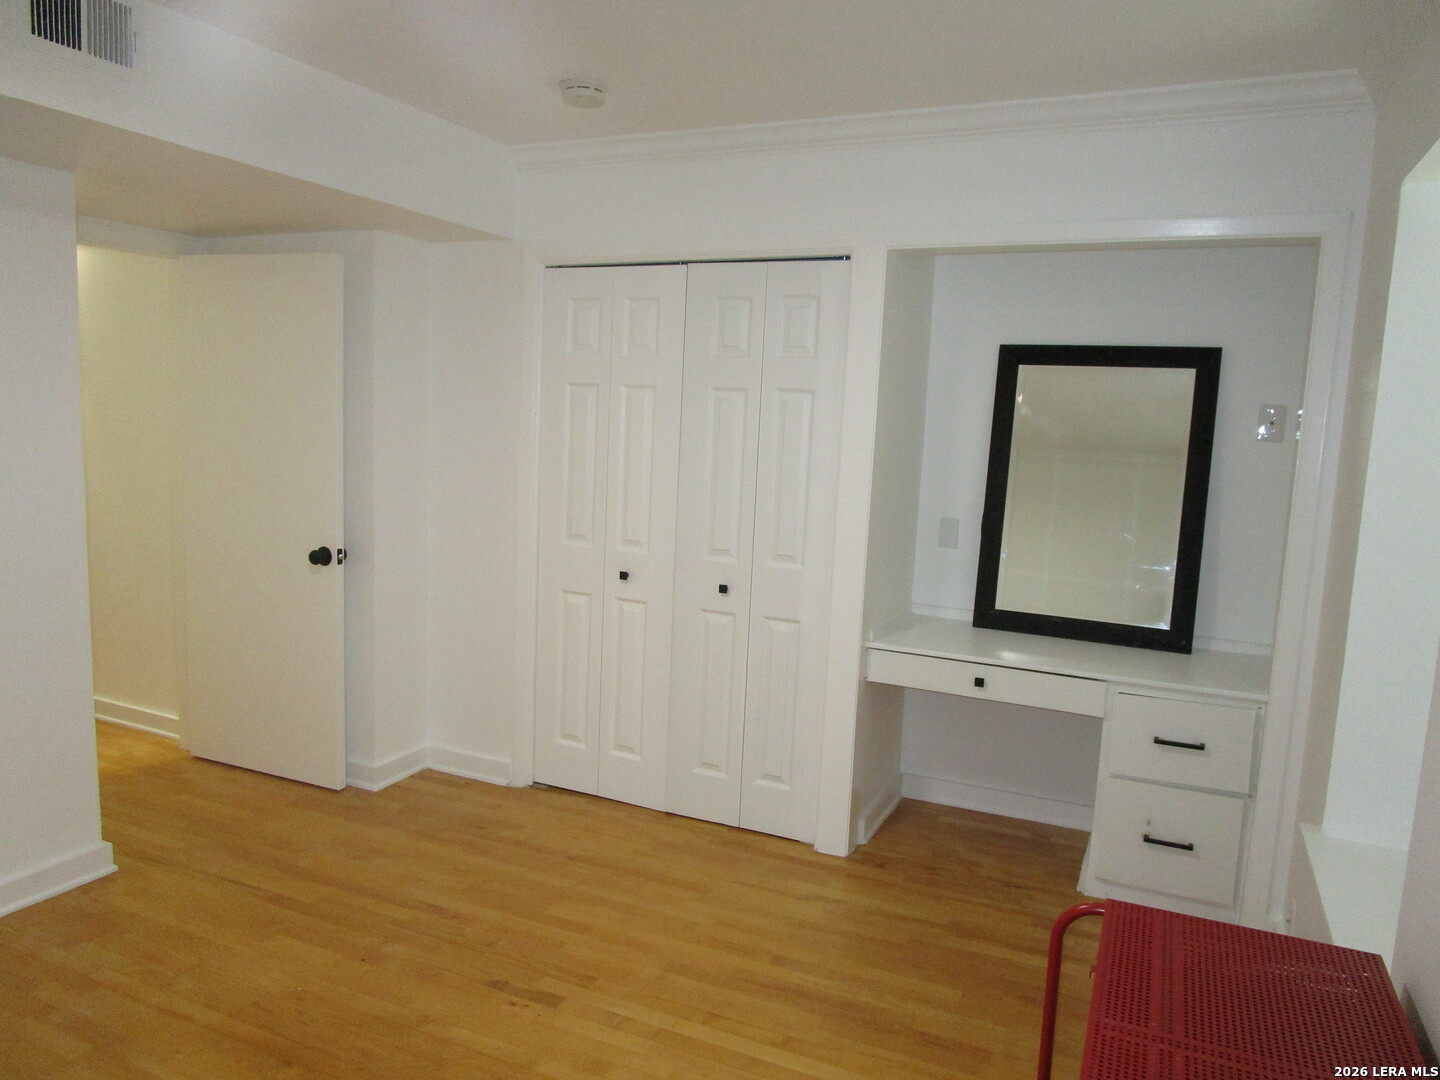
Bedroom with built-in vanity and closet doors, light wood flooring, and a red woven cabinet.
Bedroom with hardwood floors, white closet doors, and a built-in vanity with a black-framed mirror.
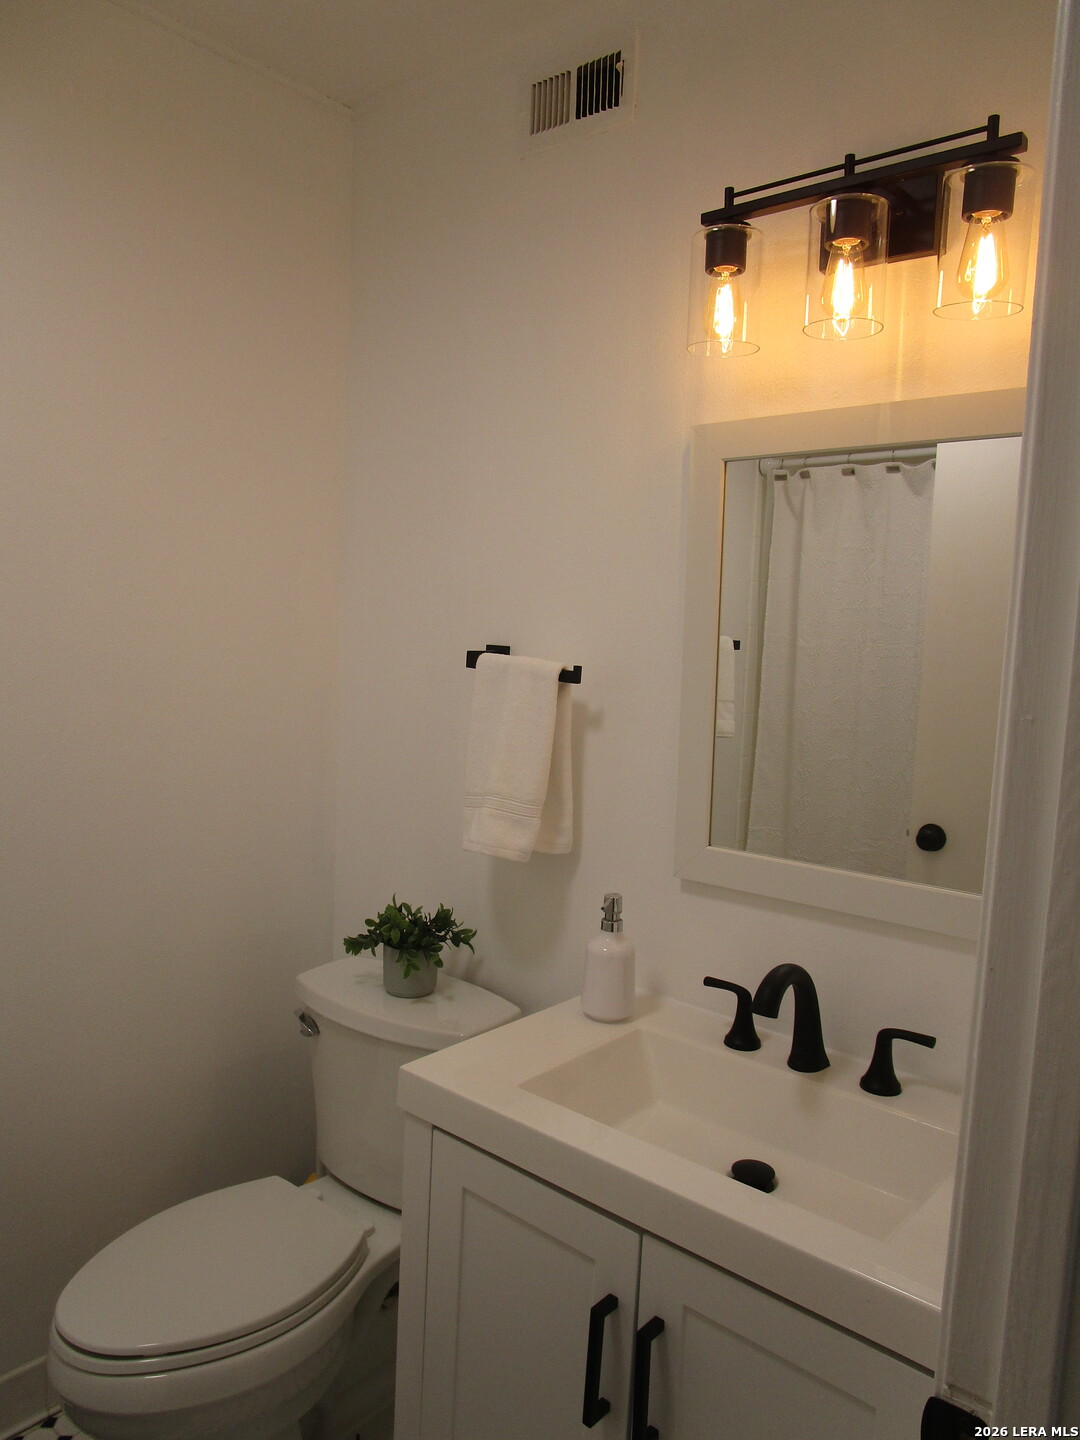
Bathroom with a white vanity, black fixtures, framed mirror, and three-light fixture.
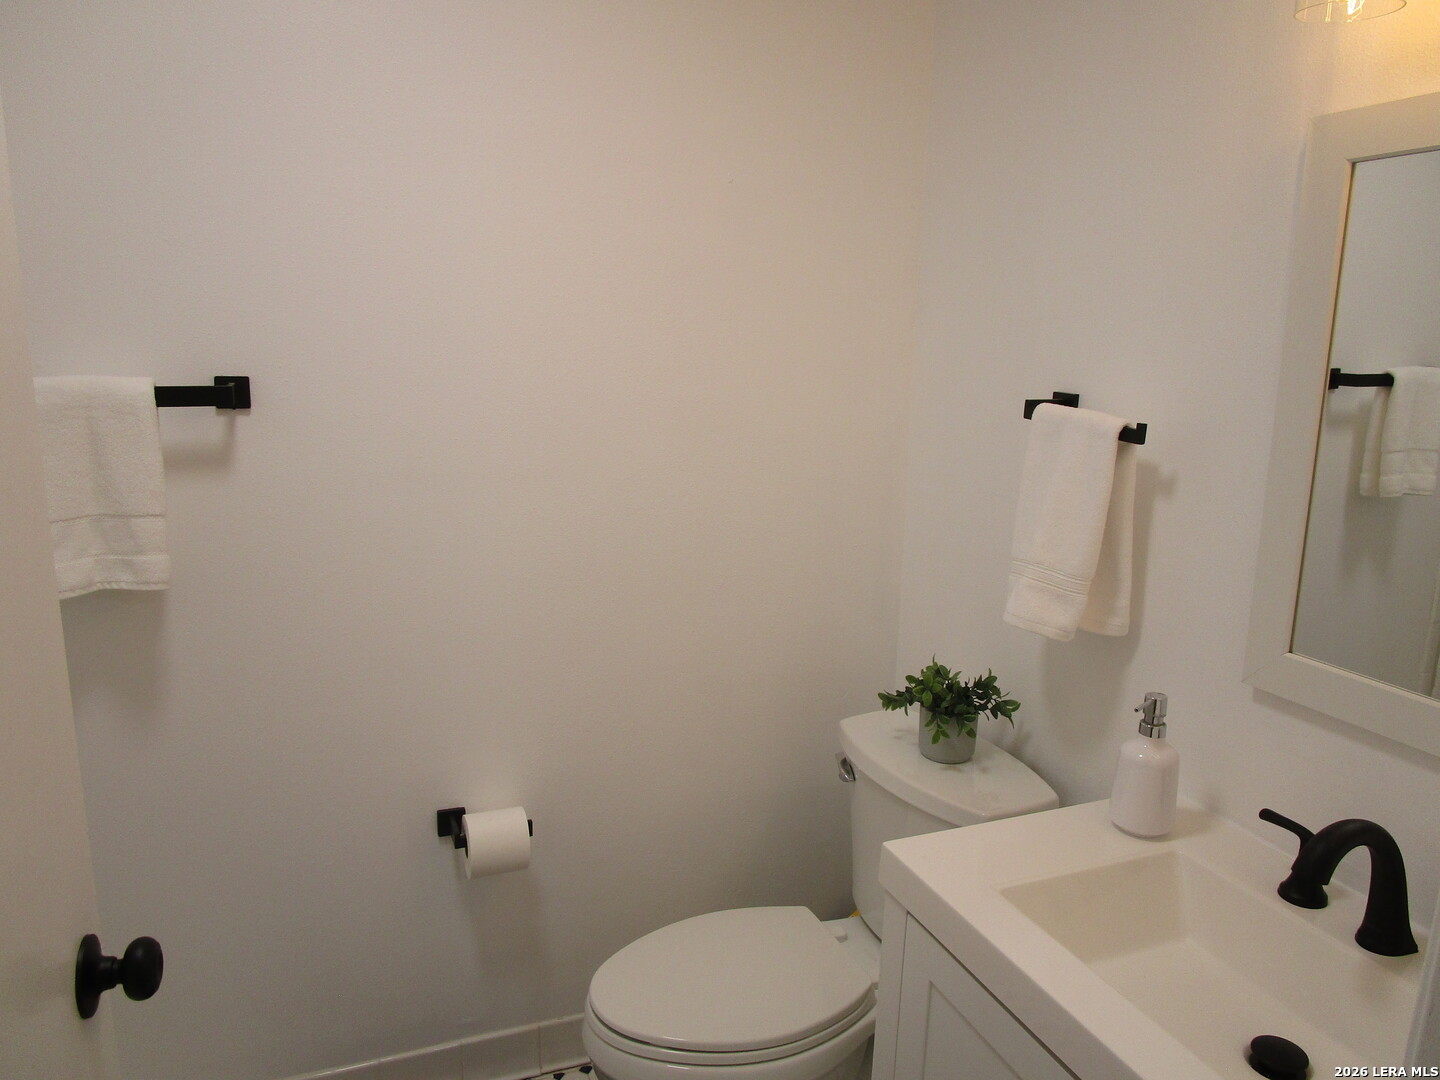
Bathroom with a white vanity, toilet, black fixtures, and a small plant on the tank.
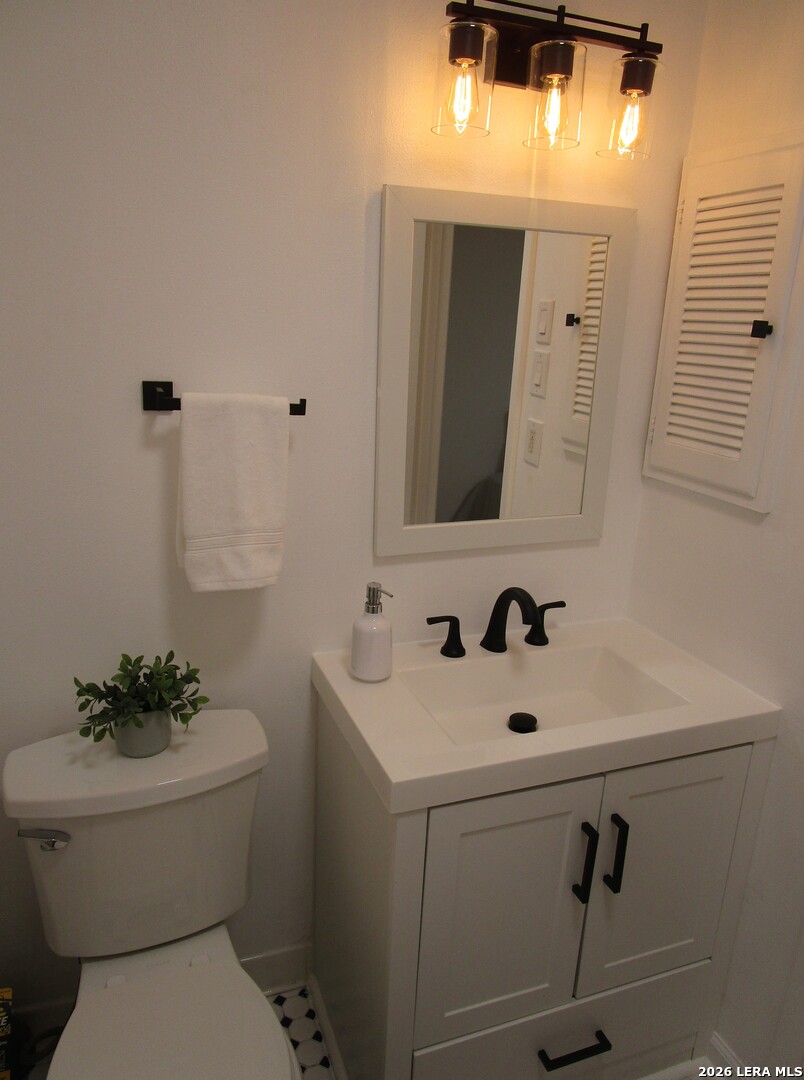
Bathroom with a white vanity, black fixtures, framed mirror, and toilet topped with a small potted plant.
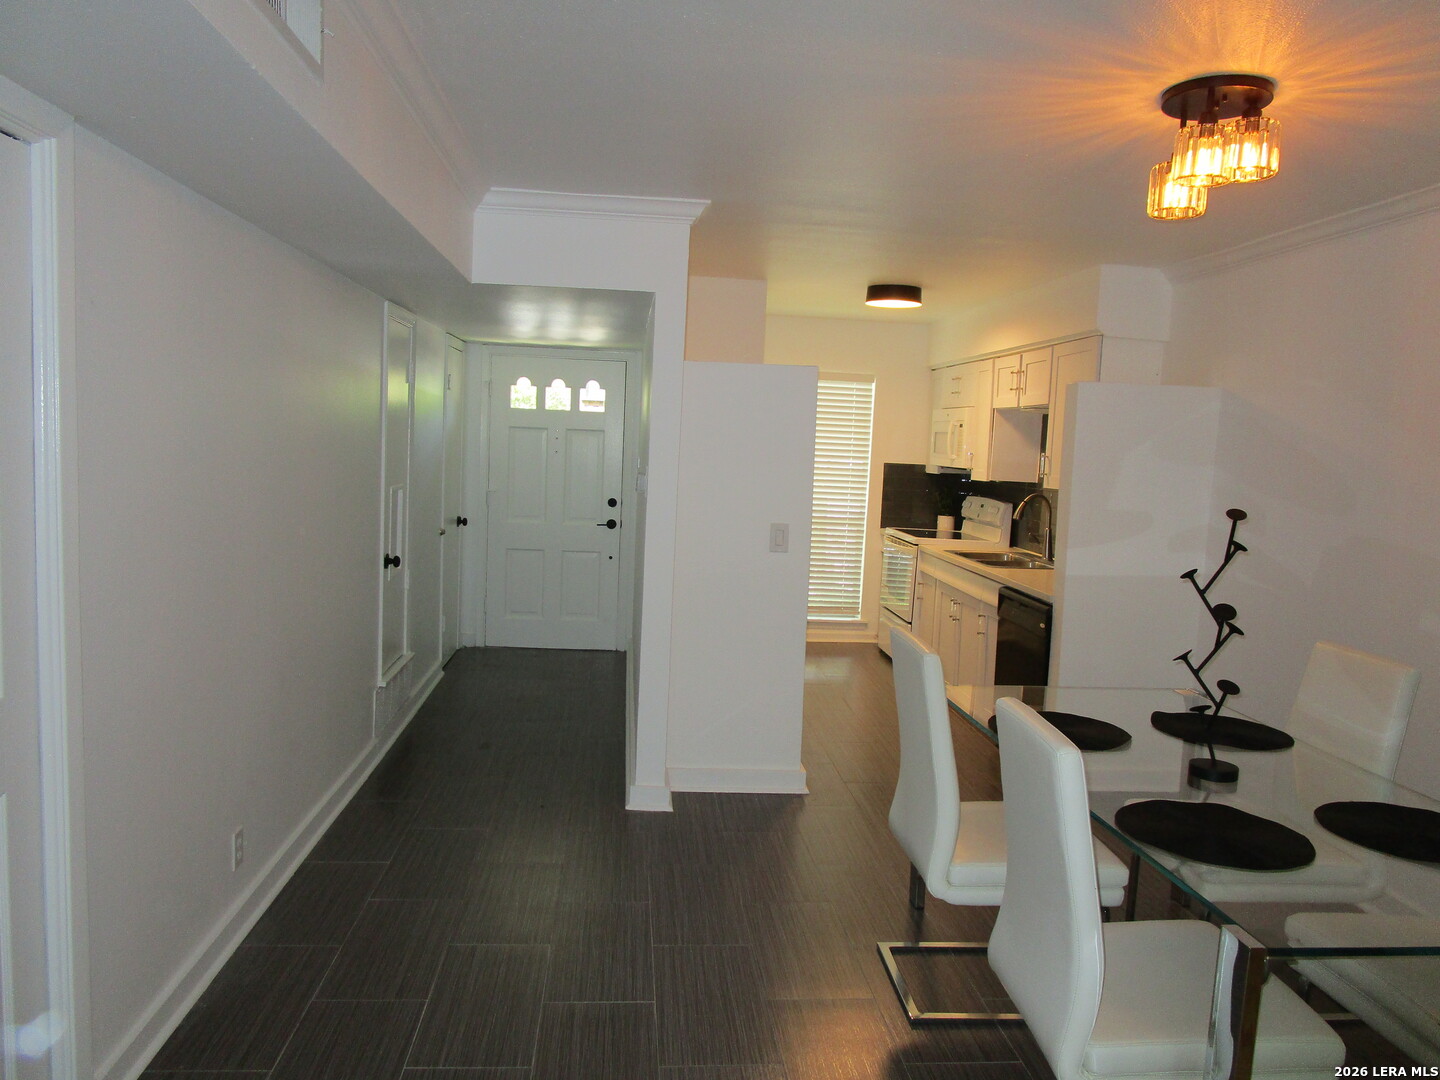
Dining area and kitchen with a glass table, white chairs, and white cabinetry.
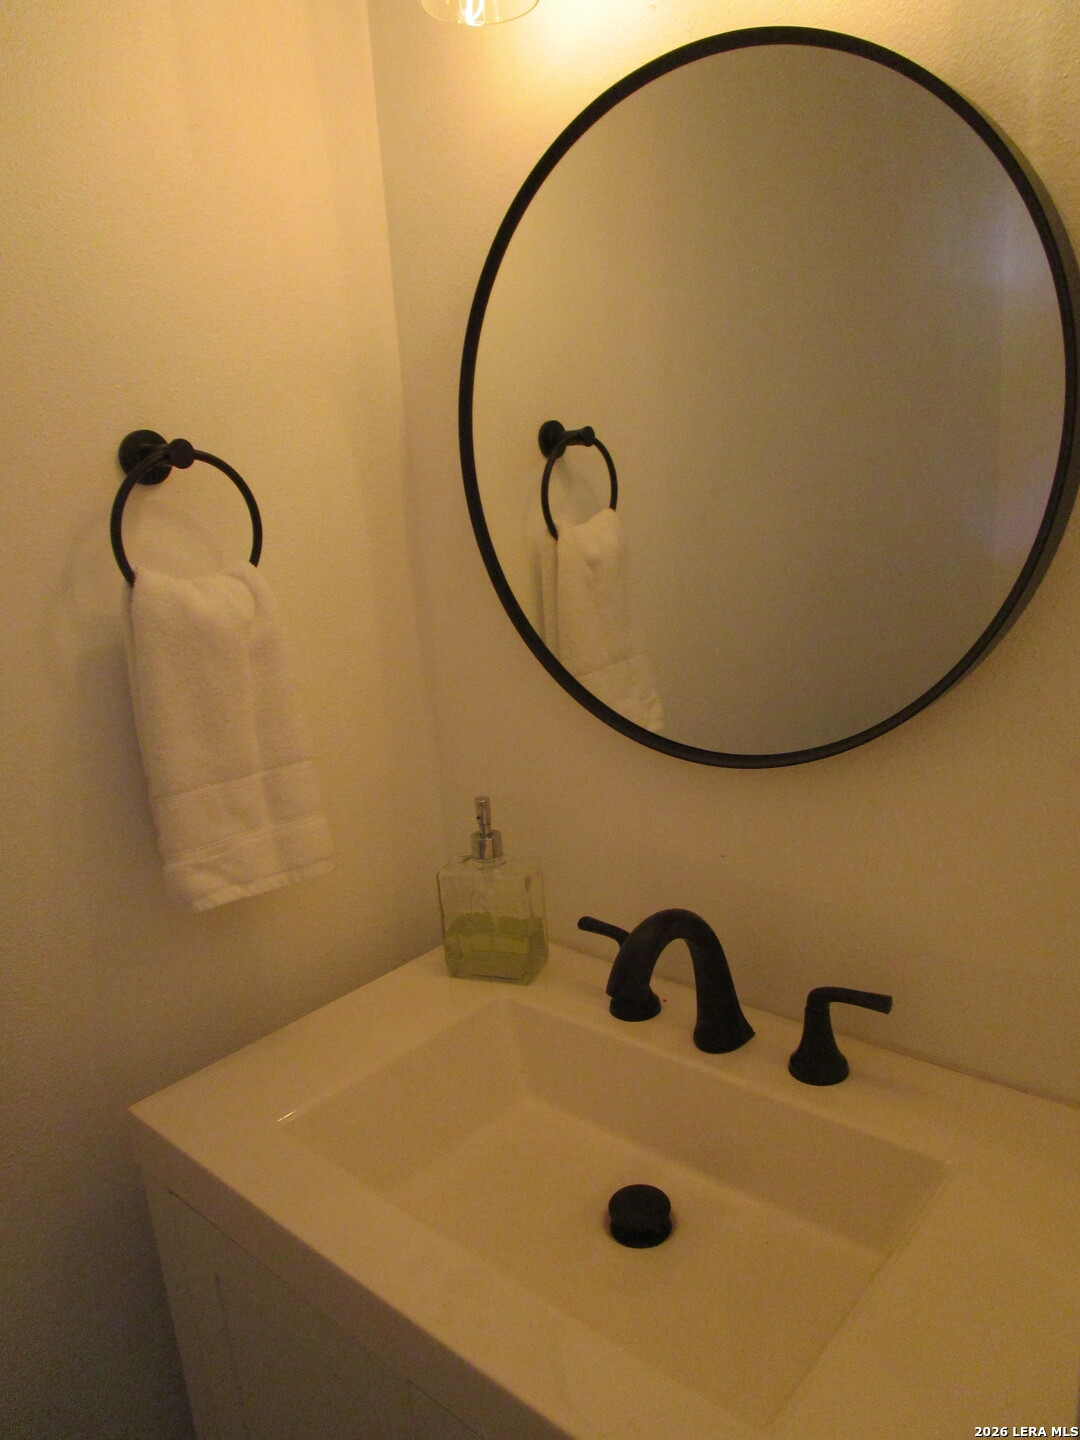
Bathroom vanity with a round black-framed mirror, black faucet, and white towel.
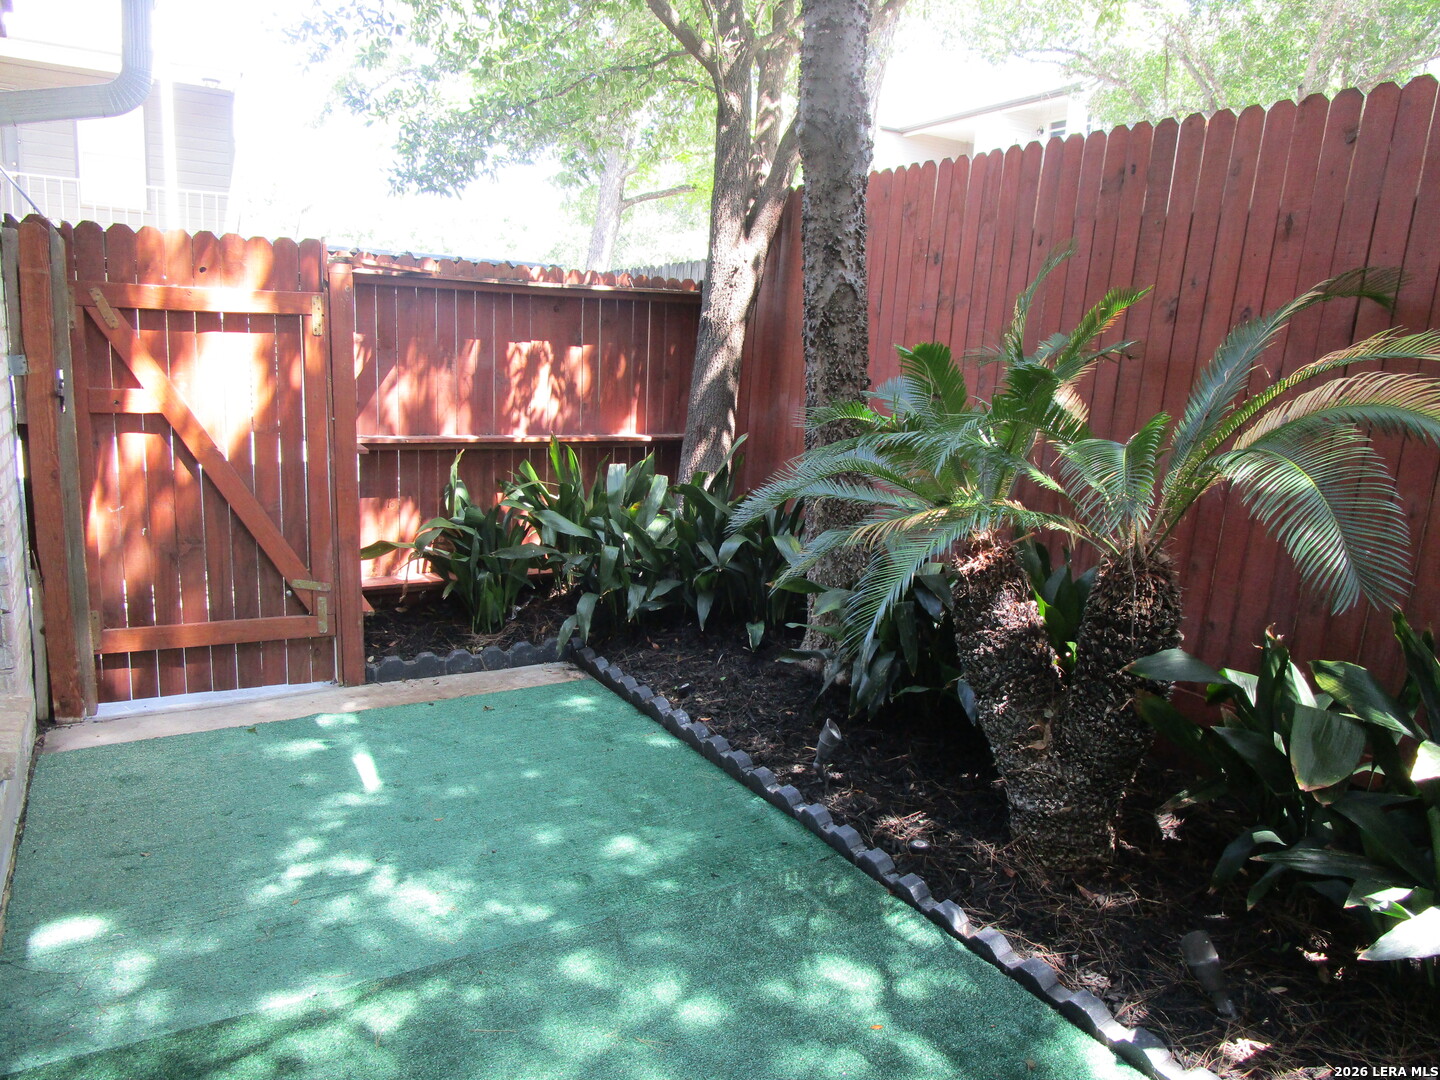
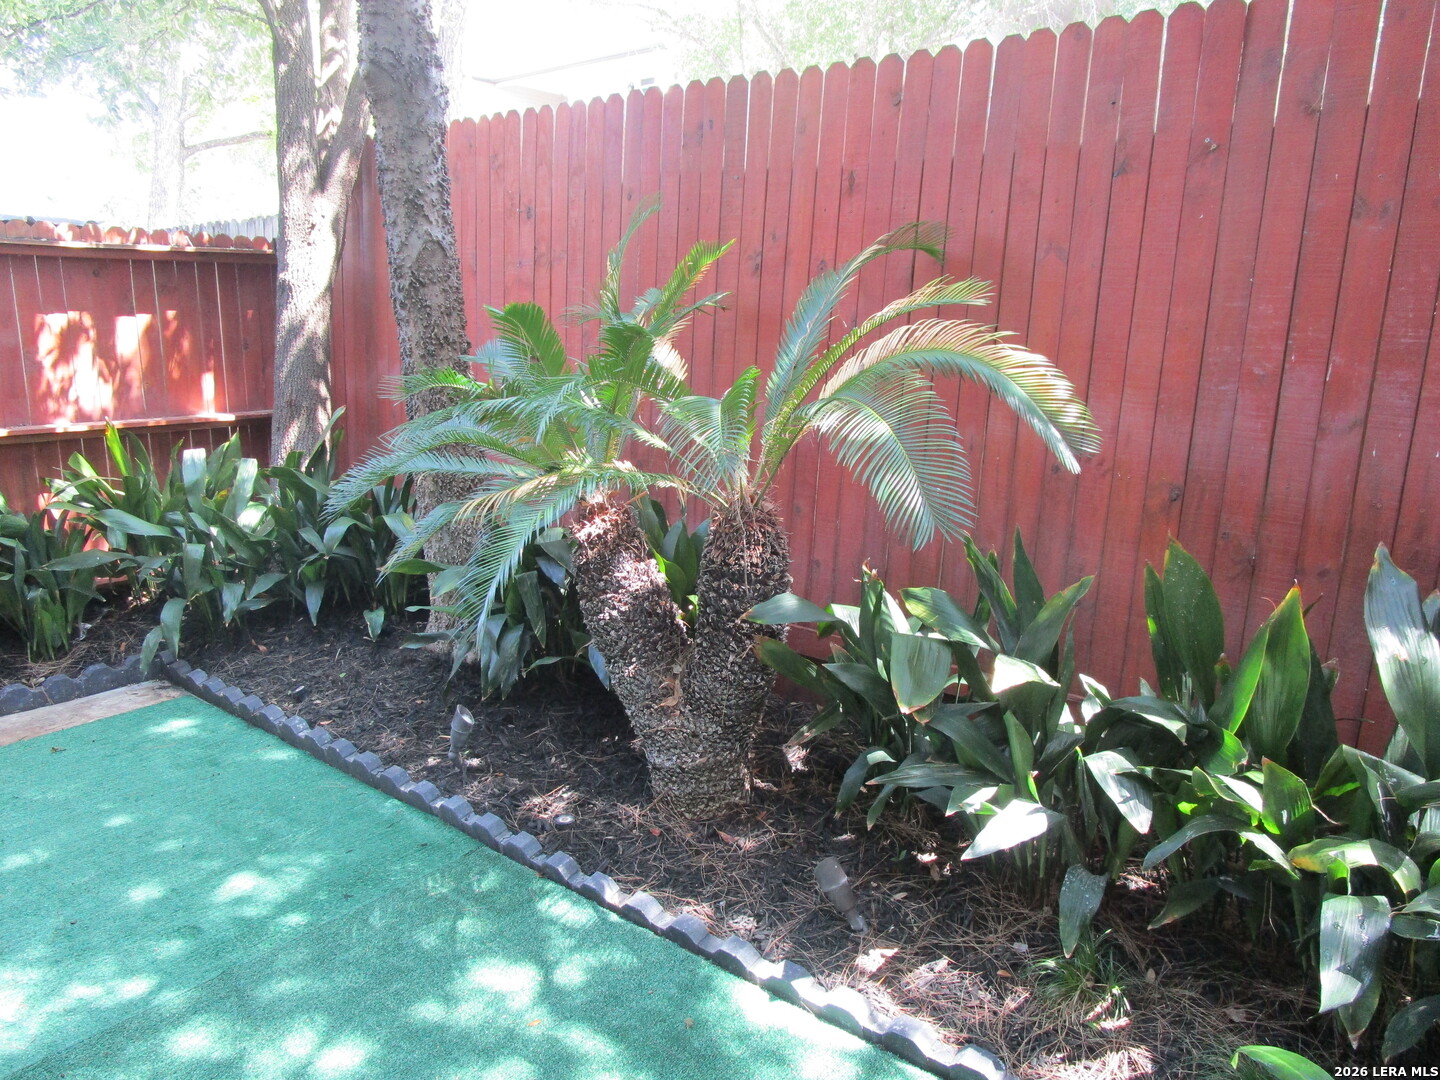
Enclosed patio with artificial turf, a red wooden fence, and tropical plants beneath mature trees.
Backyard patio with green artificial turf, a large cycad, leafy plants, and a wooden privacy fence.
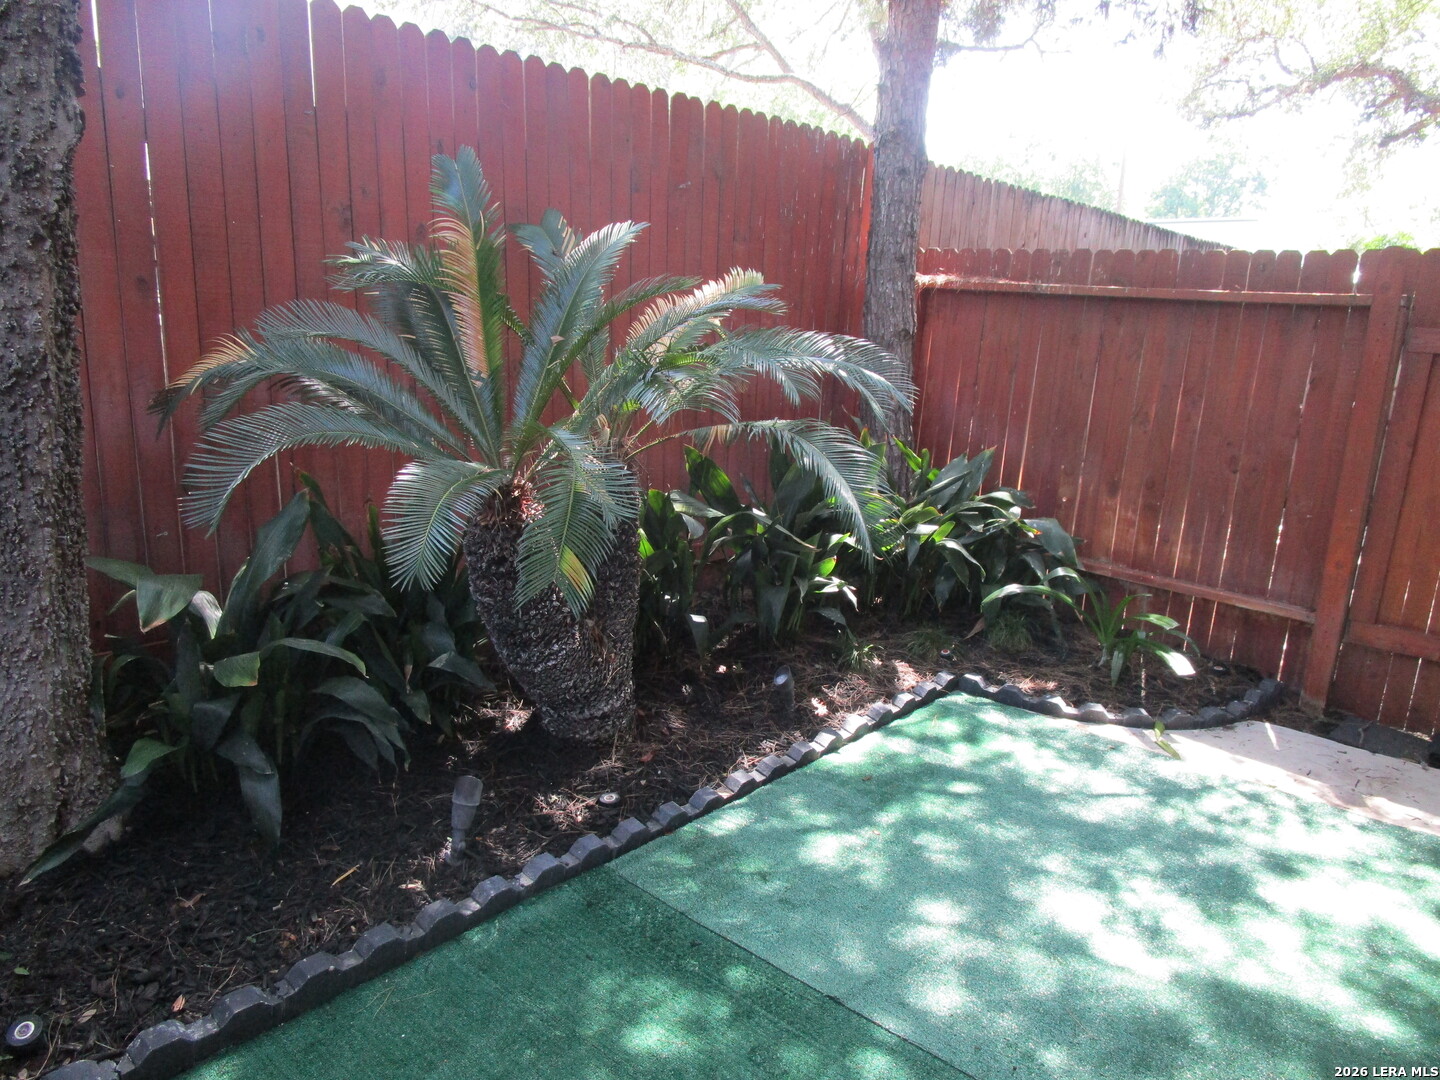
Landscaped yard with sago palms, broad-leaf plants, red fence, and green artificial turf.
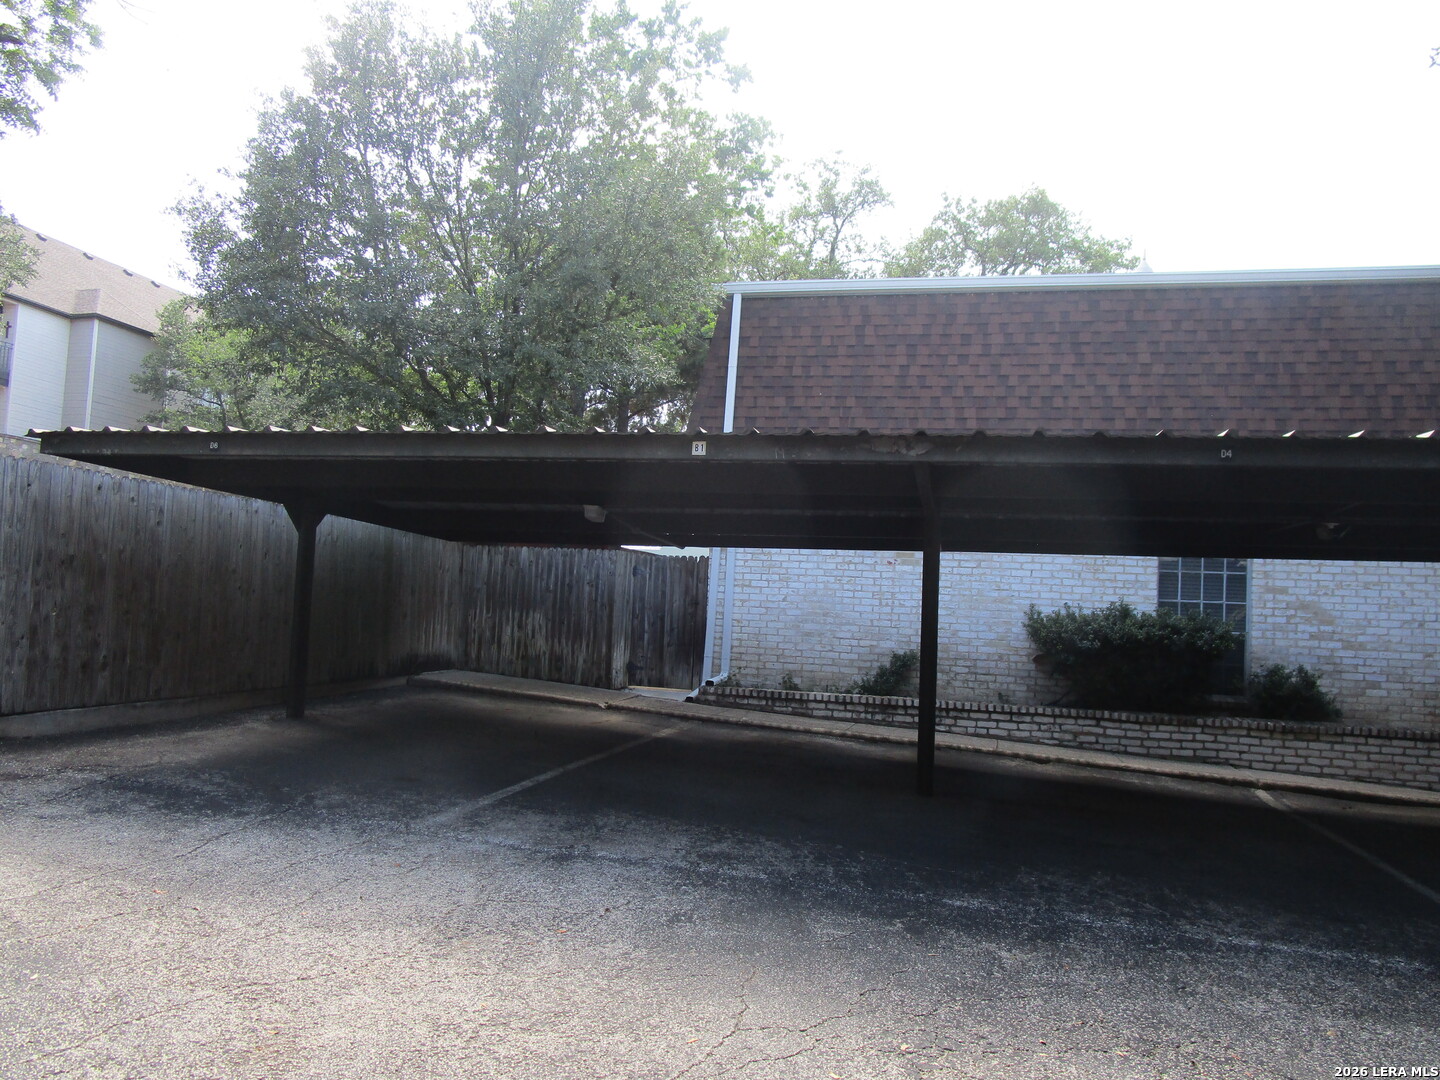
Covered parking spaces beneath a metal carport beside a wooden fence and brick building.
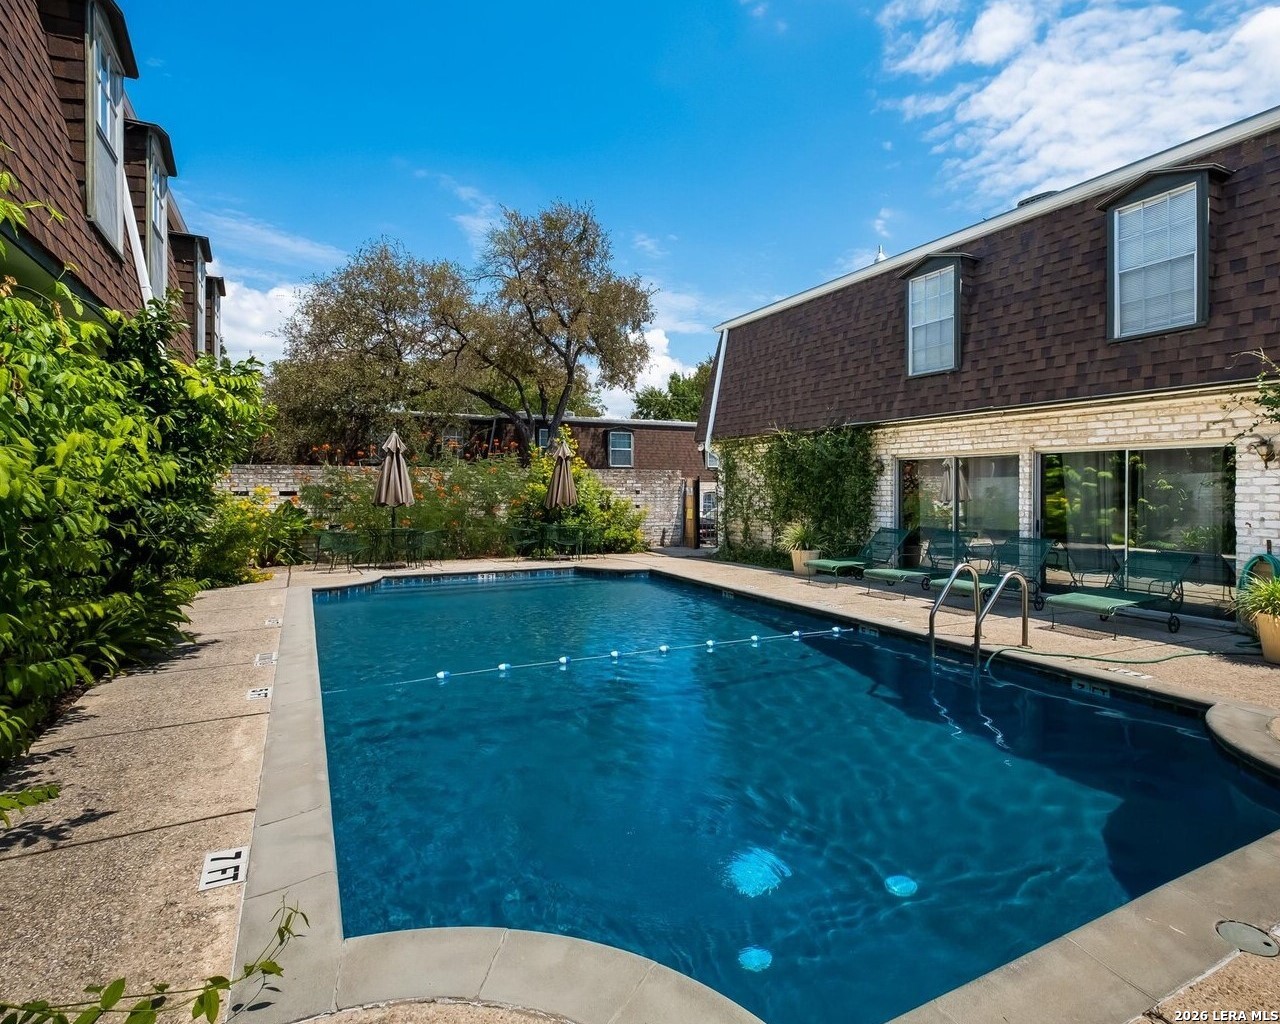
Outdoor pool beside two-story residences, with lounge chairs, umbrellas, and landscaped borders.
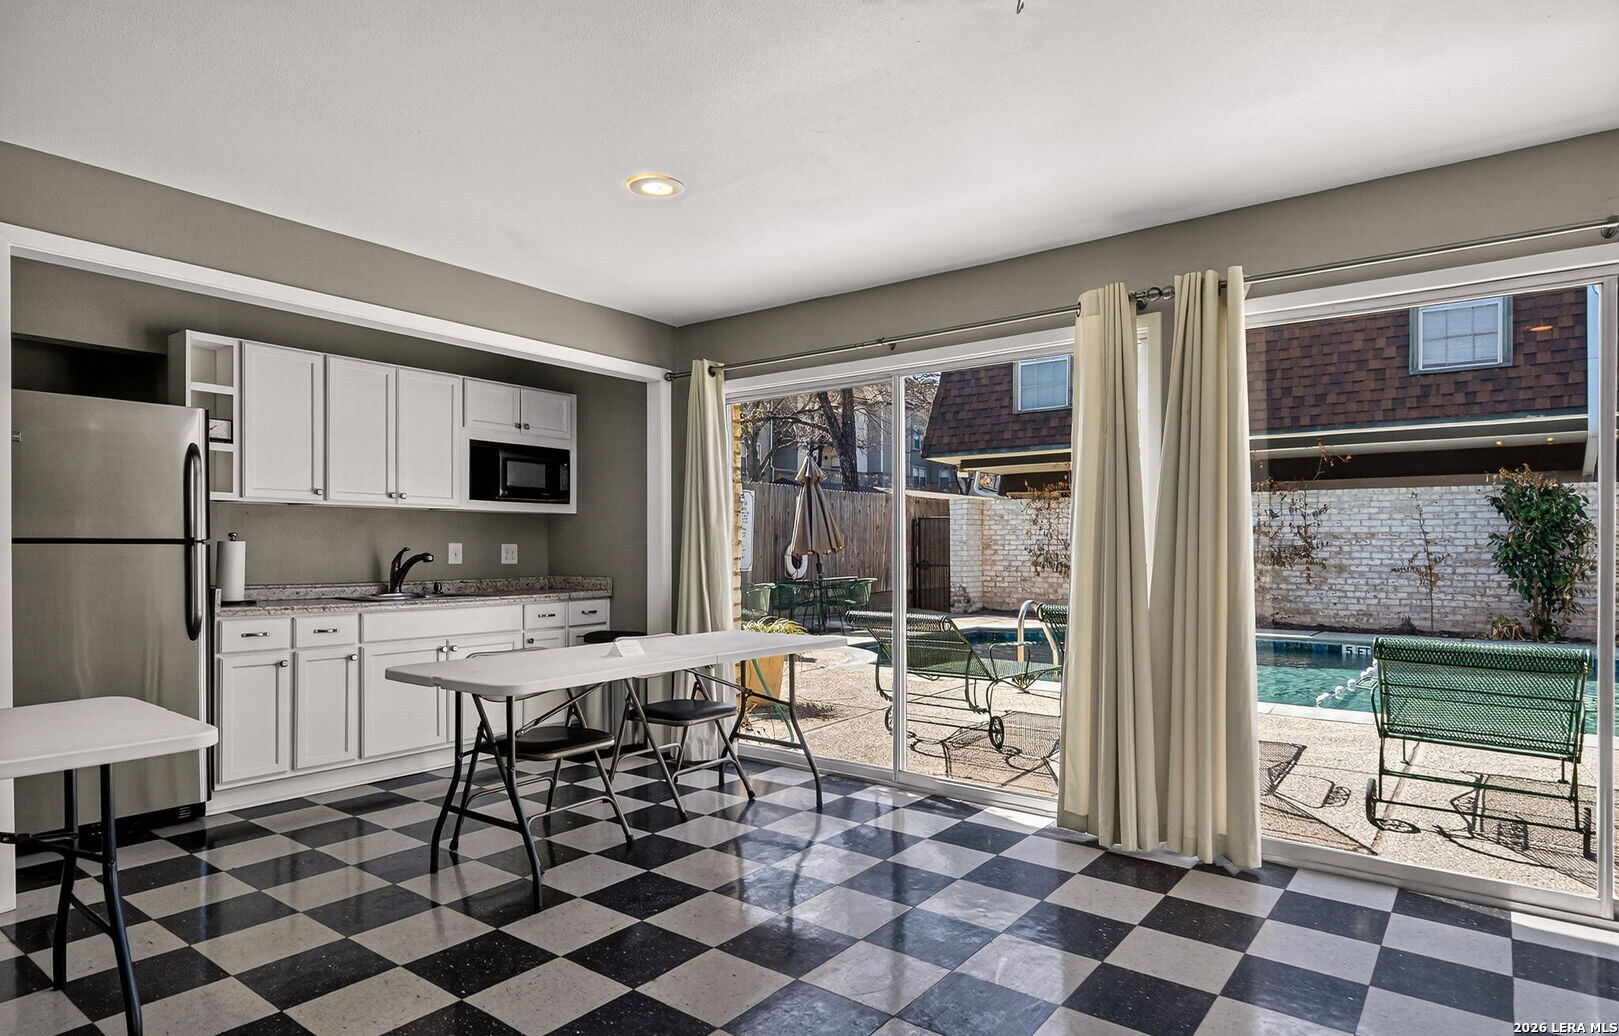
Kitchen and dining area with checkerboard floors and sliding doors overlooking a pool patio.
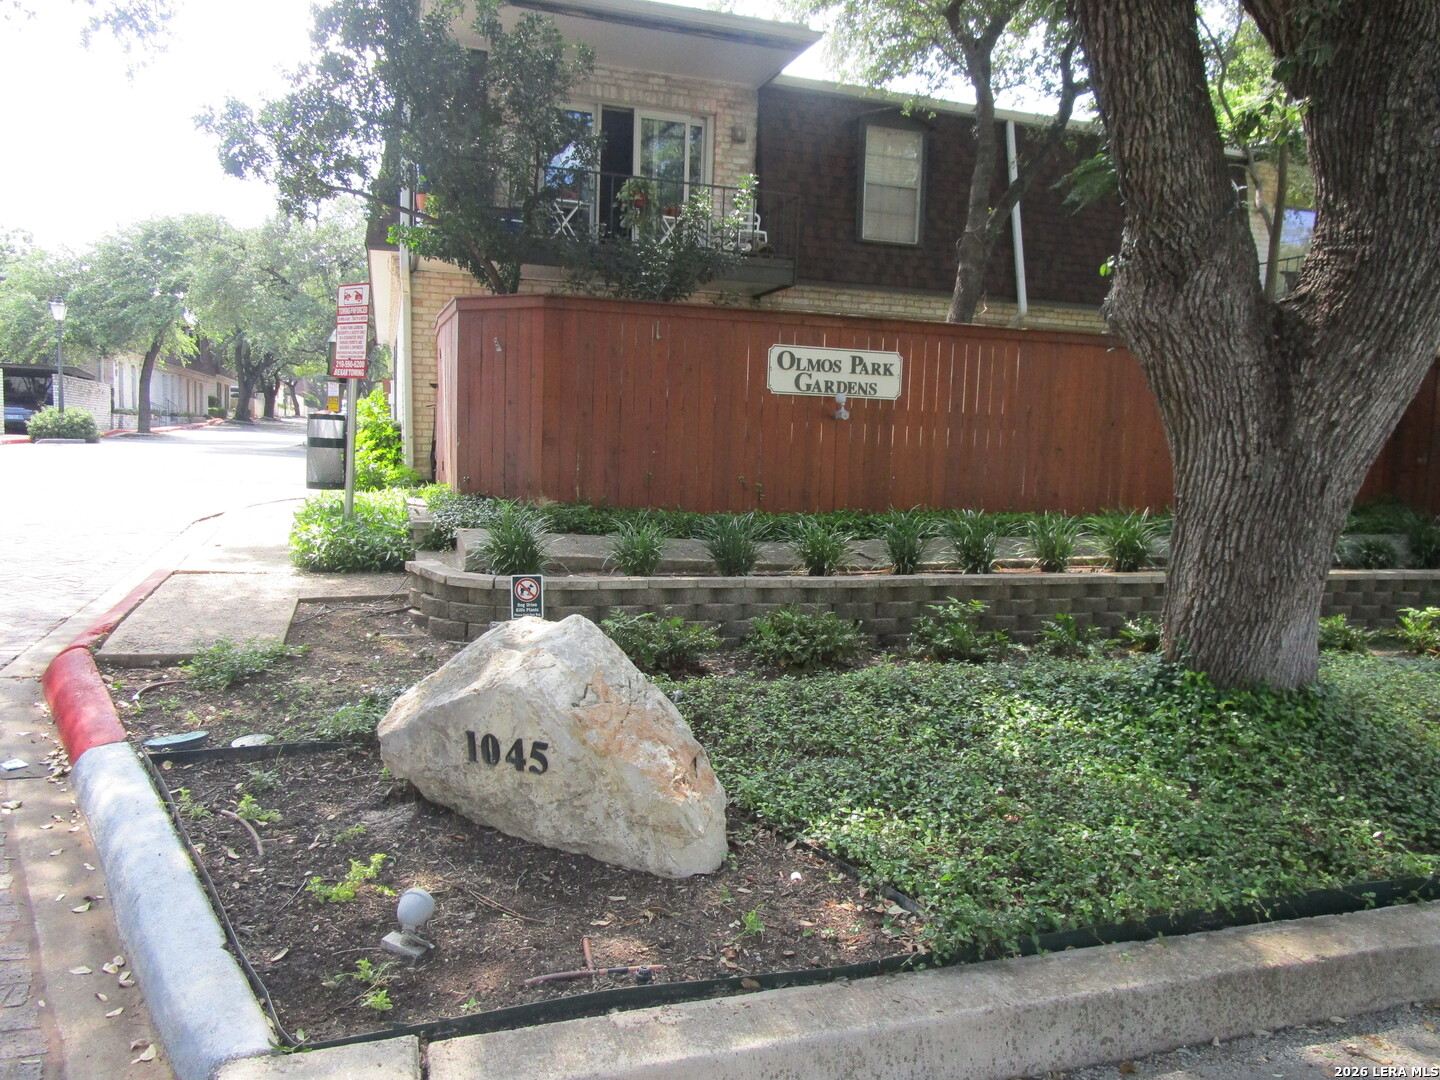
Olmos Park Gardens exterior behind a red fence, with a landscaped entrance and stone marked 1045.
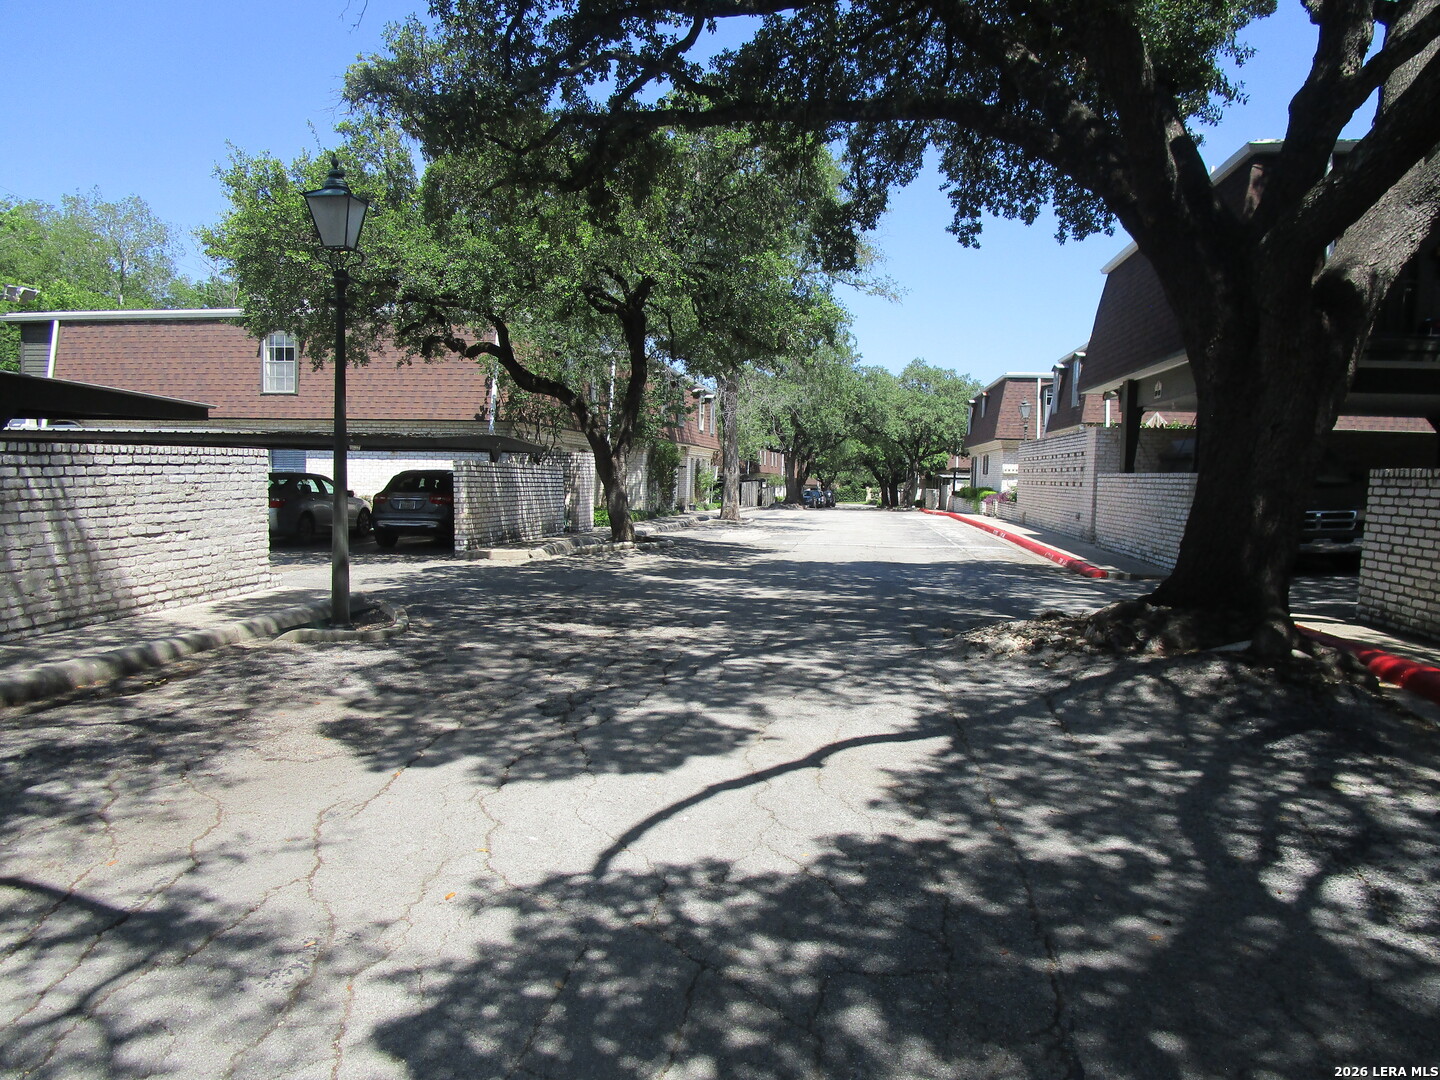
Residential drive between brick buildings, shaded by mature oak trees.
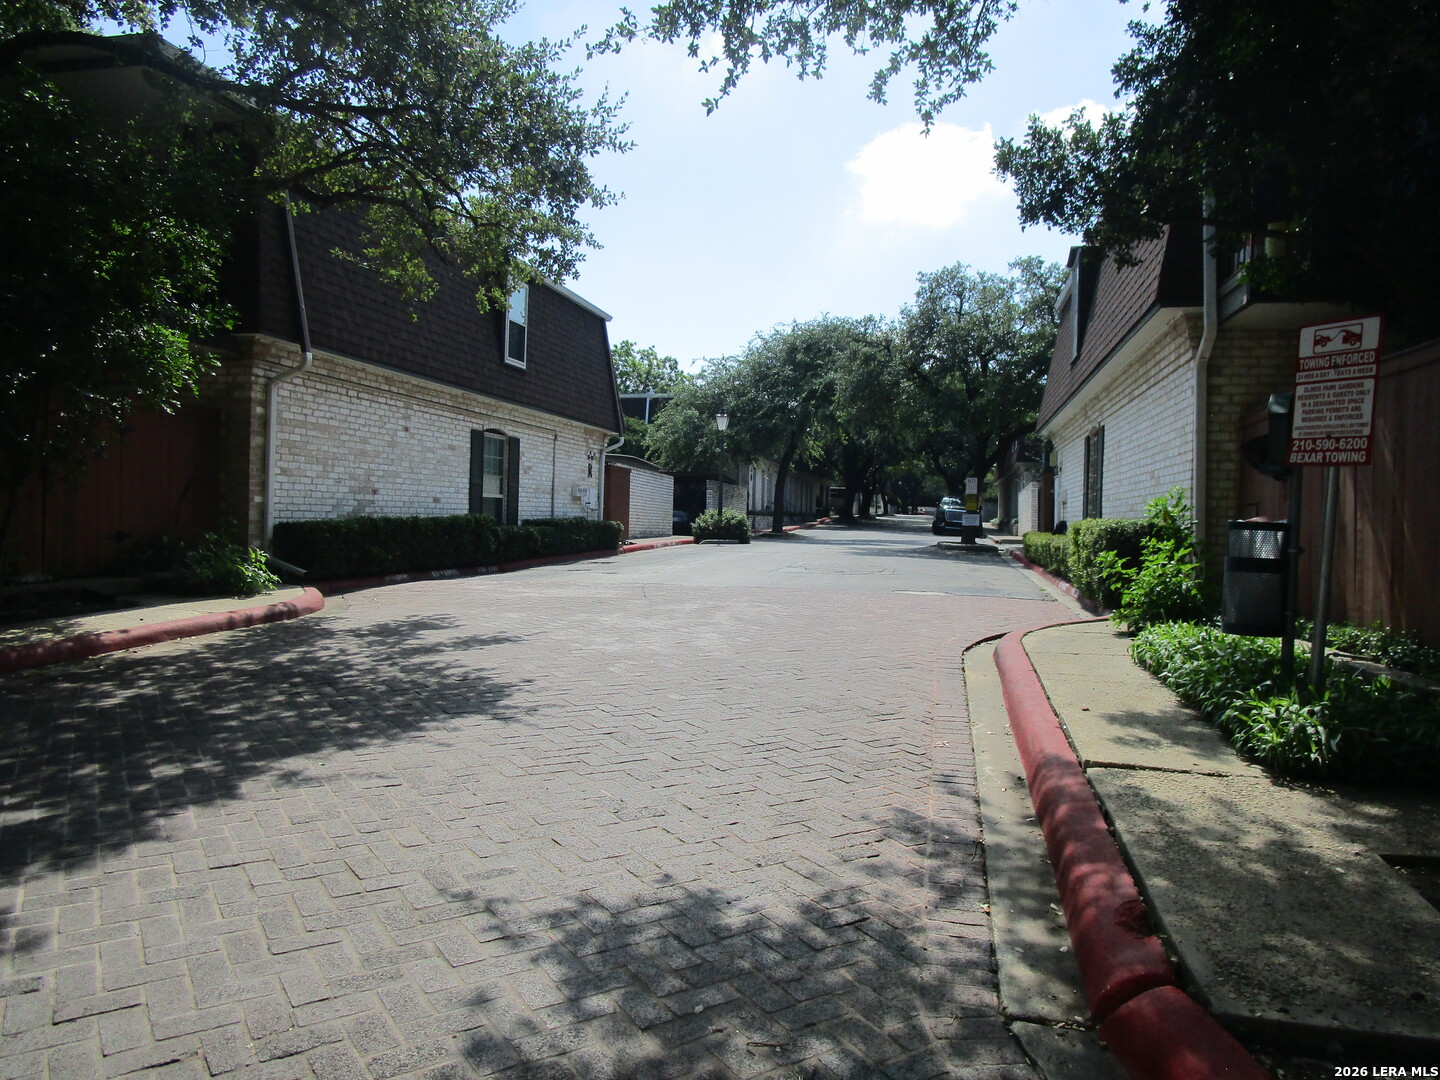
Paved lane between brick residences, shaded by mature trees and bordered by red curbs.
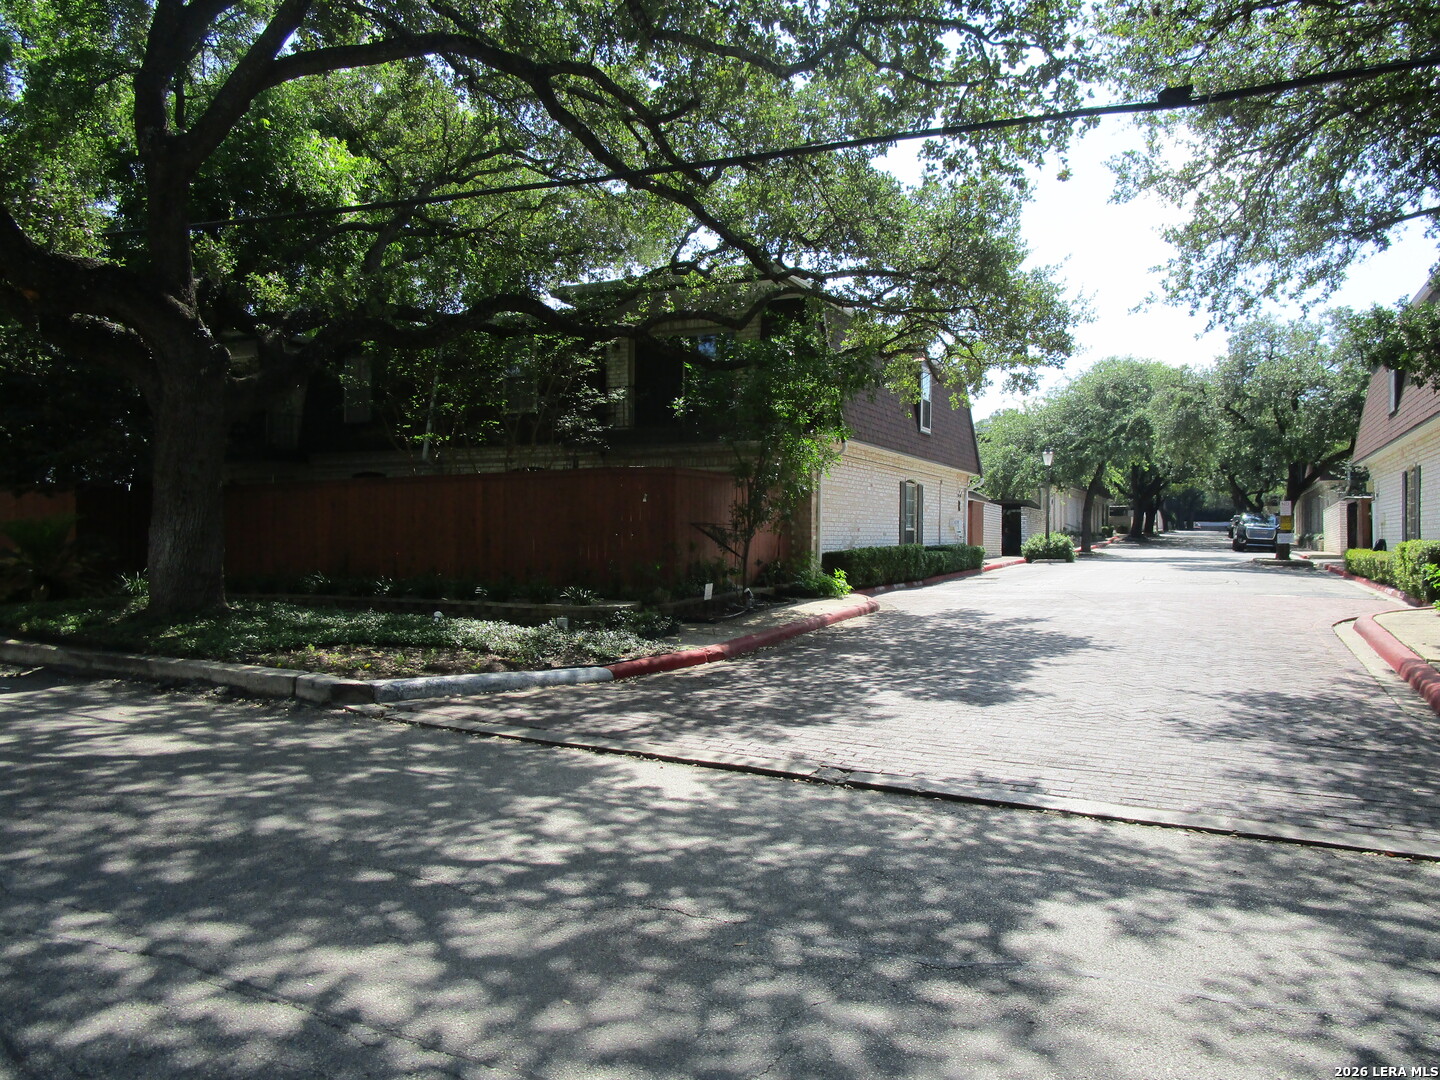
Residential lane between attached homes, shaded by large trees and lined with red-painted curbs.
SEE ALL PHOTOS
Two-story pale brick home with dark shingle siding, front steps, raised planters, and a carport.
1045 Shook Ave 146 H 146 H
Furnished dining and living area with a glass table, white chairs, and sliding doors to a plant-filled patio.
Open living and dining area with white furnishings and sliding glass doors overlooking a planted patio.
Kitchen with white cabinets, a double-basin sink, dark tile backsplash, and window blinds.
Kitchen with white cabinets and dark tile backsplash opening to a glass dining table.
Kitchen with a stainless steel refrigerator and glass dining table overlooking a planted courtyard.
Open-plan living and dining area with a glass table, white chairs, and staircase.
Furnished bedroom with a large gray bed, ceiling fan, wood floor, and an open doorway to the bathroom.
Bedroom with a gray-covered bed, red bedside cabinet, and window with white blinds.
Bedroom with a ceiling fan and an open doorway to an adjoining bathroom.
Bathroom with a white vanity and mirror beside a stacked washer and dryer.
Bathroom vanity with a wide white sink, framed mirror, and lit vanity lights.
Walk-in shower with white tile, glass enclosure, rainfall showerhead, and black shower chair.
Walk-in shower with white subway tile, glass enclosure, rainfall showerhead, and black shower chair.
Bathroom vanity with a wide white sink, framed mirror, bright lights, and white towels.
Compact bathroom with a stacked washer and dryer beside the toilet.
Empty hallway with hardwood floors and a lit wall sconce, opening onto a room with window blinds.
Bedroom with a white quilted bed, gray pillows, red cabinet, and window with blinds.
Bedroom with built-in vanity and closet doors, light wood flooring, and a red woven cabinet.
Bedroom with hardwood floors, white closet doors, and a built-in vanity with a black-framed mirror.
Bathroom with a white vanity, black fixtures, framed mirror, and three-light fixture.
Bathroom with a white vanity, toilet, black fixtures, and a small plant on the tank.
Bathroom with a white vanity, black fixtures, framed mirror, and toilet topped with a small potted plant.
Dining area and kitchen with a glass table, white chairs, and white cabinetry.
Bathroom vanity with a round black-framed mirror, black faucet, and white towel.
Enclosed patio with artificial turf, a red wooden fence, and tropical plants beneath mature trees.
Backyard patio with green artificial turf, a large cycad, leafy plants, and a wooden privacy fence.
Landscaped yard with sago palms, broad-leaf plants, red fence, and green artificial turf.
Covered parking spaces beneath a metal carport beside a wooden fence and brick building.
Outdoor pool beside two-story residences, with lounge chairs, umbrellas, and landscaped borders.
Kitchen and dining area with checkerboard floors and sliding doors overlooking a pool patio.
Olmos Park Gardens exterior behind a red fence, with a landscaped entrance and stone marked 1045.
Residential drive between brick buildings, shaded by mature oak trees.
Paved lane between brick residences, shaded by mature trees and bordered by red curbs.
Residential lane between attached homes, shaded by large trees and lined with red-painted curbs.
For Sale

1045 Shook Ave 146 H 146 H

1045 Shook Ave Unit: 146 H, OLMOSPARK, TX 78212

$239,000
MOTIVATED SELLER! PRICE REDUCED BY $10,000!! Beautifully updated and move-in ready, this contemporary 2-bedroom, 2.5-bath condo offers stylish finishes and an unbeatable Olmos Park location. The modern kitchen features white granite countertops, sleek white cabinetry with acrylic hardware, and an open flow into the dining and living areas. Ceramic tile and wood flooring run throughout the home, complemented by crown moulding, updated lighting, and abundant natural light. The spacious living room showcases Pella sliding doors and windows overlooking a beautifully landscaped patio with custom lighting---perfect for relaxing or entertaining outdoors. The primary suite features rich wood flooring, two oversized window seats, a contemporary ceiling fan and a large walk-in closet. The updated en-suite bath includes modern fixtures, elegant lighting, a walk-in shower, and a white marble vanity with custom cabinetry. The second bedroom also offers wood flooring and a built-in desk/vanity area, while the second bath has been tastefully renovated with modern finishes. A stylishly updated half bath is located downstairs, along with generous under-stair storage. Washer and dryer convey with the condo. Ideally situated near major highways, universities, shopping, dining, and entertainment, this home is just minutes away from the San Antonio Airport. A rare opportunity to enjoy comfort, convenience and contemporary living in the heart of Olmos Park.

2
beds

3
baths

1,226 Sq.Ft. LIVING AREA

Rose Jamison

Rose Jamison

Features & Amenities

Interior

  • total bedrooms2
  • Total bathrooms3
  • full bathrooms2
  • half bathroom1
  • Flooring CTILE, WOOD
  • Fireplace NA
  • APPLIANCES CLFNS, CHNDL, STKWD, STVRN, DSHWR, ICMKR, SLCNT

Area & Lot

  • Status For Sale
  • Living Area1,226 Sq.Ft.
  • Total Area1,226 Sq.Ft.
  • MLS® ID1965705
  • TypeCondo
  • YEAR BUILT1964
  • NeighborhoodSouth Texas
  • Elementary SchoolCAMBRIDGE
  • Middle SchoolALAMO_HGT
  • High SchoolALAMO_HGT
  • School DistrictALAMO

Exterior

  • STORIES2
  • parkingNONE
  • HEAT TYPECNTRL
  • AIR CONDITIONING_1 CNTR
  • security FeaturesNA

Financial

  • Sales Price$239,000
  • Real Estate Tax $6,712/yr
  • HOA $454
image

Schedule a Showing

We would love to show you our beautiful property. Please select your preferred date and time below. An agent will be in touch shortly to confirm your appointment.

Schedule a Showing

We would love to show you our beautiful property. Please select your preferred date and time below. An agent will be in touch shortly to confirm your appointment.

Thank you for your interest in 1045 Shook Ave Unit: 146 H, OLMOSPARK, TX 78212. We are reviewing your request and will be in touch shortly!

Mortgage Calculator

Estimate your monthly mortgage payment, including the principal and interest, property taxes, and HOA. Adjust the values to generate a more accurate rate.

All estimates are provided for informational purposes only. Actual amounts may vary.
$0,000 Your Payment 20 15 65
$0,000 Your Payment

Work With Us

Connect with The Horn Company today and discover how personalized service can make all the difference in your search for the perfect Texas home.

Follow Me on Instagram