Leave a Message

Thank you for your message. We will be in touch with you shortly.

13810 flying w
13810 flying w
13810 flying w
13810 flying w
13810 flying w
13810 flying w
13810 flying w
13810 flying w
13810 flying w
13810 flying w
13810 flying w
13810 flying w
13810 flying w
13810 flying w
13810 flying w
13810 flying w
13810 flying w
13810 flying w
13810 flying w
13810 flying w
13810 flying w
13810 flying w
13810 flying w
13810 flying w
13810 flying w
13810 flying w
13810 flying w
13810 flying w
13810 flying w
13810 flying w
13810 flying w
13810 flying w
13810 flying w
13810 flying w
13810 flying w
13810 flying w
13810 flying w
13810 flying w
13810 flying w
13810 flying w
13810 flying w
13810 flying w
13810 flying w
SEE ALL PHOTOS
13810 flying w
13810 flying w
13810 flying w
13810 flying w
13810 flying w
13810 flying w
13810 flying w
13810 flying w
13810 flying w
13810 flying w
13810 flying w
13810 flying w
13810 flying w
13810 flying w
13810 flying w
13810 flying w
13810 flying w
13810 flying w
13810 flying w
13810 flying w
13810 flying w
13810 flying w
13810 flying w
13810 flying w
13810 flying w
13810 flying w
13810 flying w
13810 flying w
13810 flying w
13810 flying w
13810 flying w
13810 flying w
13810 flying w
13810 flying w
13810 flying w
13810 flying w
13810 flying w
13810 flying w
13810 flying w
13810 flying w
13810 flying w
13810 flying w
13810 flying w
Courtesy of The Horn Company Residental
Sold

13810 flying w

13810 flying w, HELOTES, TX 78023

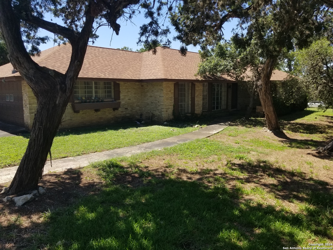
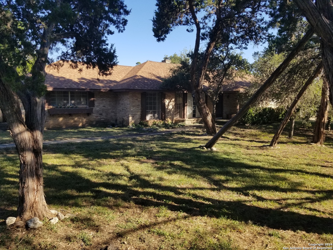
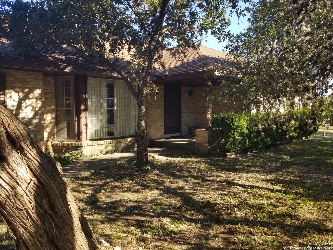
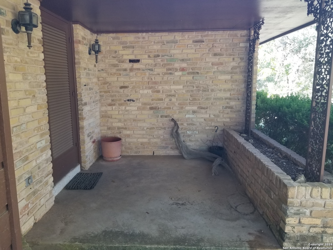
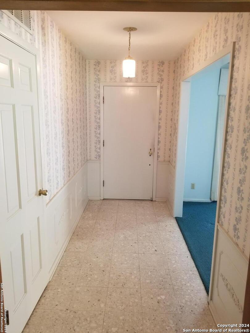
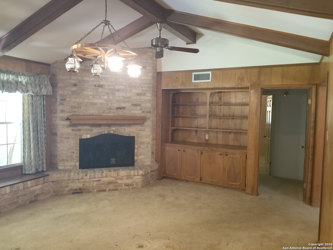
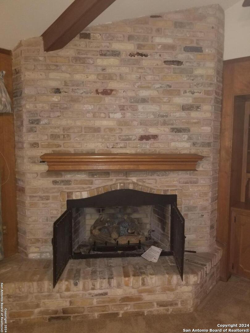
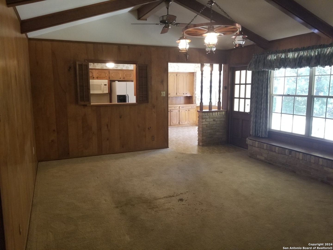
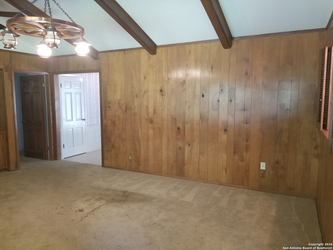
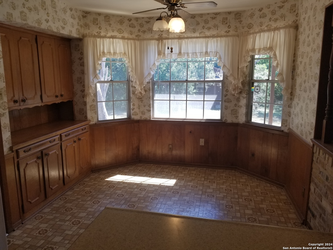
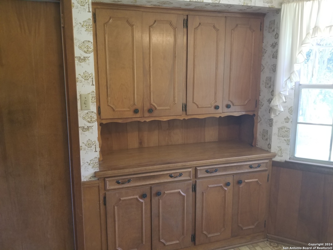
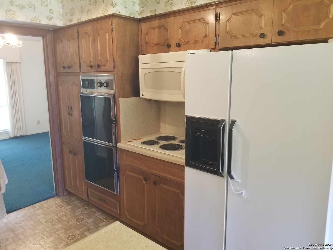
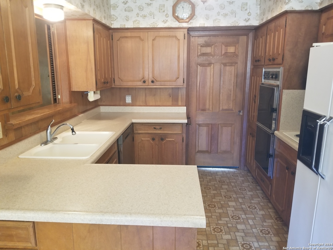
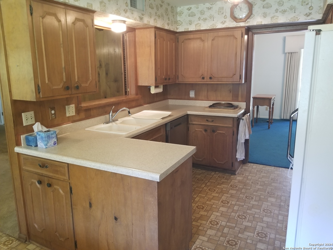
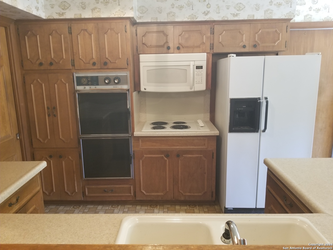
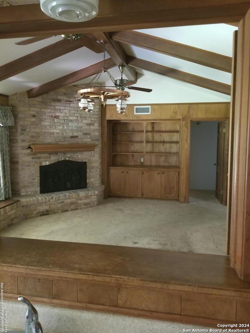
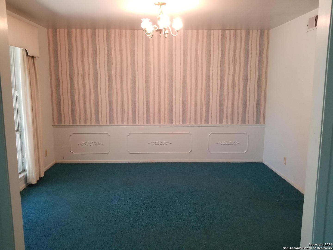
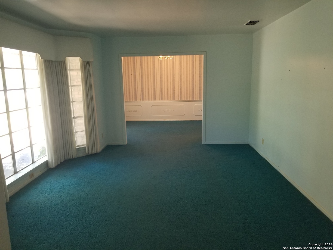
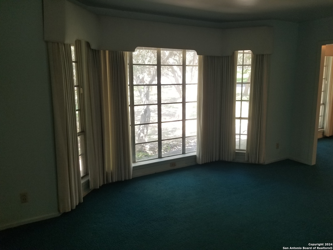
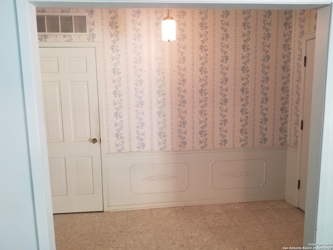
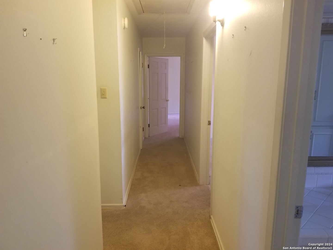
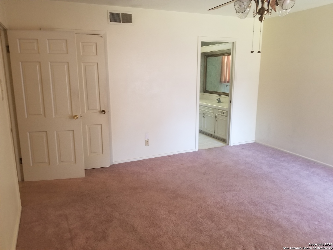
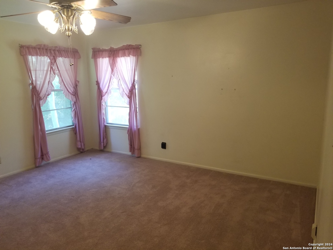
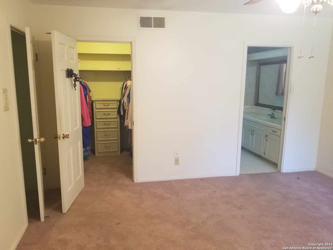
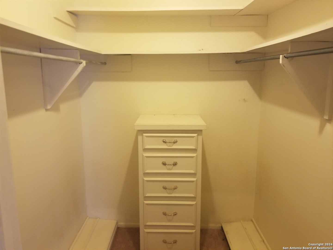
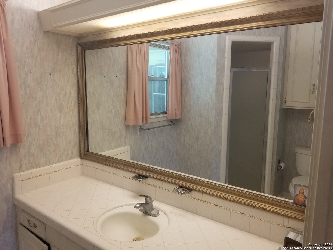
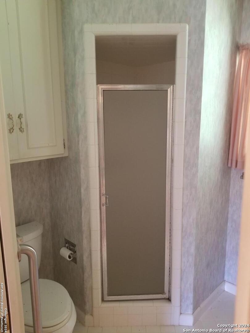
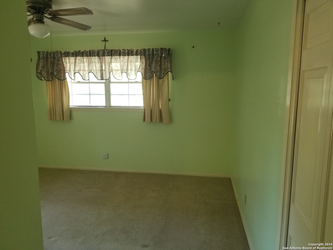
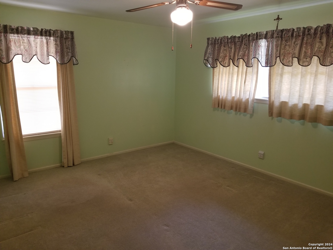
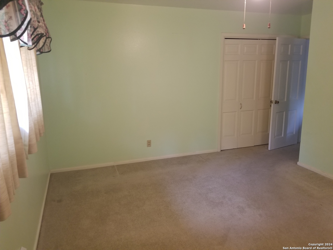
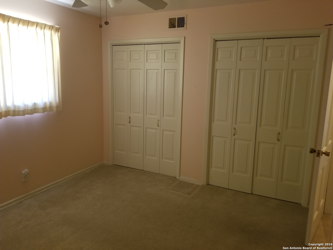
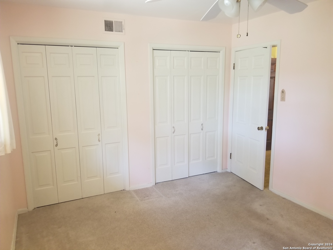
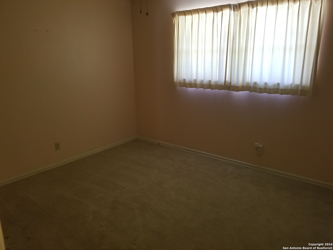
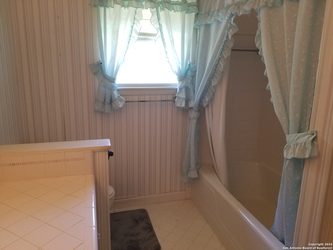
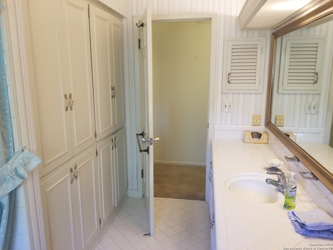
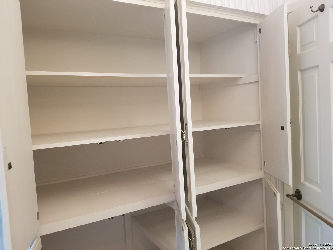
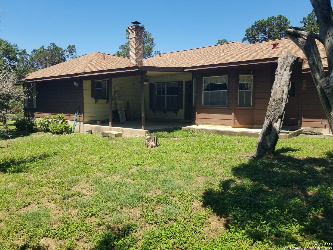
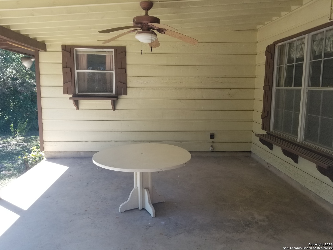
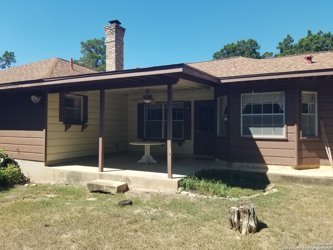
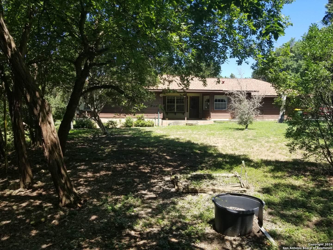
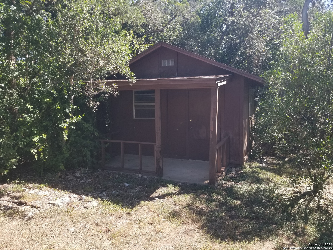
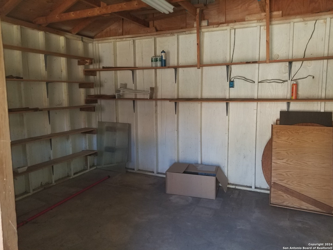
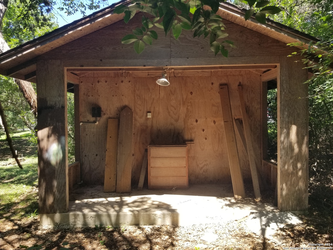
First time offered Custom Built Single Story 1960's Ranch in Desirable Helotes Park Estates. This 1940 sq ft three bedrooms, two bath with attached two car garage is sitting on just under an acre. Primary bedroom includes en-suite bathroom and walk- in closet. Secondary bedrooms are nicely sized. Two living areas, one formal and one den. Living room has a large bay window. The den boasts custom built-in cabinets, floor to ceiling brick fireplace and hearth, cathedral ceilings and an expansive brick window seat with storage. The formal dining area sits off the living room and the large breakfast area includes a bay window with custom built-in cabinets. Ample storage areas including an entry closet, a hall closet, double closets in the 2nd bedroom and a wall of built-in cabinets in the 2nd bath. Covered porches front and back. The garage has a utility area for a washer and dryer, a work bench with storage shelfing on one side, and an access door leading to the outside. Additional storage building and tool shed are included out back. The very back of the property has been left in a nature state giving the home a private country feel. No HOA. Price is under current tax appraisal but is based on condition. If you want your home in Helotes this is a great opportunity.

3
beds

2
baths

1,940 Sq.Ft. LIVING AREA

0.89 Acres lot

Rickey Gorden

Rickey Gorden

Features & Amenities

Interior

  • total bedrooms3
  • Total bathrooms2
  • full bathrooms2
  • Flooring CRPT, CTILE, LNLEM, TERRAZZO
  • Fireplace ONE, FAMRM, LGINC, GAS
  • APPLIANCES CLFNS, CHNDL, WSHCN, DRYCN, CKTOP, BIOVN, MCOVN, DISPL, DSHWR, ICMKR, GSWTR, GARDR, PLUMB, DBLOVENS, CUSTOMCABINETS, PRIVATEGARBAGE
  • other interior Features _2 LVAR, SPDIN, _2 ETAR, UTGAR, _1 FLRL, HGHCL, WIC, ATCPARTFLOORED, ATCPULLSTAIRS

Area & Lot

  • Status Sold
  • Date Sold November 18, 2024
  • Living Area1,940 Sq.Ft.
  • Total Area1,940 Sq.Ft.
  • Lot Area0.89 Acres
  • MLS® ID1813134
  • TypeResidential
  • YEAR BUILT1964
  • NeighborhoodSouth Texas
  • Architecture Styles_1 STRY, RANCH
  • Elementary SchoolHELOTES
  • Middle SchoolGUS_GARCIA
  • School DistrictNORTHSIDE

Exterior

  • STORIES1
  • water SourceWTRSY, SPTIC
  • PoolNONE
  • roofCOMP
  • parking_2 GAR, ATT
  • HEAT TYPECNTRL
  • AIR CONDITIONING_1 CNTR
  • sewerWTRSY, SPTIC
  • SubstructureSLAB
  • HOA AmenitiesNONE

Financial

  • Price Upon Request

Work With Us

Connect with The Horn Company today and discover how personalized service can make all the difference in your search for the perfect Texas home.

Follow Me on Instagram