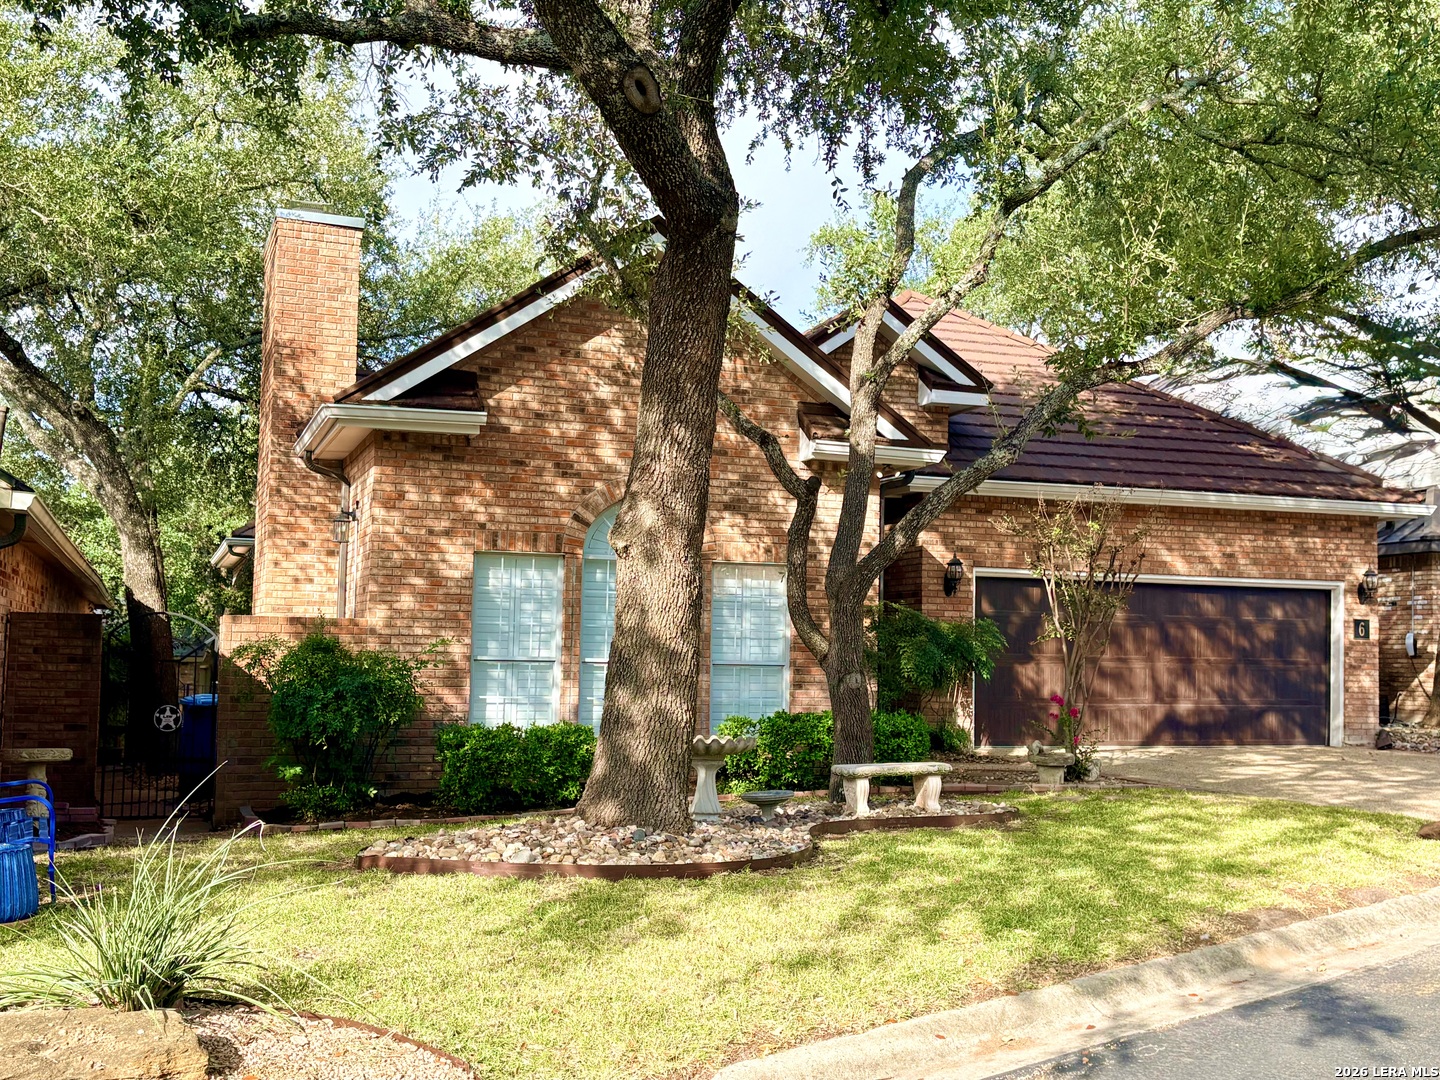
Red brick house with a two-car garage, shaded by mature trees.
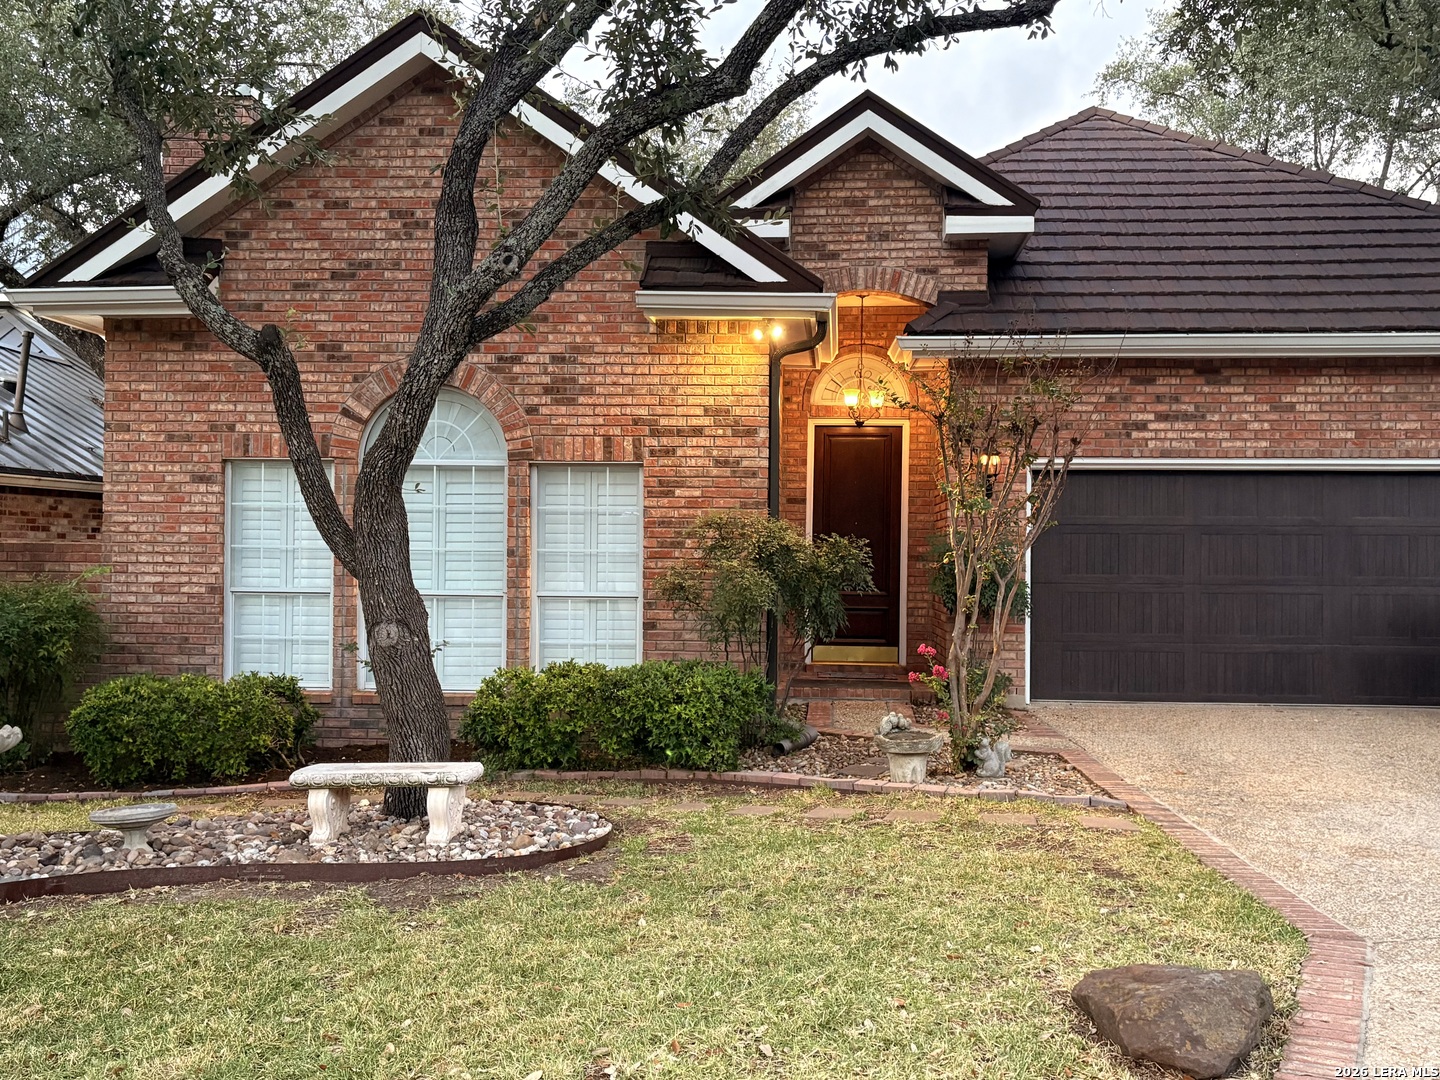
Red brick home with a dark garage door, oak tree, and landscaped front yard.
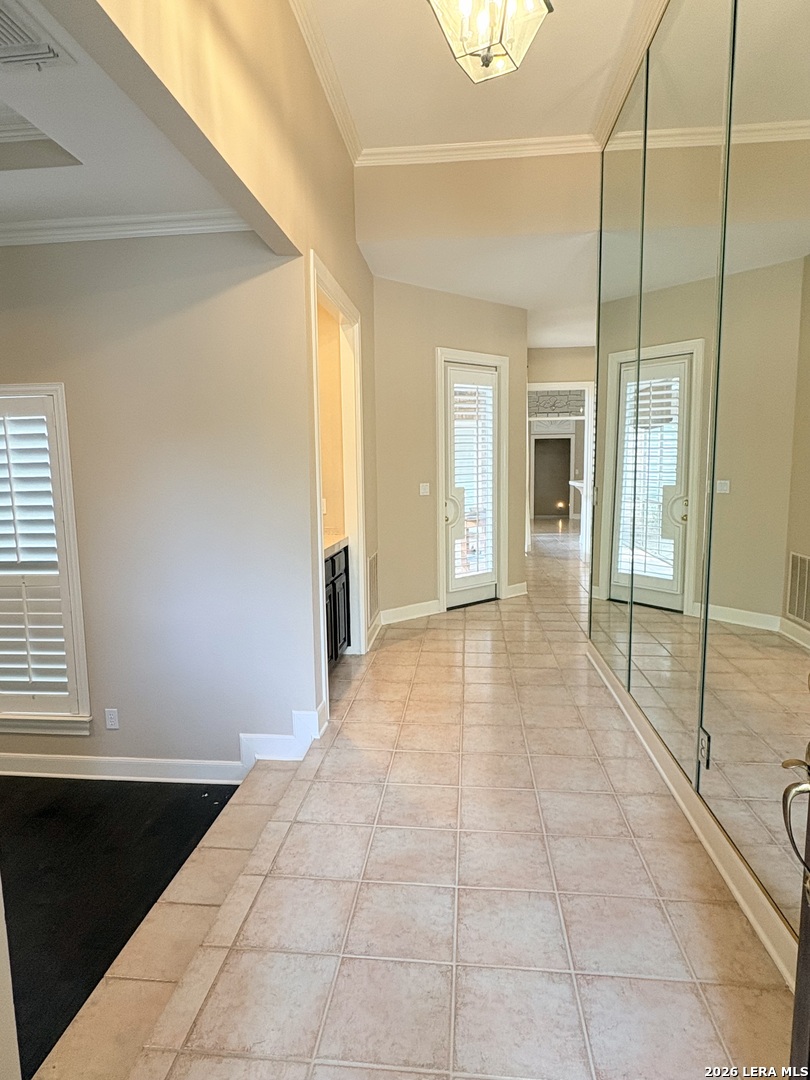
Tiled hallway with a mirrored wall and shuttered glass doors.
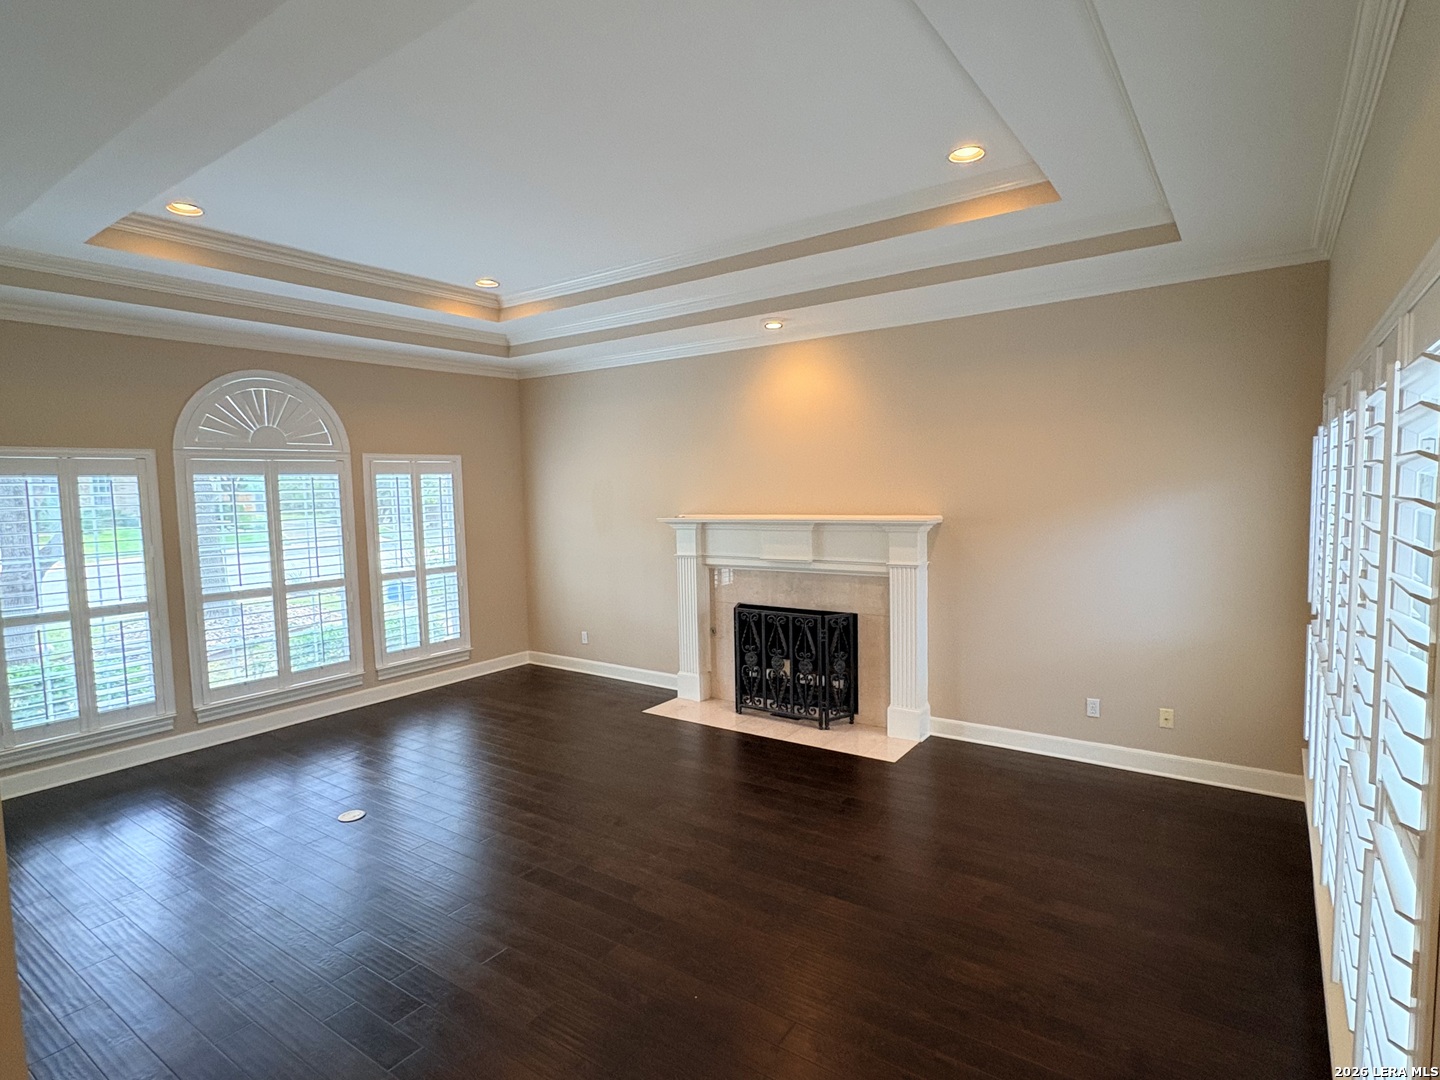
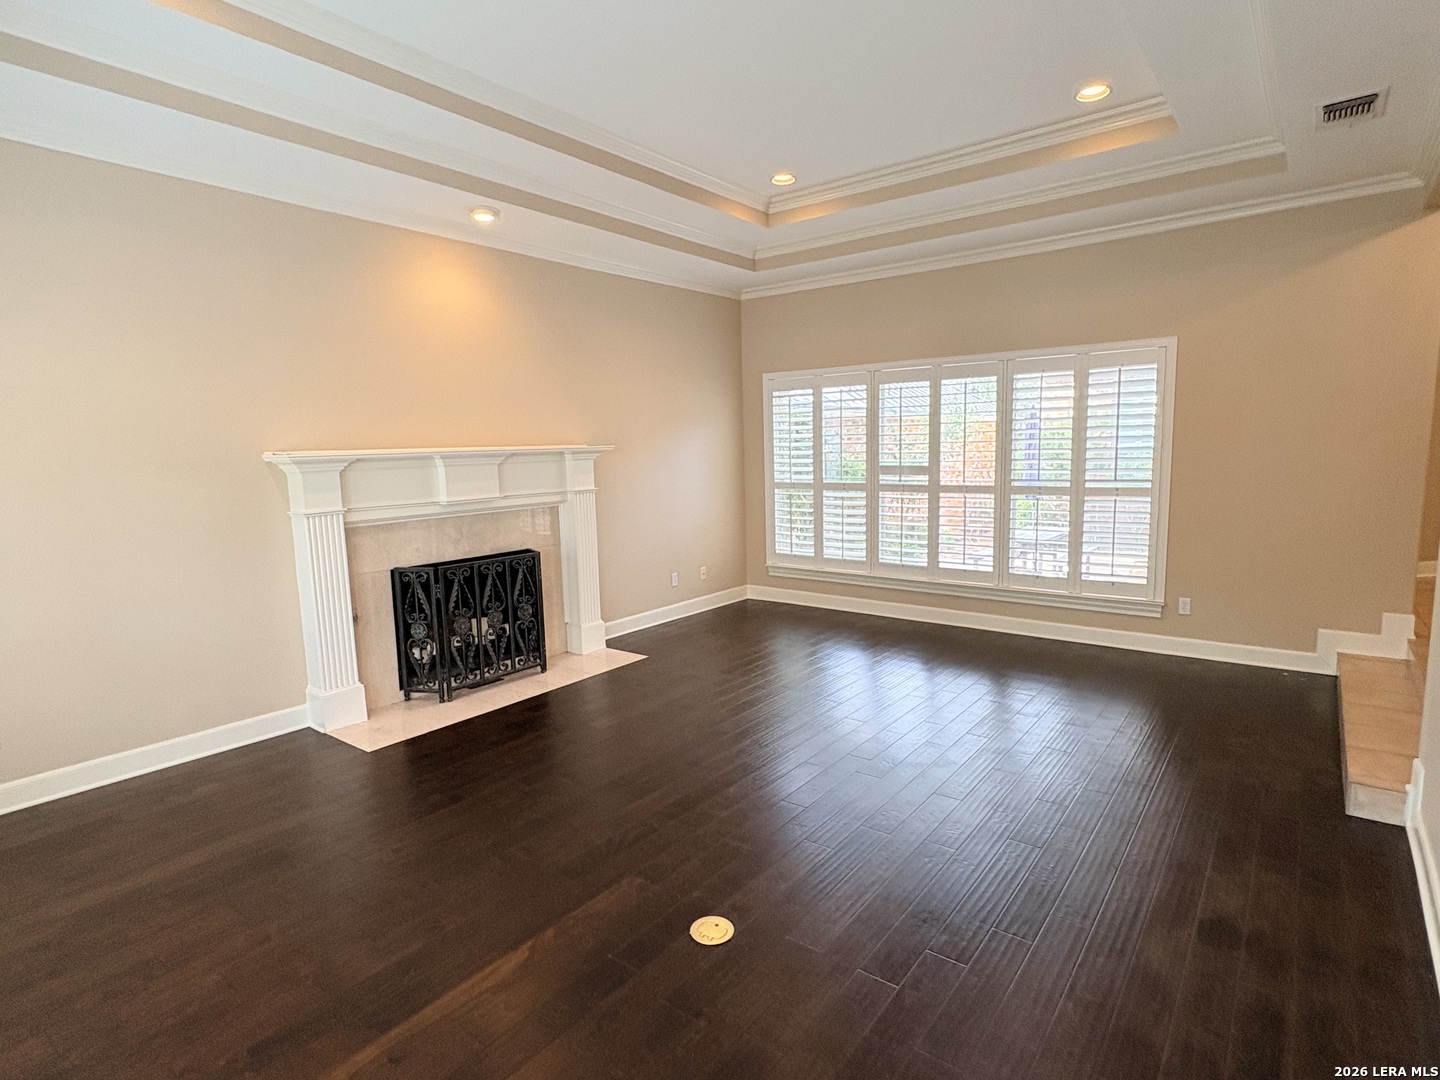
Empty living room with a white fireplace, dark wood floors, shuttered windows, and a tray ceiling.
Empty living room with dark hardwood floors, white fireplace, plantation shutters, and tray ceiling.
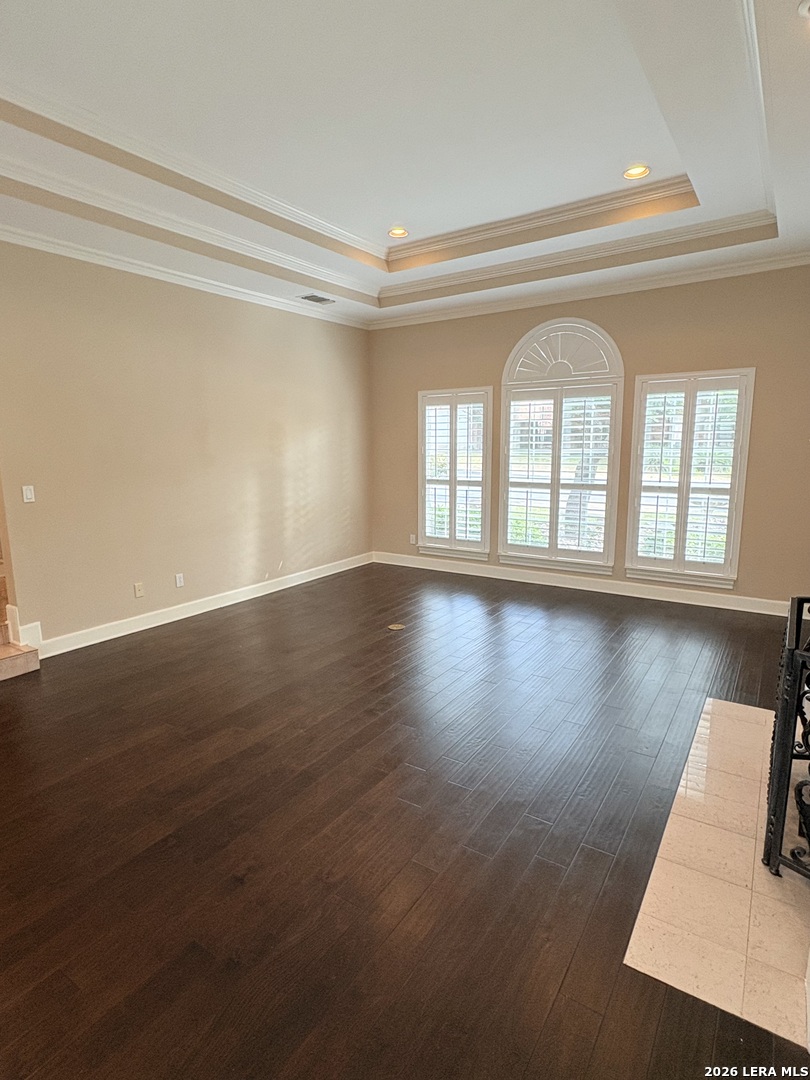
Empty living room with dark hardwood floors, arched shuttered windows, and a tray ceiling.
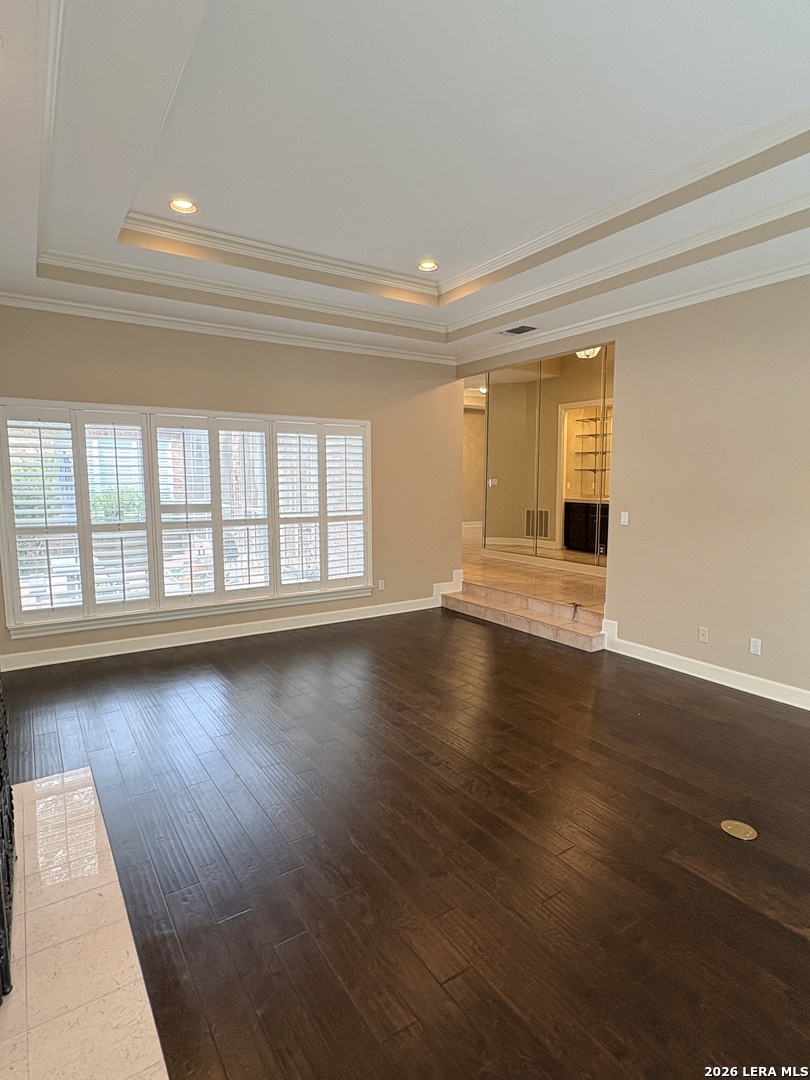
Empty living room with dark wood floors, shuttered windows, and a tray ceiling.
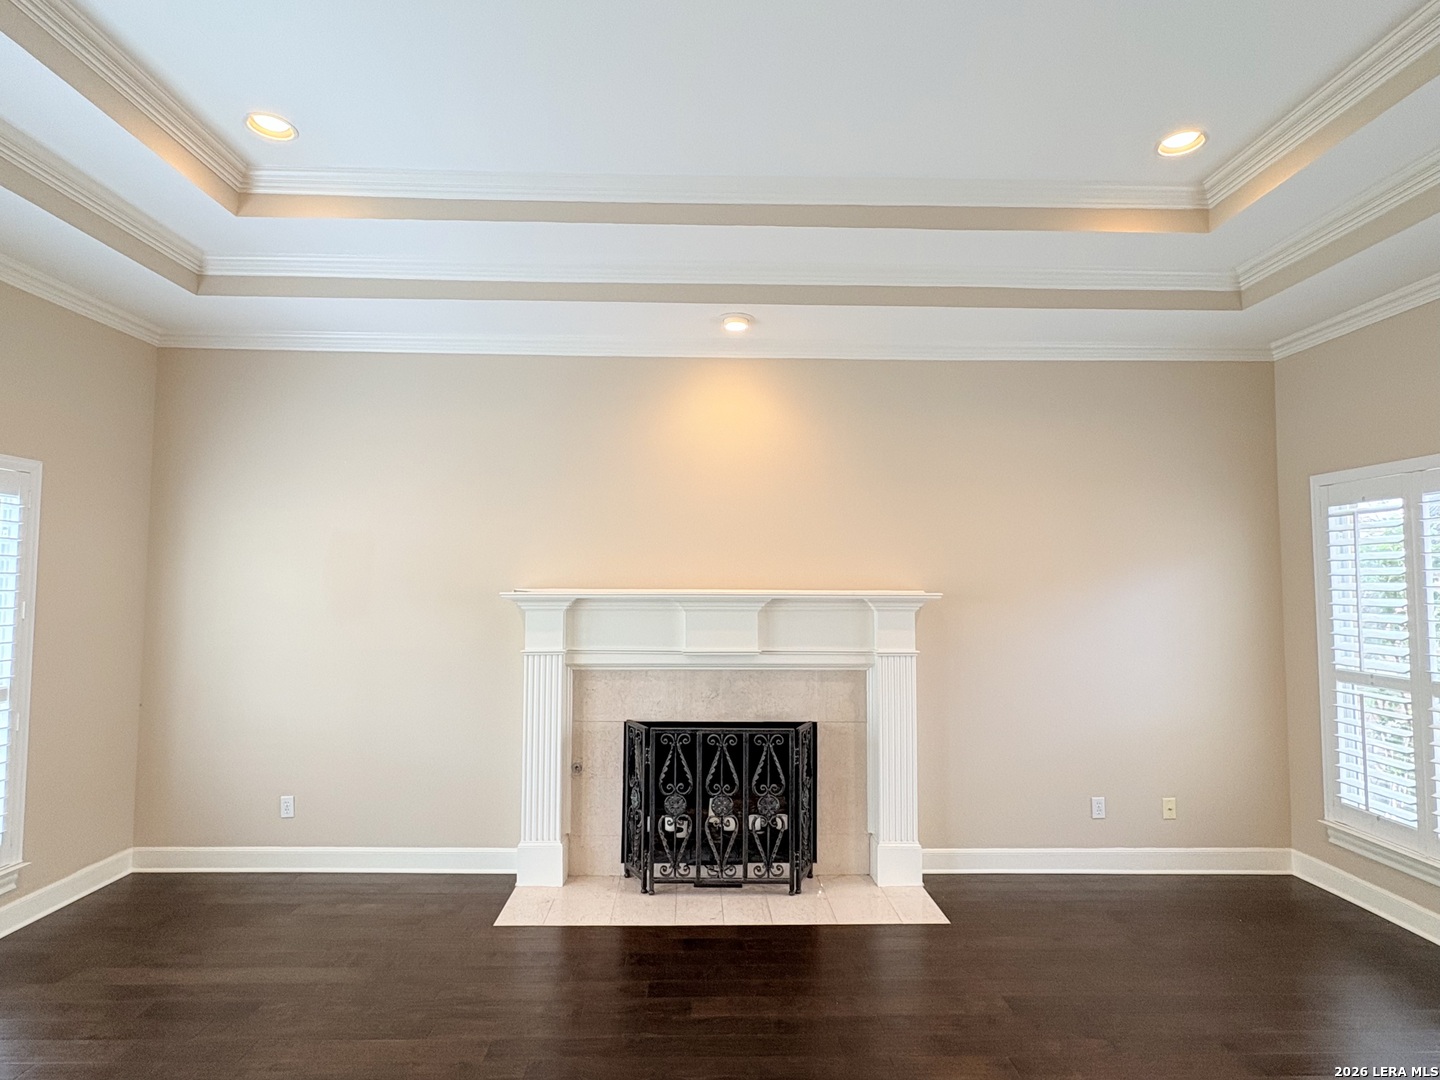
Empty living room with a white fireplace, dark hardwood floors, and a tray ceiling.
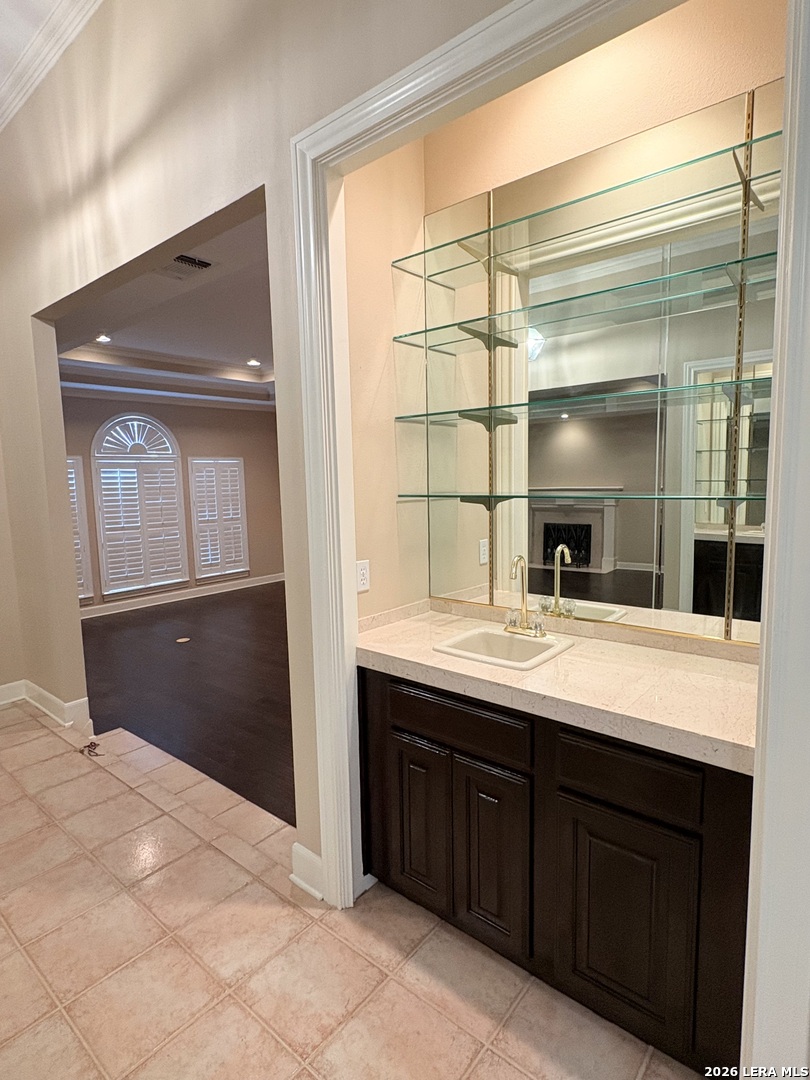
Bathroom vanity with glass shelves, a large mirror, and dark wood cabinetry.
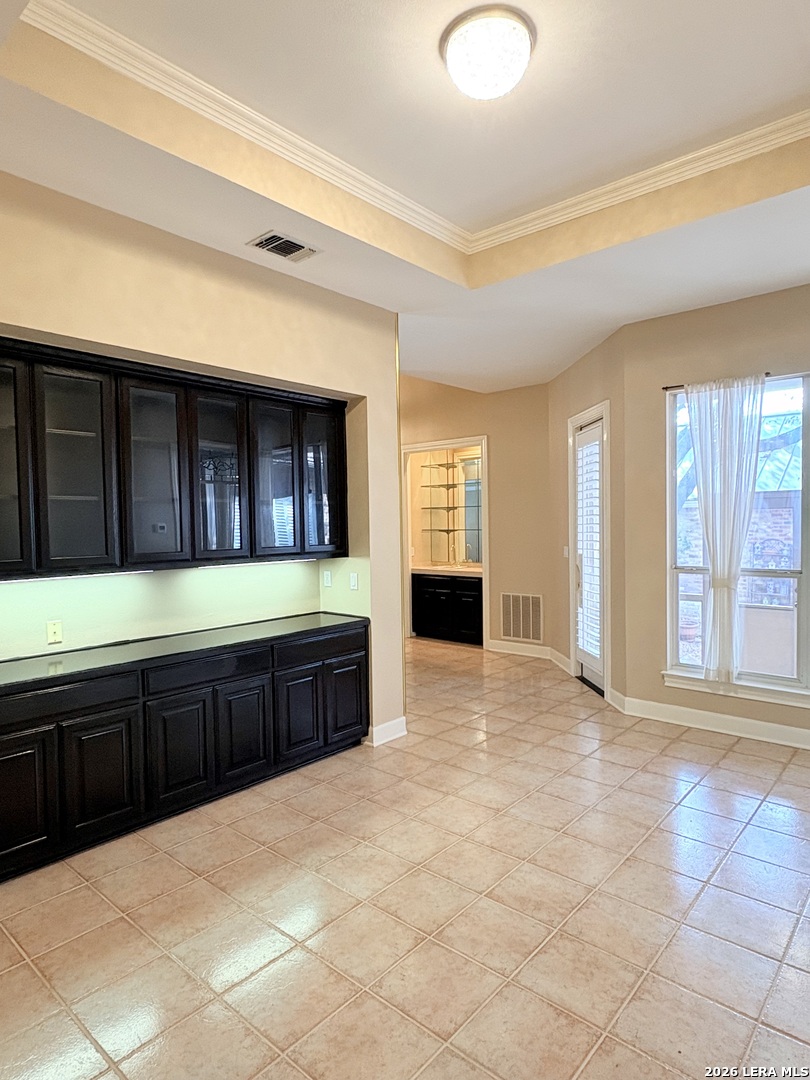
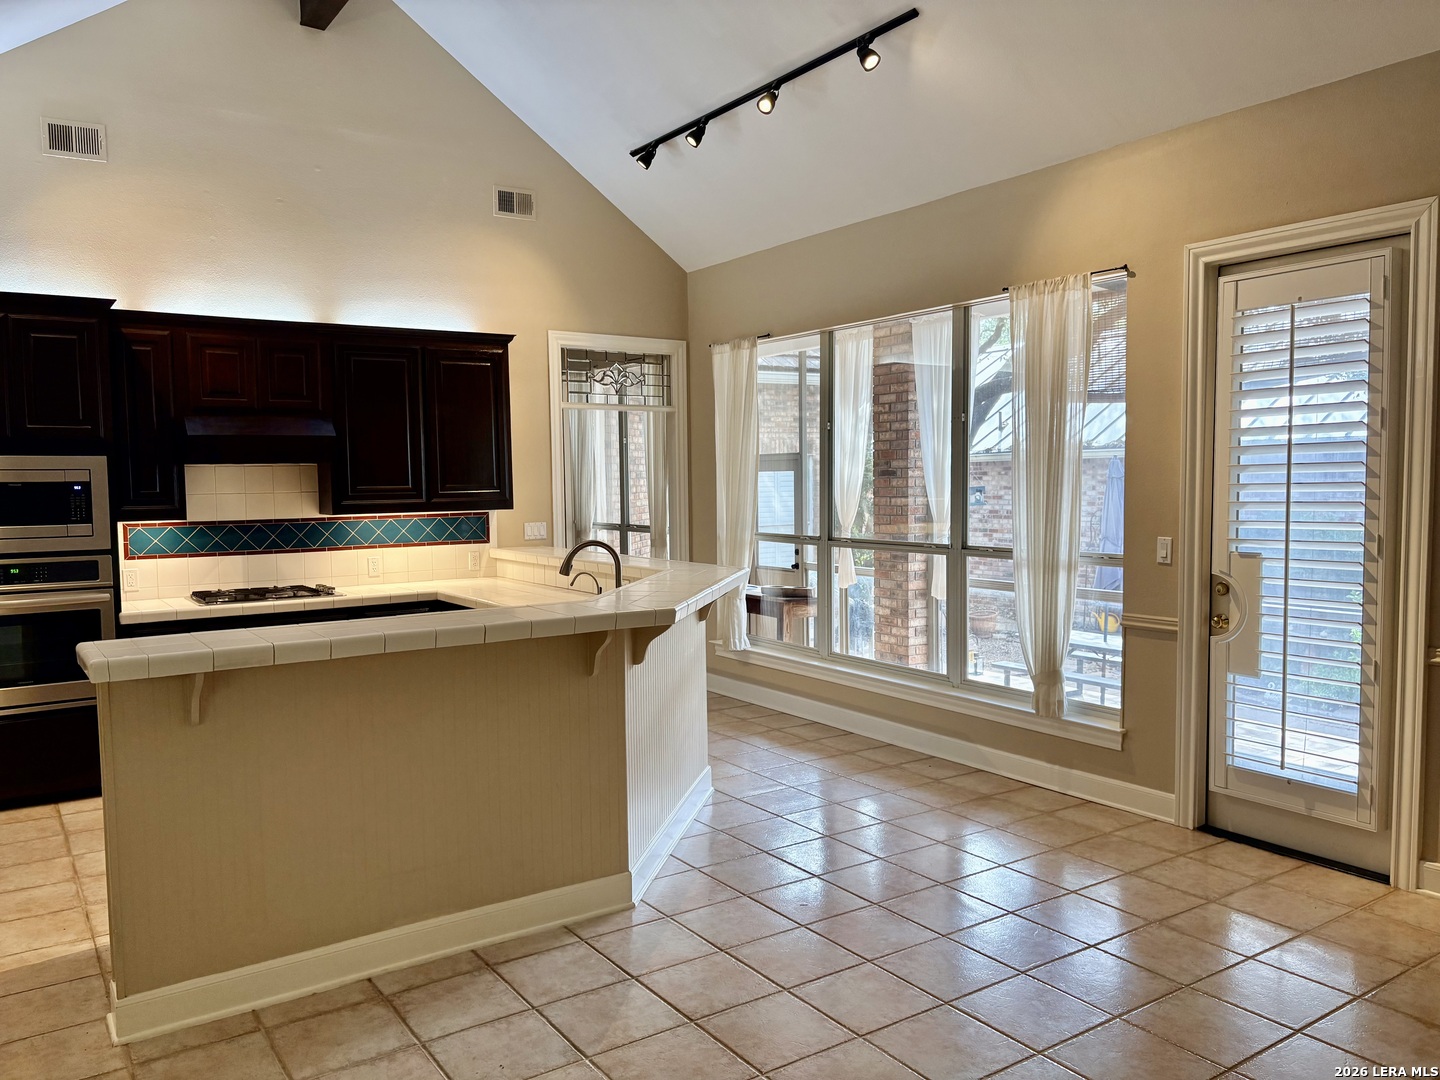
Kitchen with dark built-in cabinets, beige tile flooring, and a large curtained window.
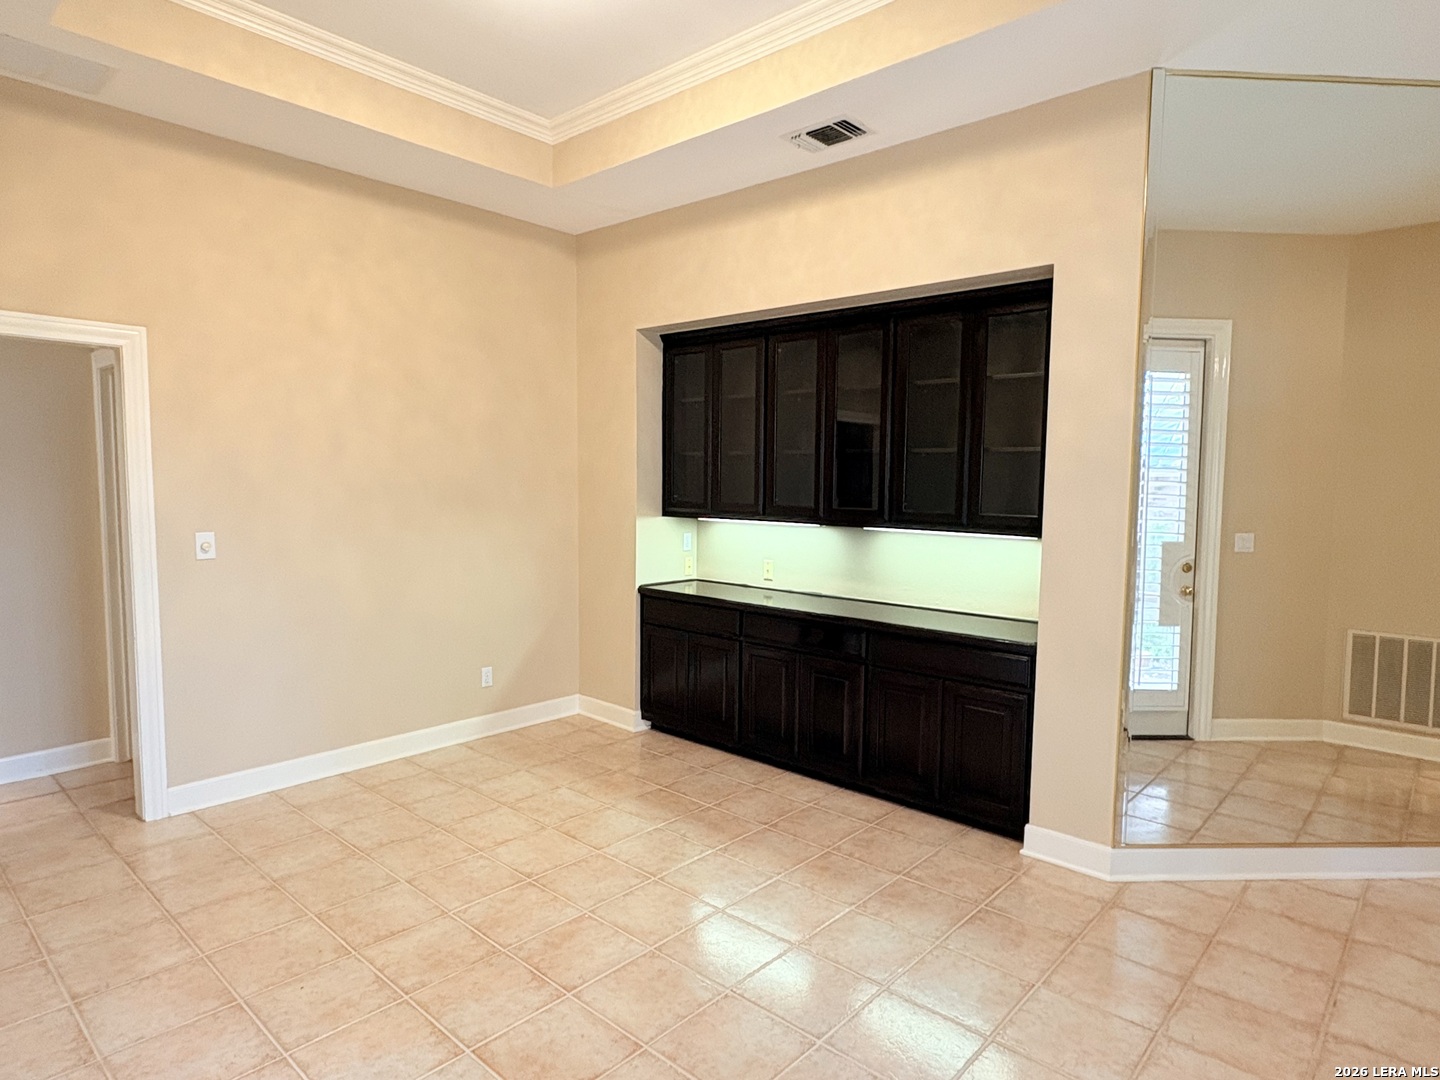
Empty room with dark built-in cabinets, a counter, tiled floor, and a large wall mirror.
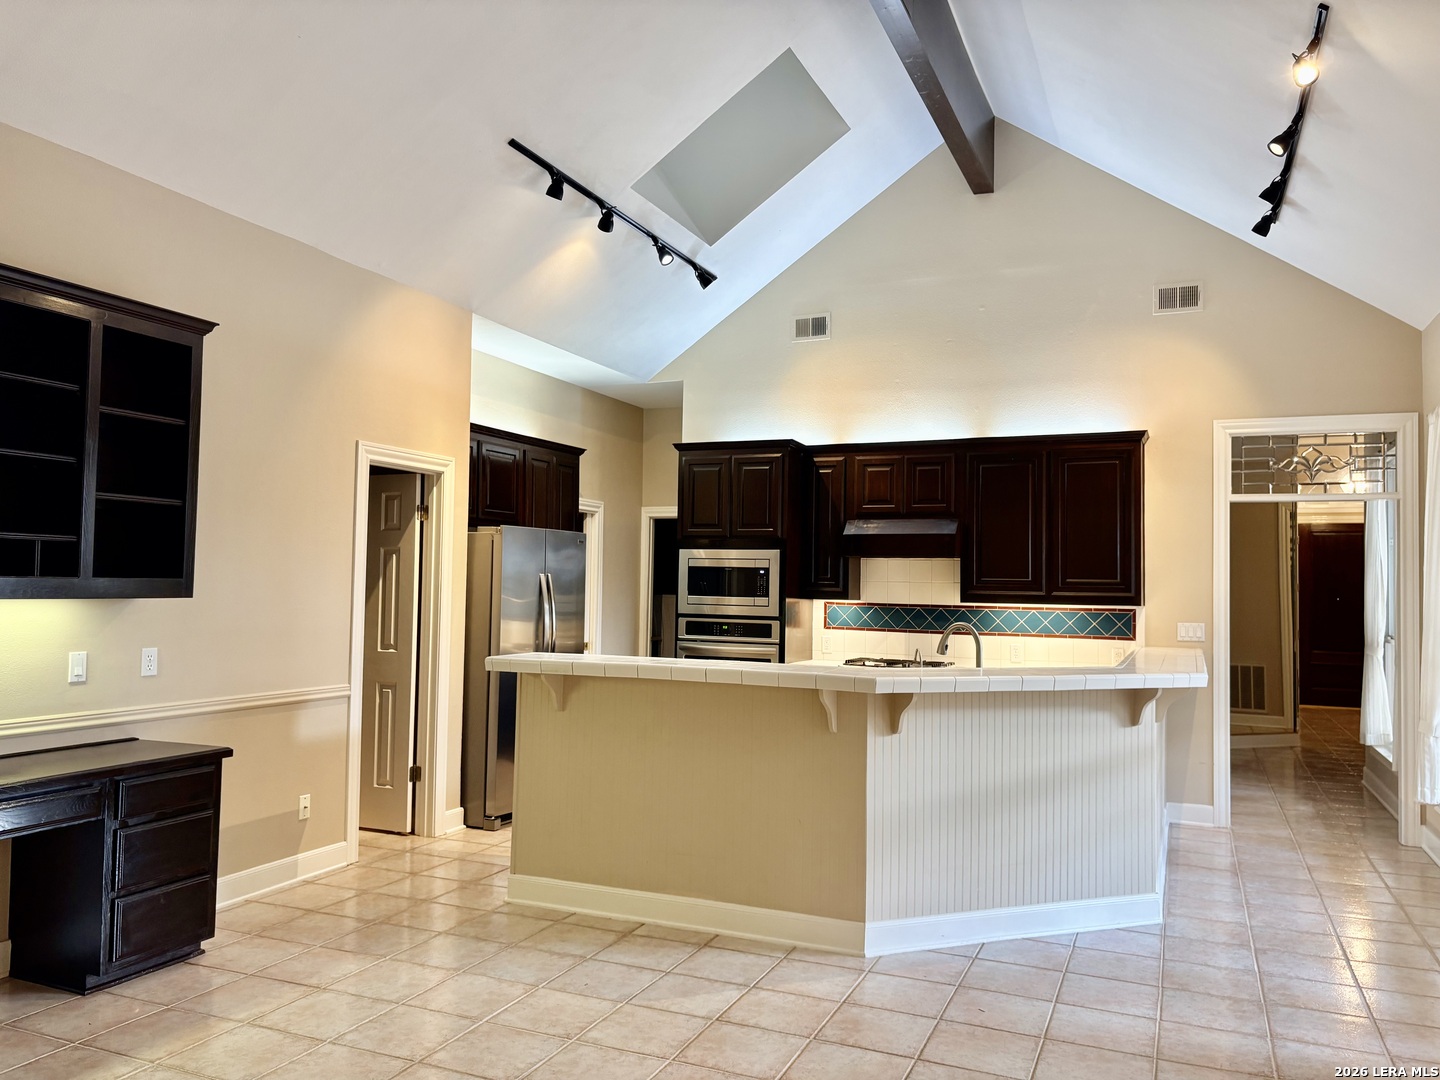
Kitchen with vaulted ceiling, skylight, dark cabinetry, and a large tiled peninsula.
Kitchen with dark wood cabinets, tiled peninsula, gas cooktop, and large windows.
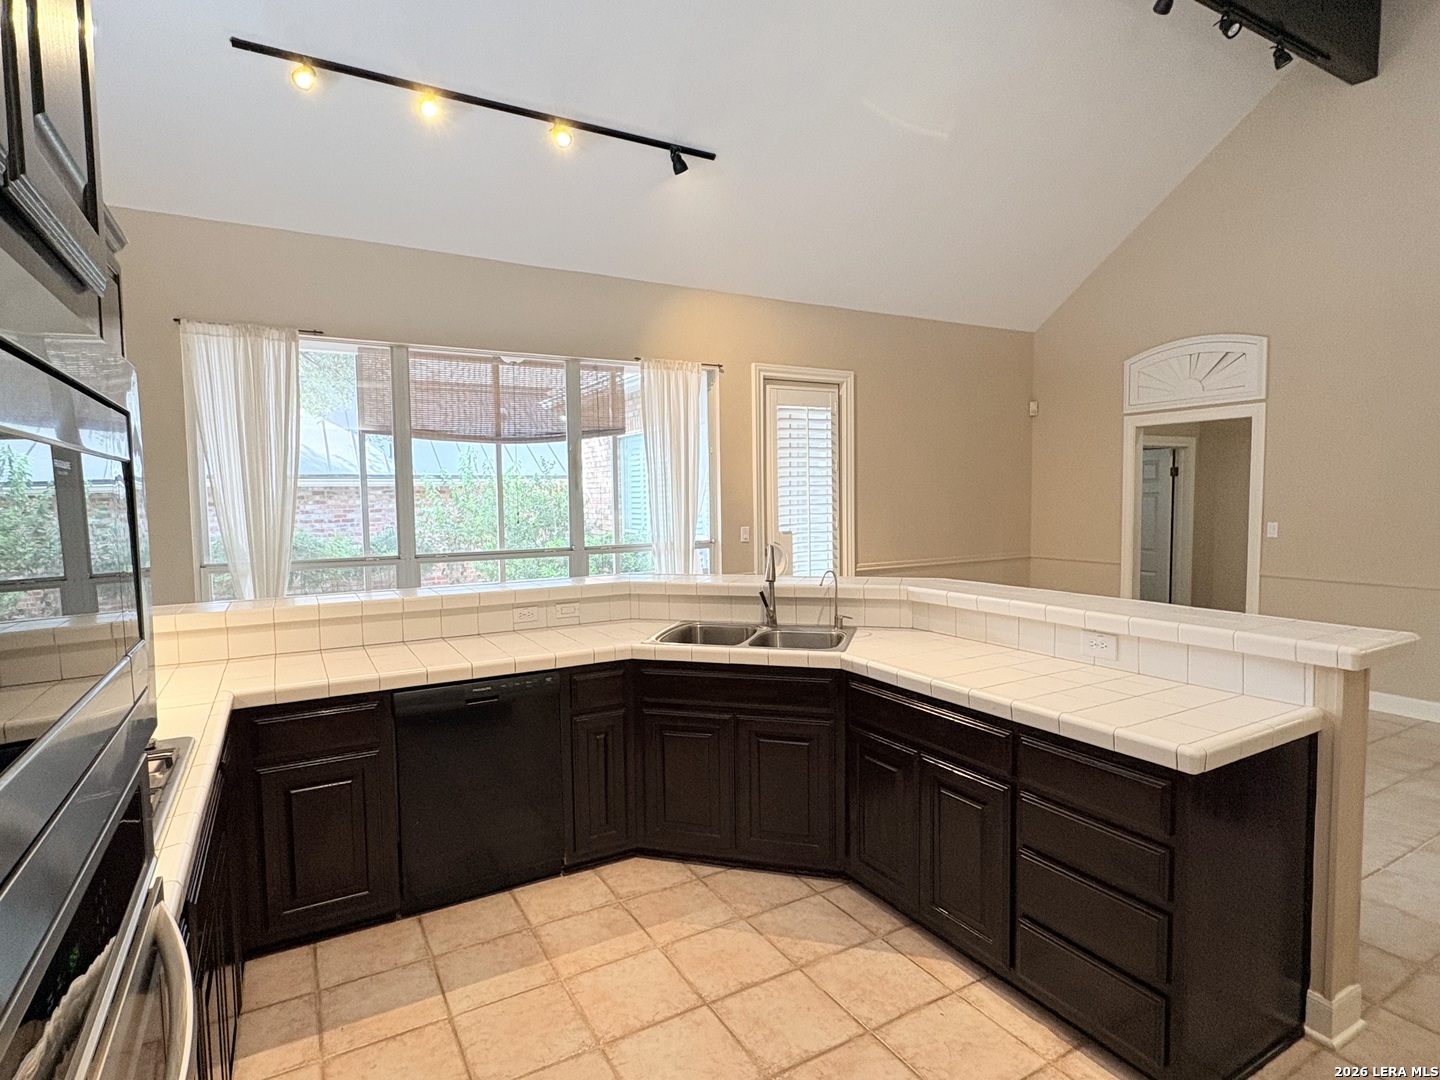
Kitchen with dark wood cabinets, tiled counters, a double sink, and large curtained windows.
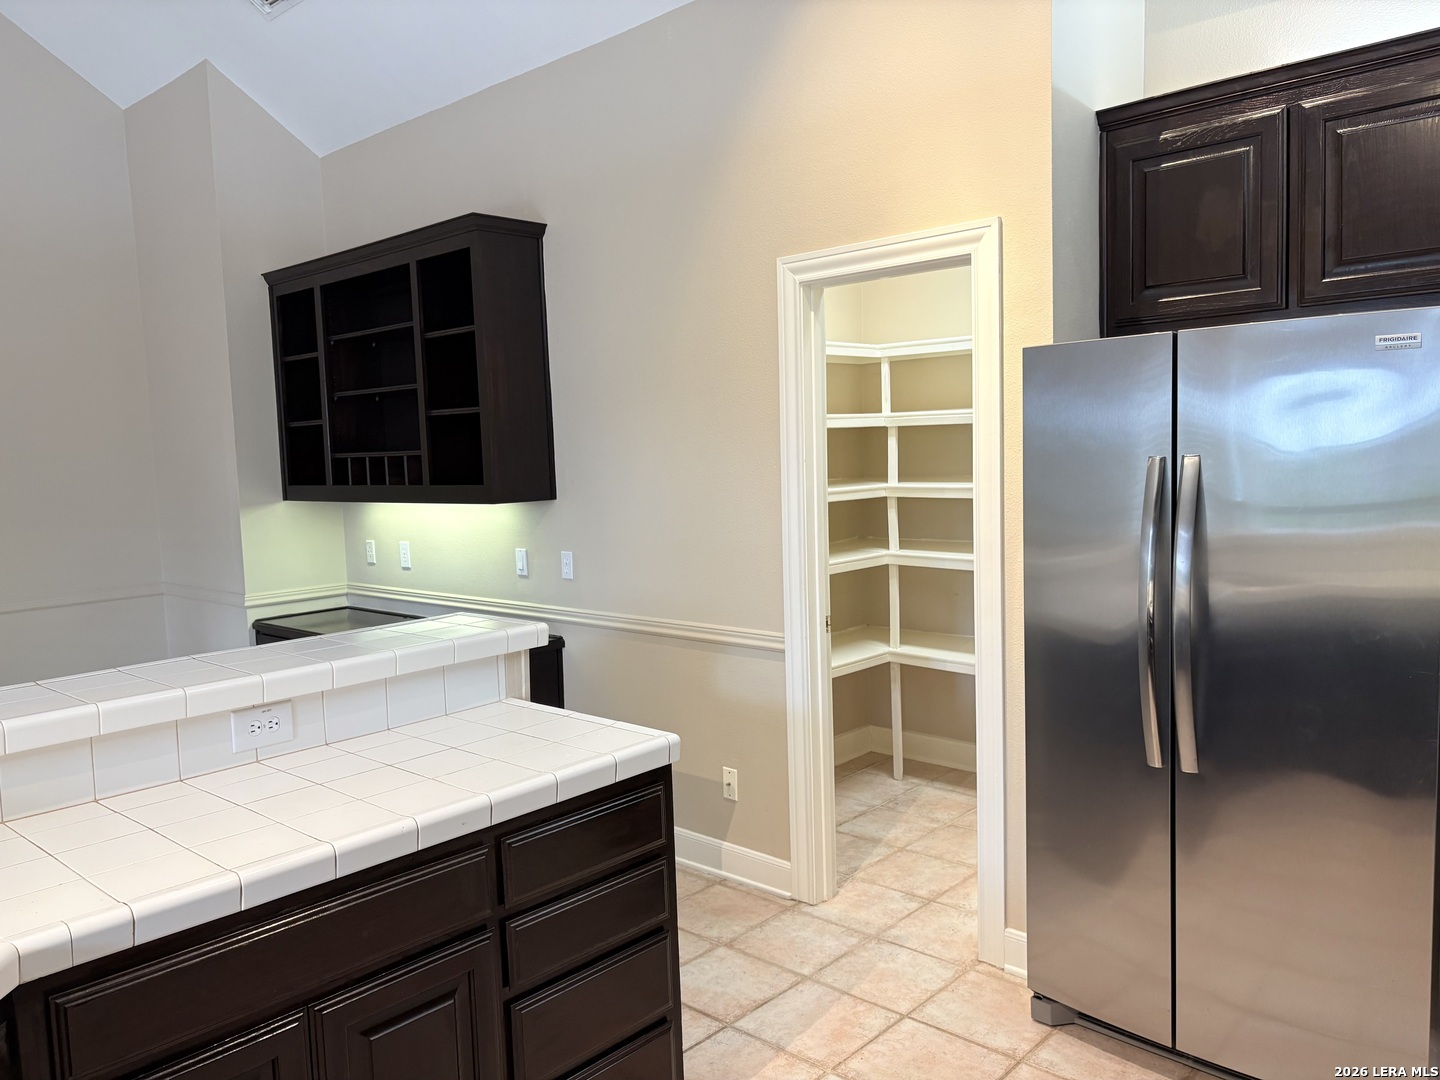
Kitchen with dark wood cabinets, white tile counters, and a doorway to a walk-in pantry.
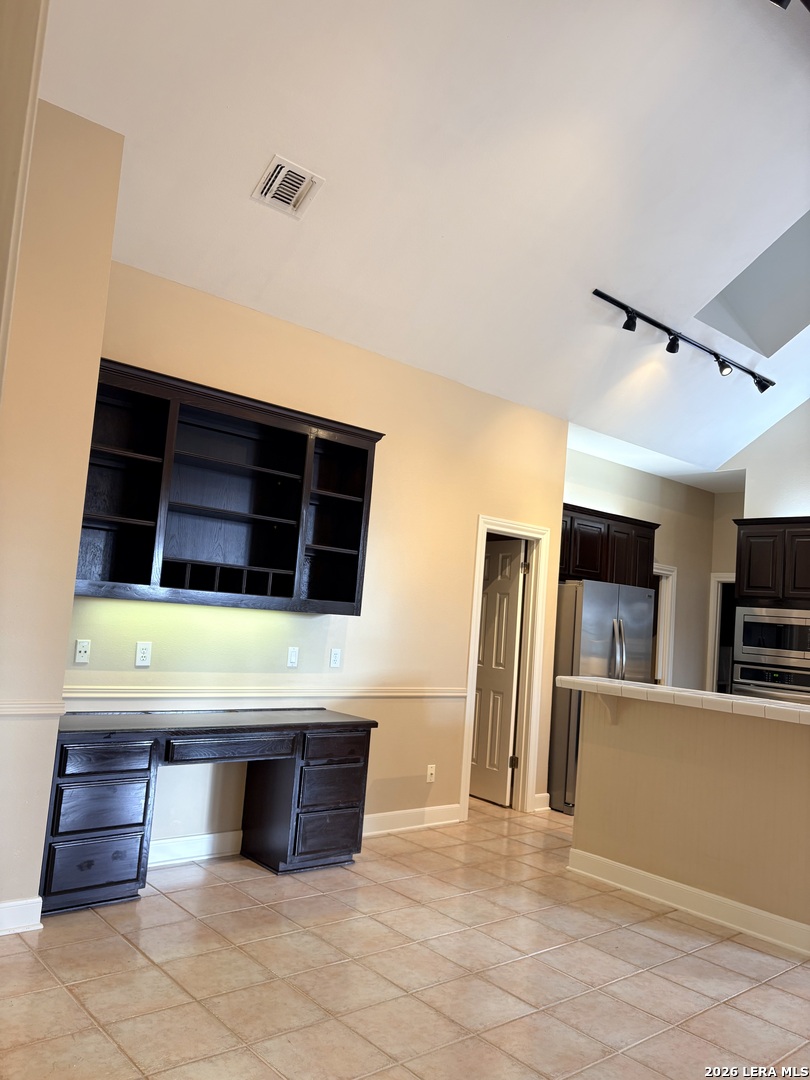
Kitchen with a dark built-in desk nook, stainless appliances, and tiled flooring.
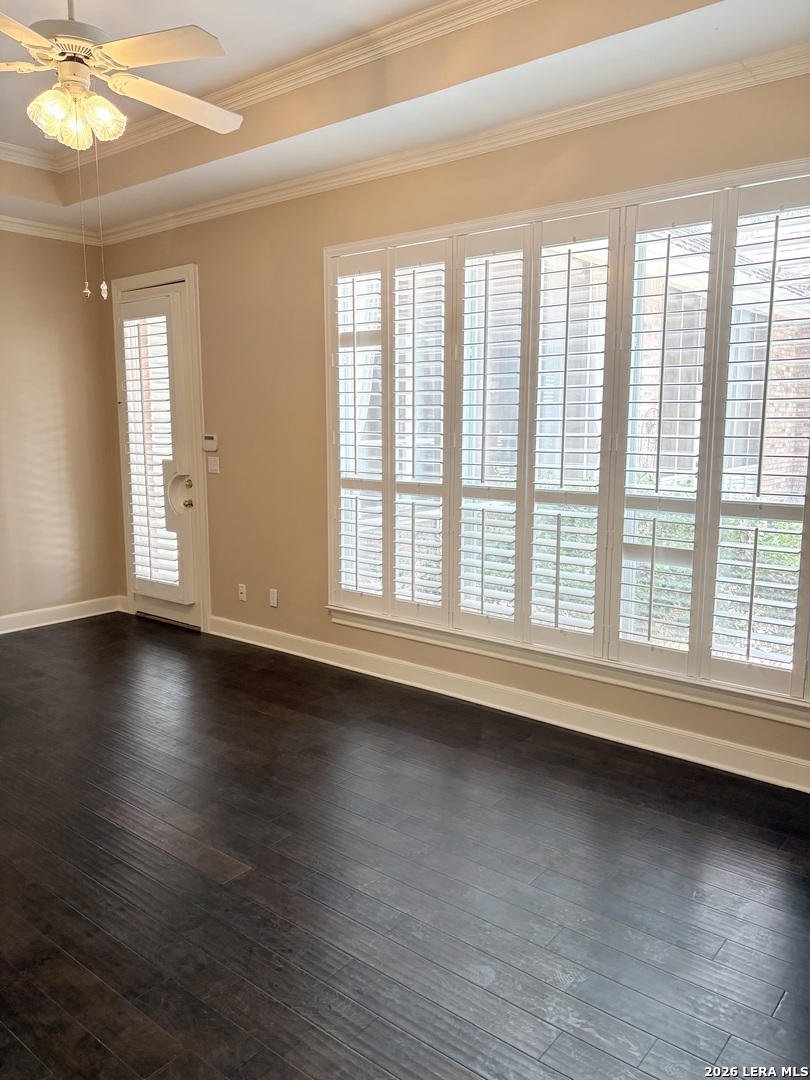
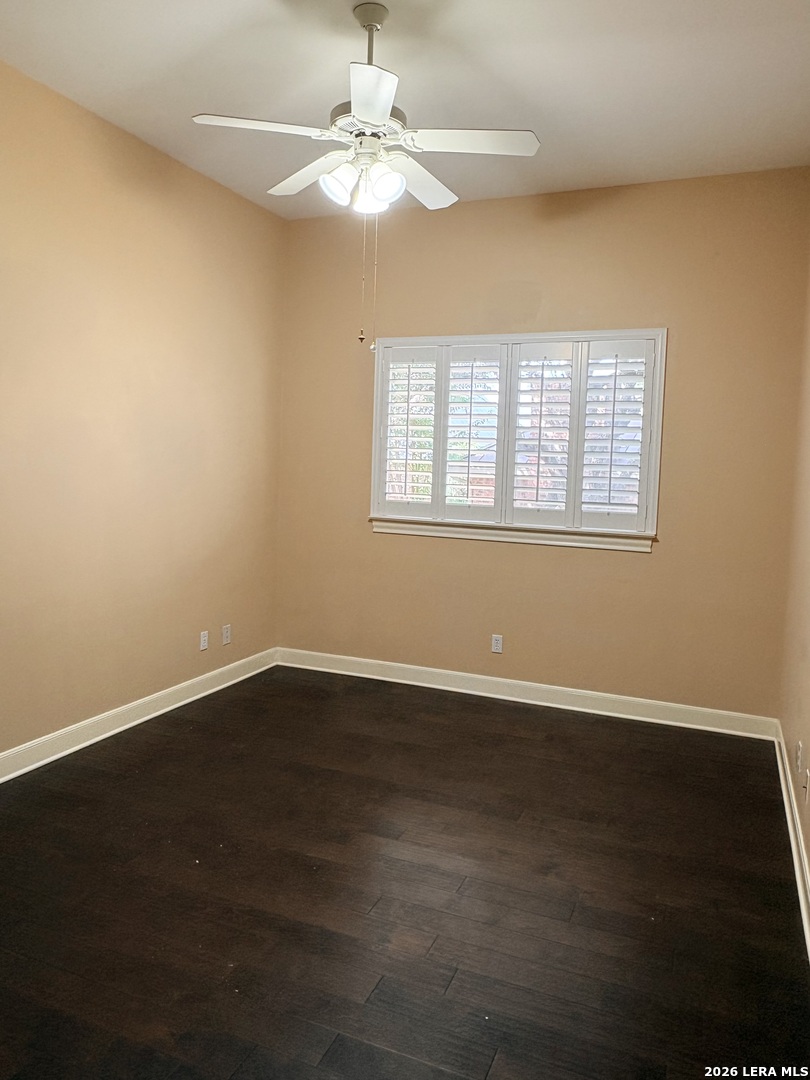
Empty room with dark wood floors, large shuttered windows, and a ceiling fan.
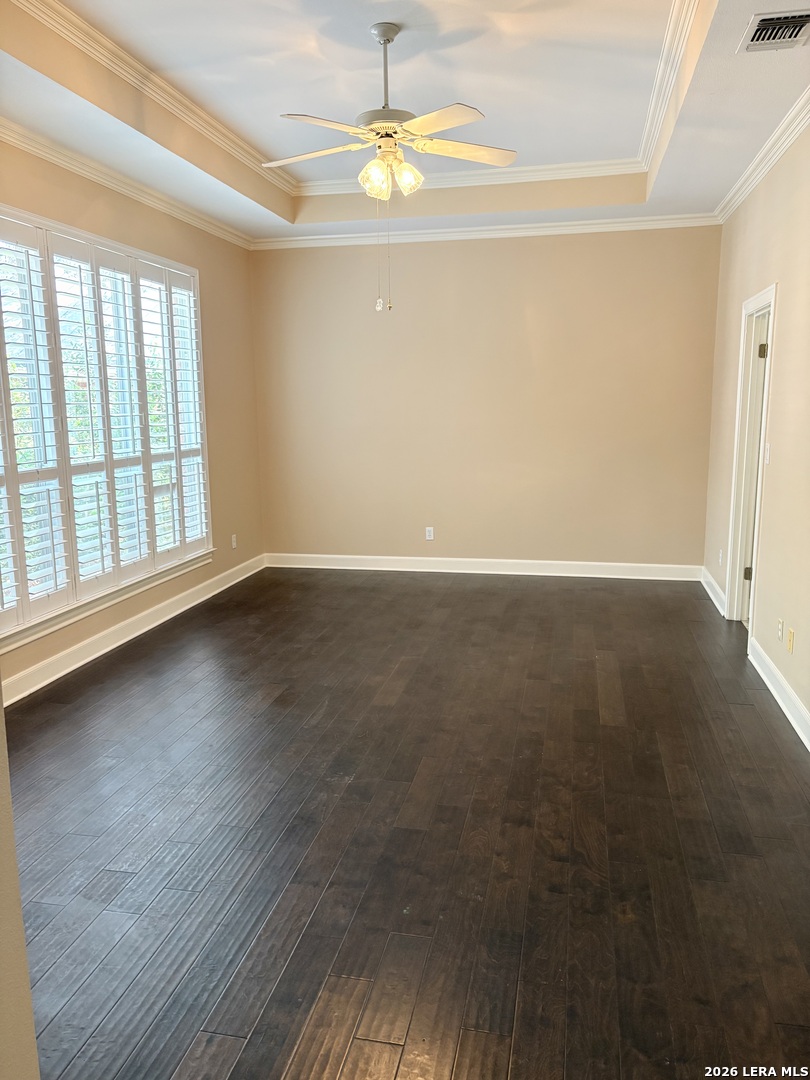
Empty bedroom with dark wood floors, plantation shutters, and a tray ceiling with ceiling fan.
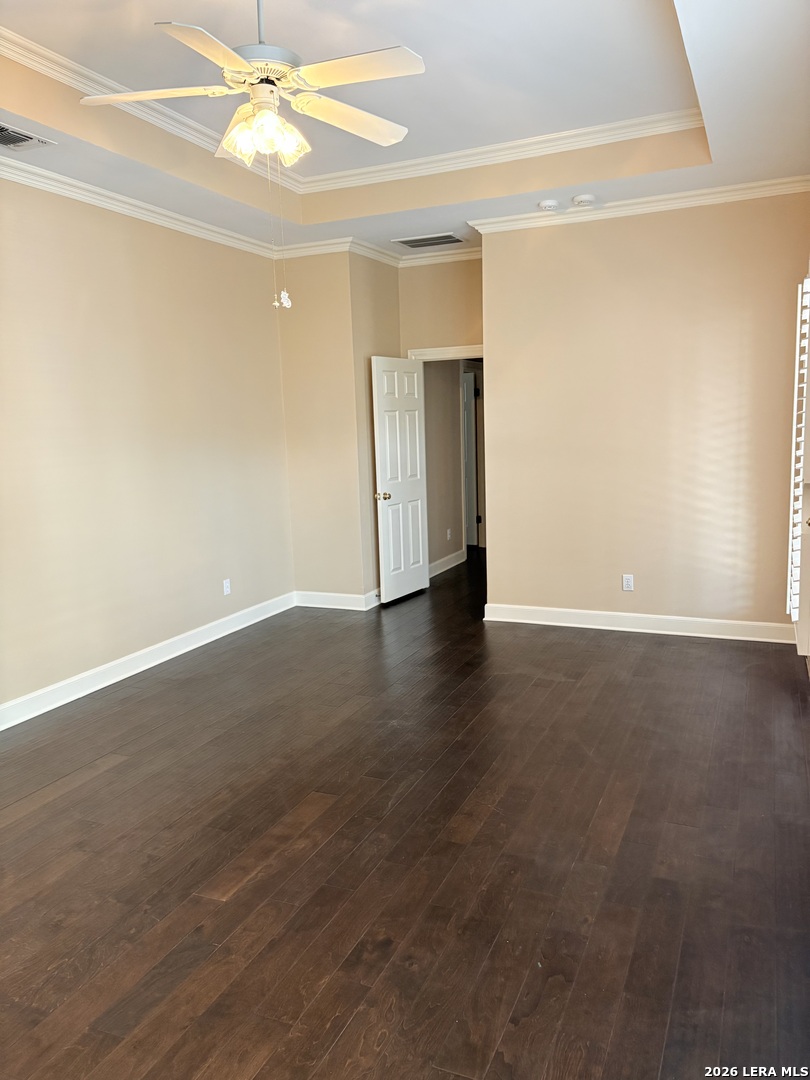
Empty room with dark wood flooring, a tray ceiling, and a lit ceiling fan.
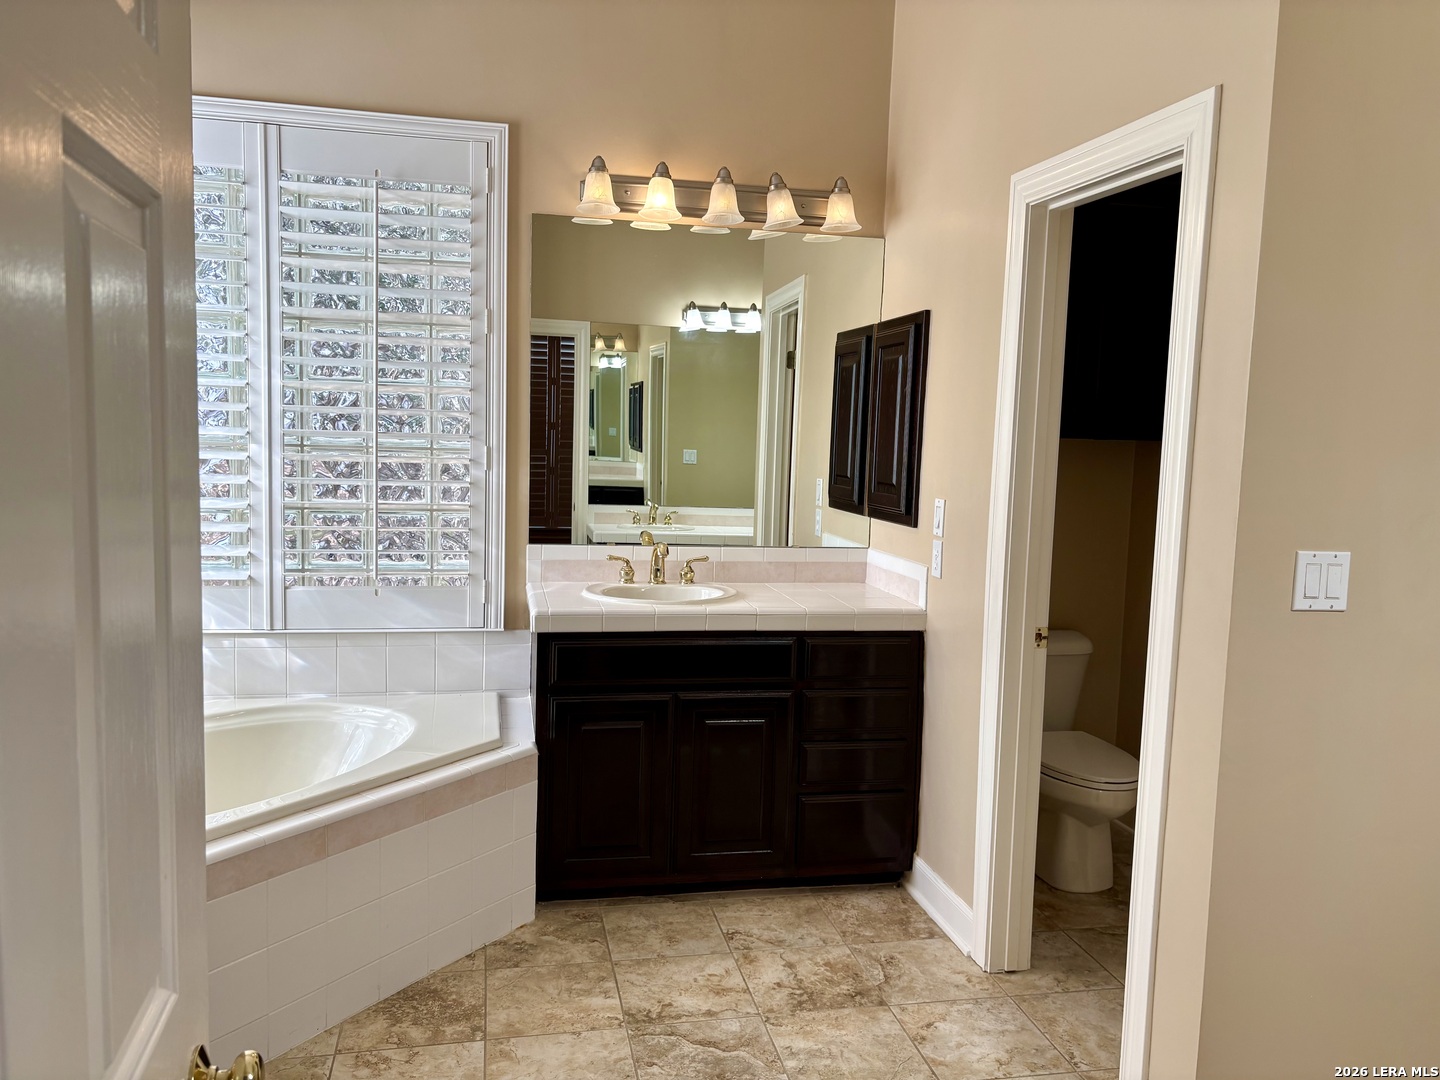
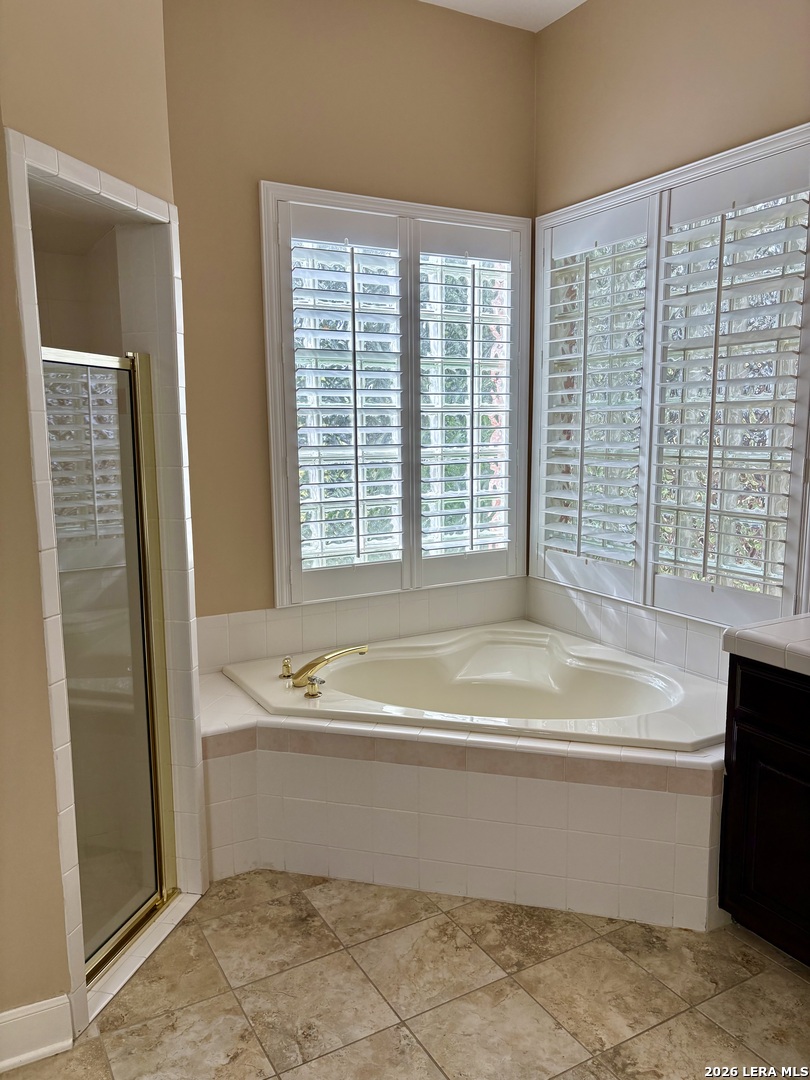
Bathroom with a soaking tub beneath plantation shutters and a dark wood vanity.
Bathroom corner soaking tub beneath plantation-shuttered windows, with a glass-enclosed shower beside it.
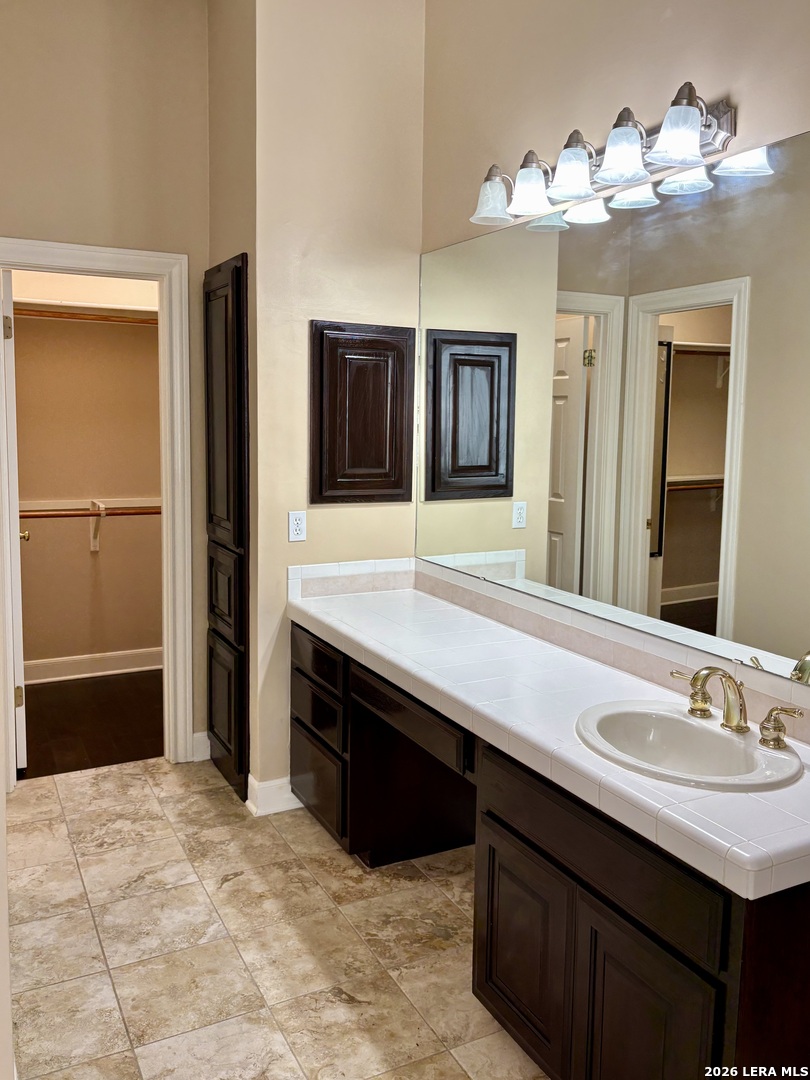
Bathroom with a long tiled vanity, dark wood cabinets, and a large mirror above the sink.
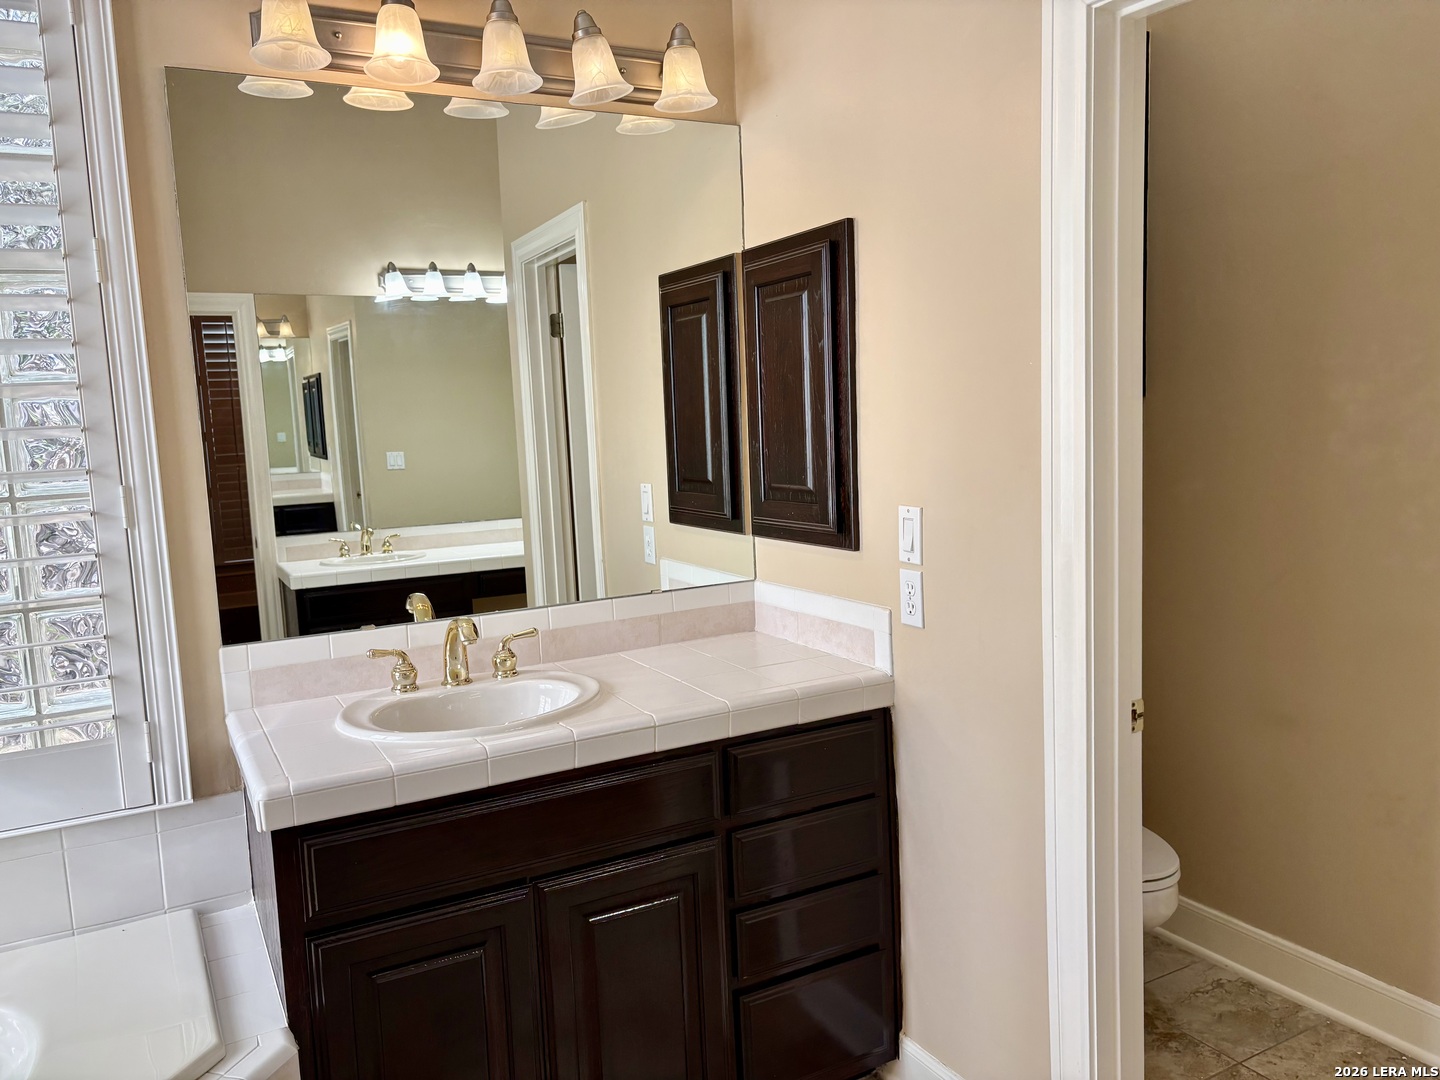
Bathroom vanity with a large mirror, dark wood cabinets, and glass-block window beside the bathtub.
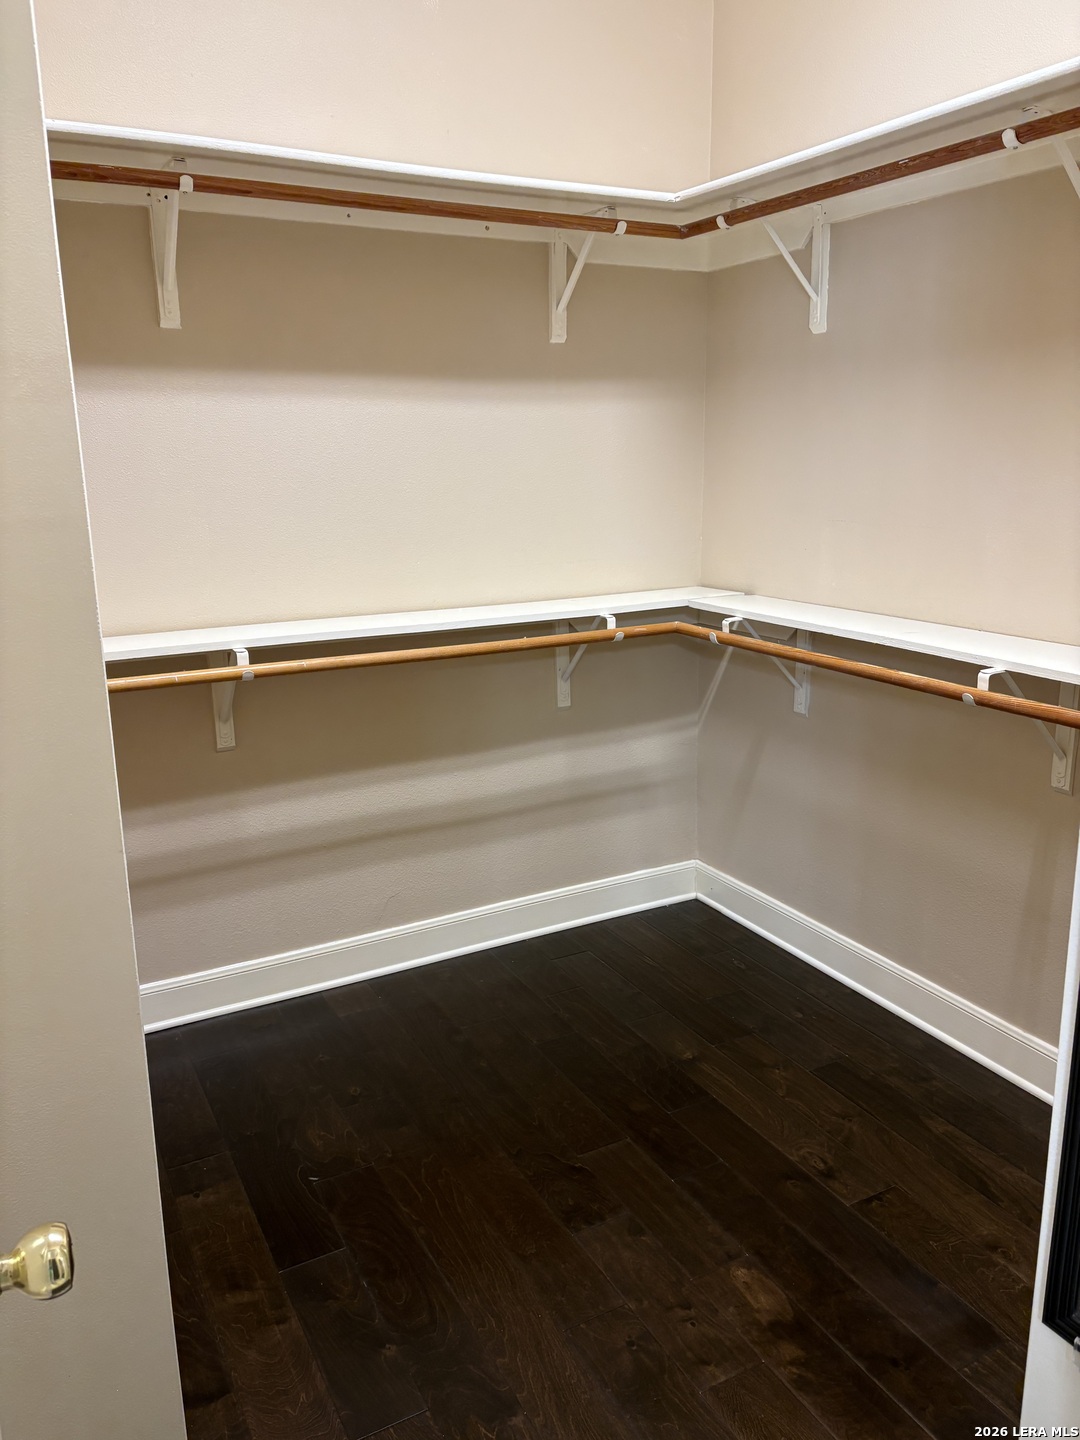
Empty walk-in closet with wraparound shelves, wooden hanging rods, and dark hardwood floors.
Empty room with dark wood flooring, a white ceiling fan, and plantation-shuttered window.
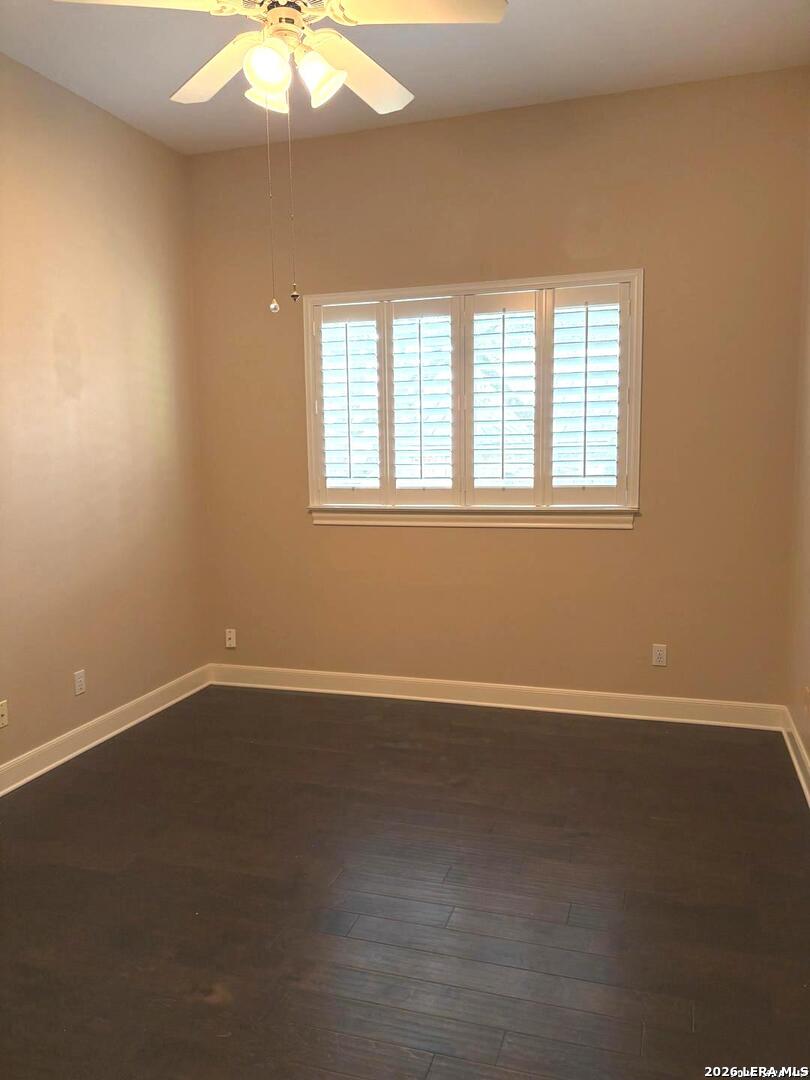
Empty bedroom with dark plank flooring, a shuttered window, and ceiling fan.
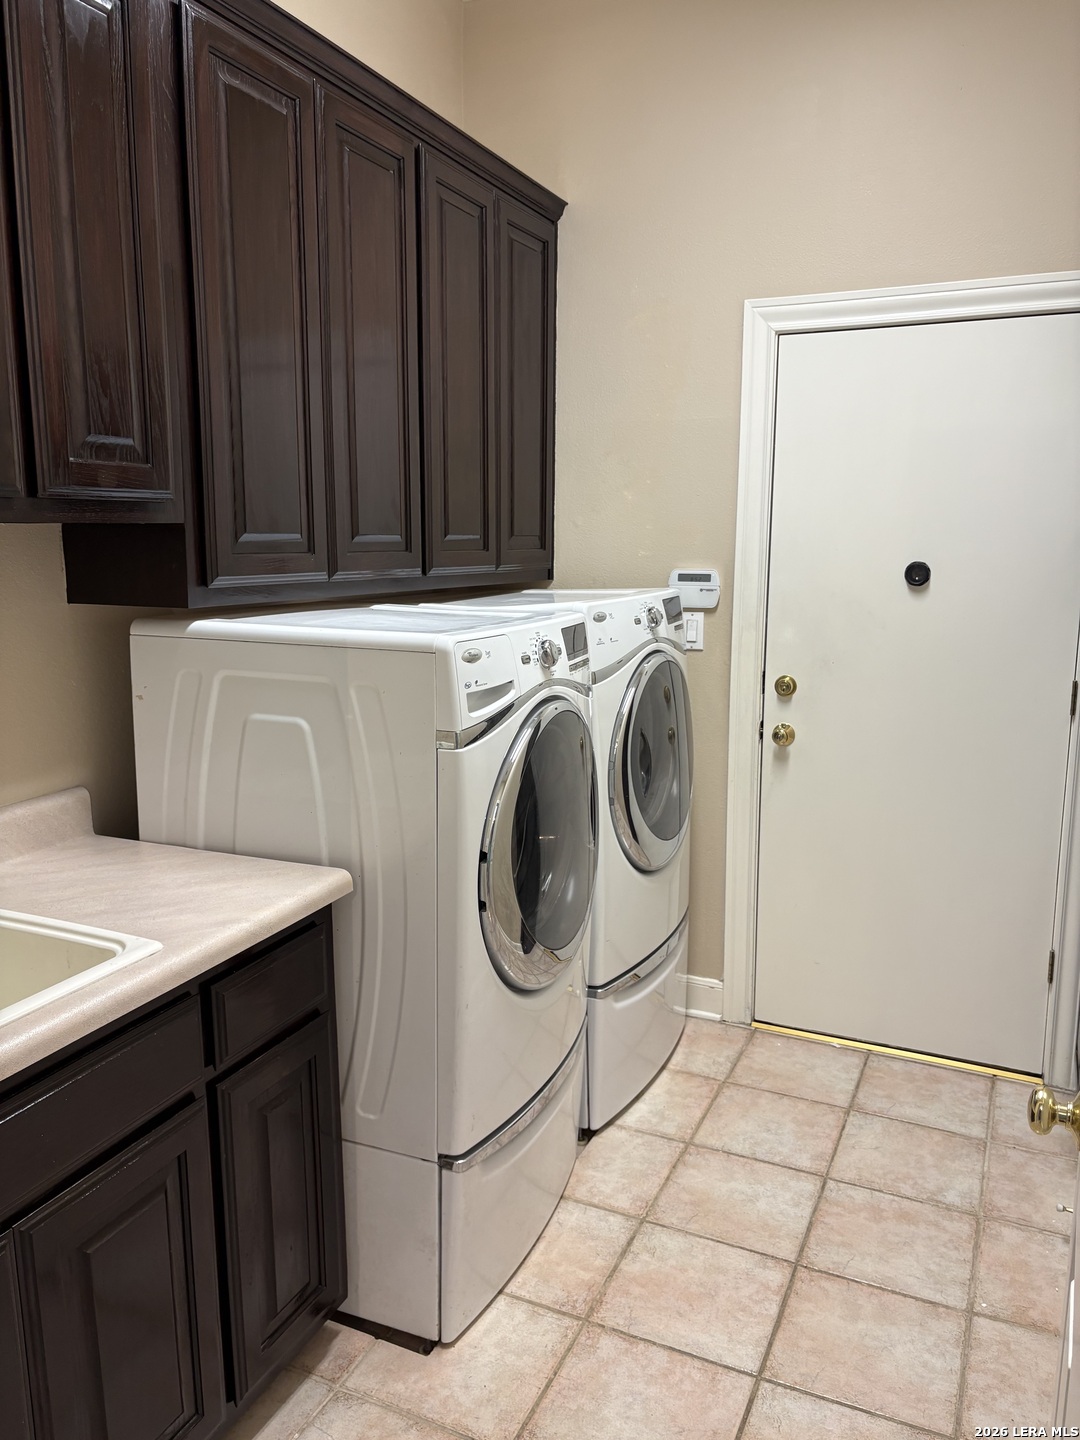
Laundry room with front-loading washer and dryer, dark wood cabinets, and tiled floor.
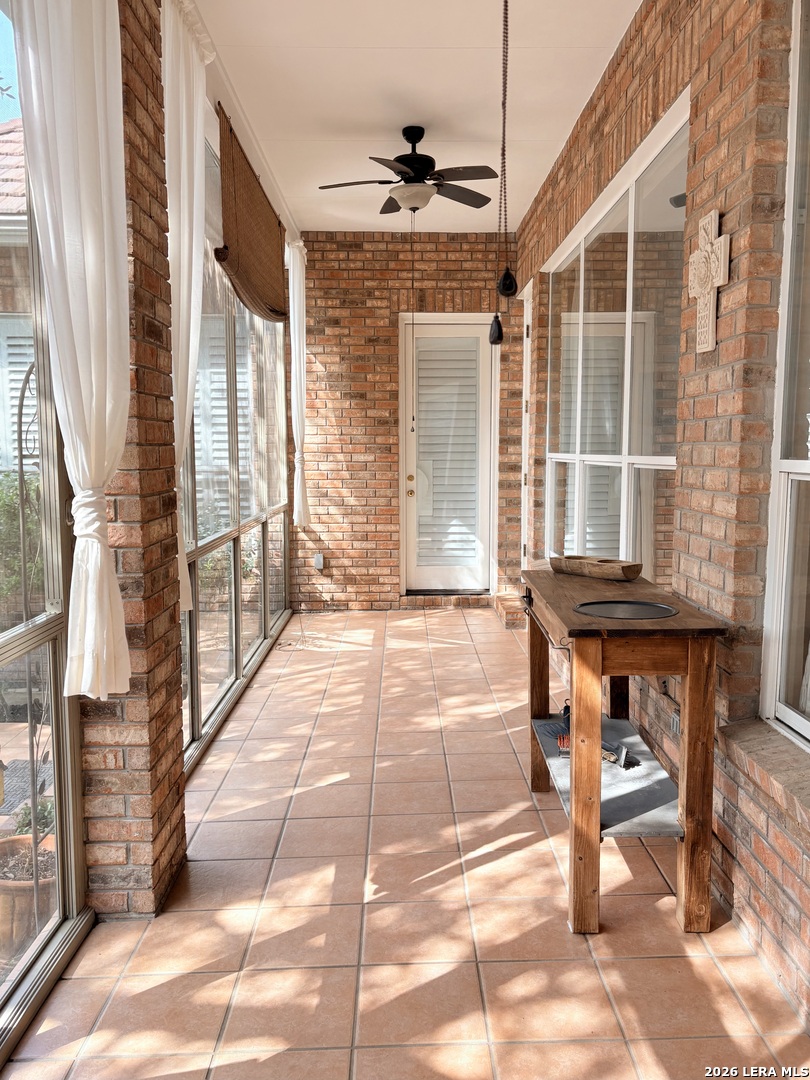
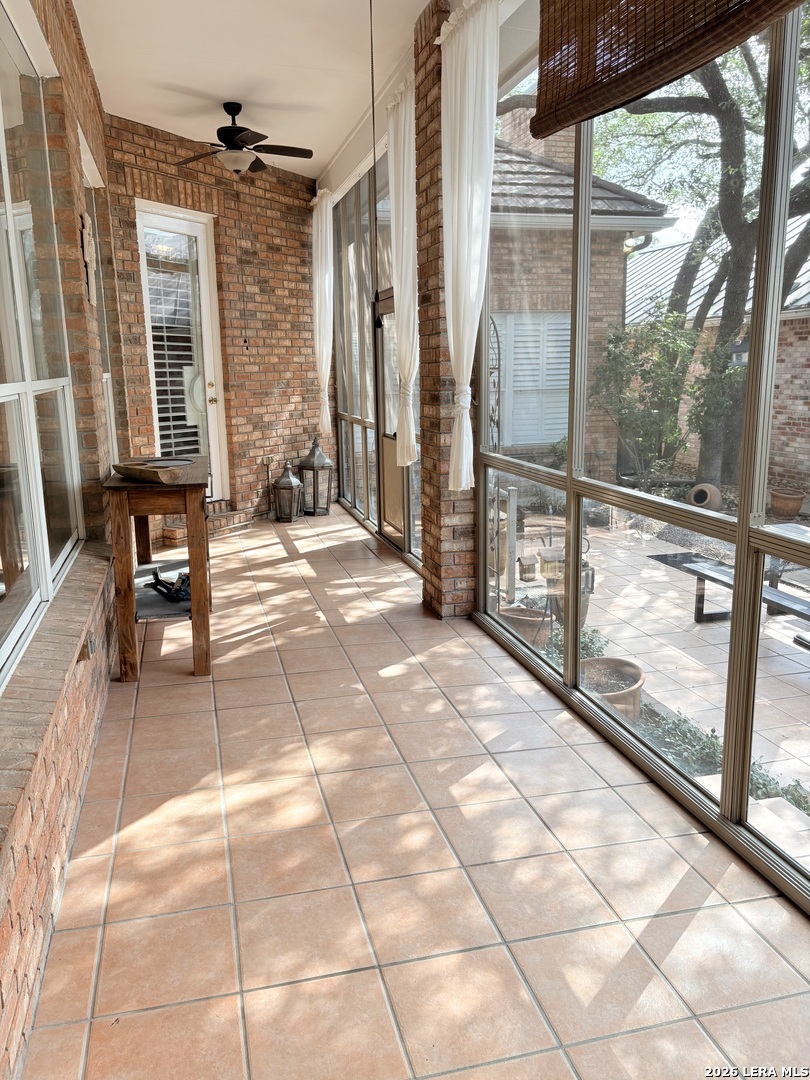
Brick sunroom with terracotta tile, tall windows, and a ceiling fan.
Enclosed sunroom with terracotta tile floors, brick walls, and large windows overlooking a courtyard.
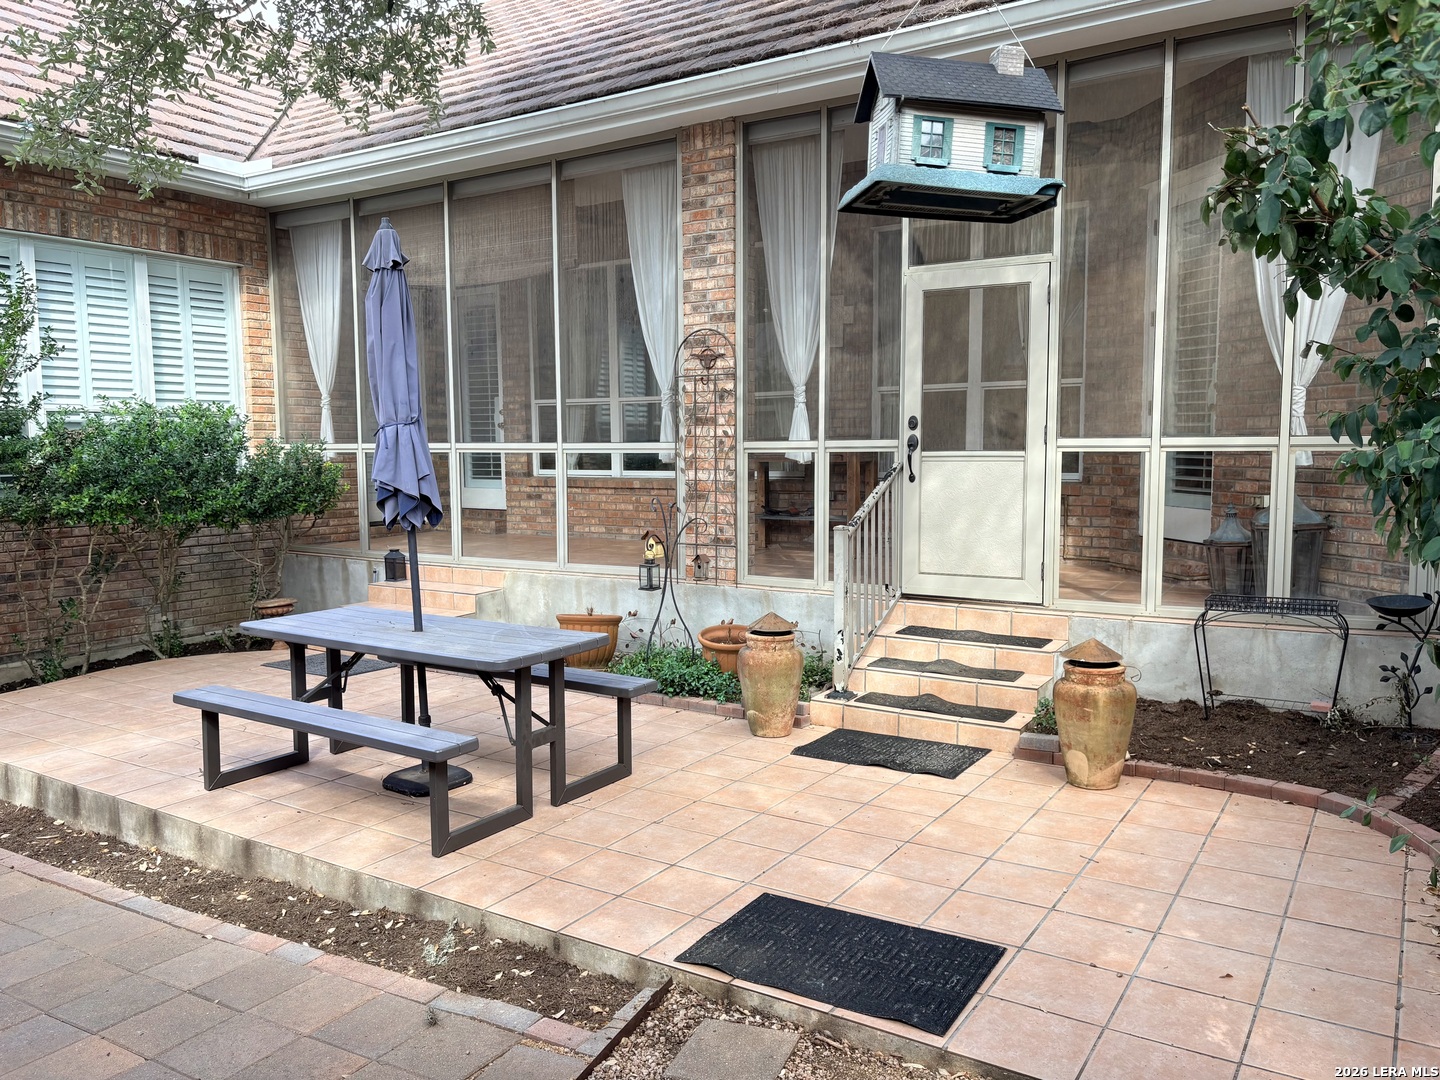
Tiled backyard patio with a picnic table, steps, and screened-in porch.
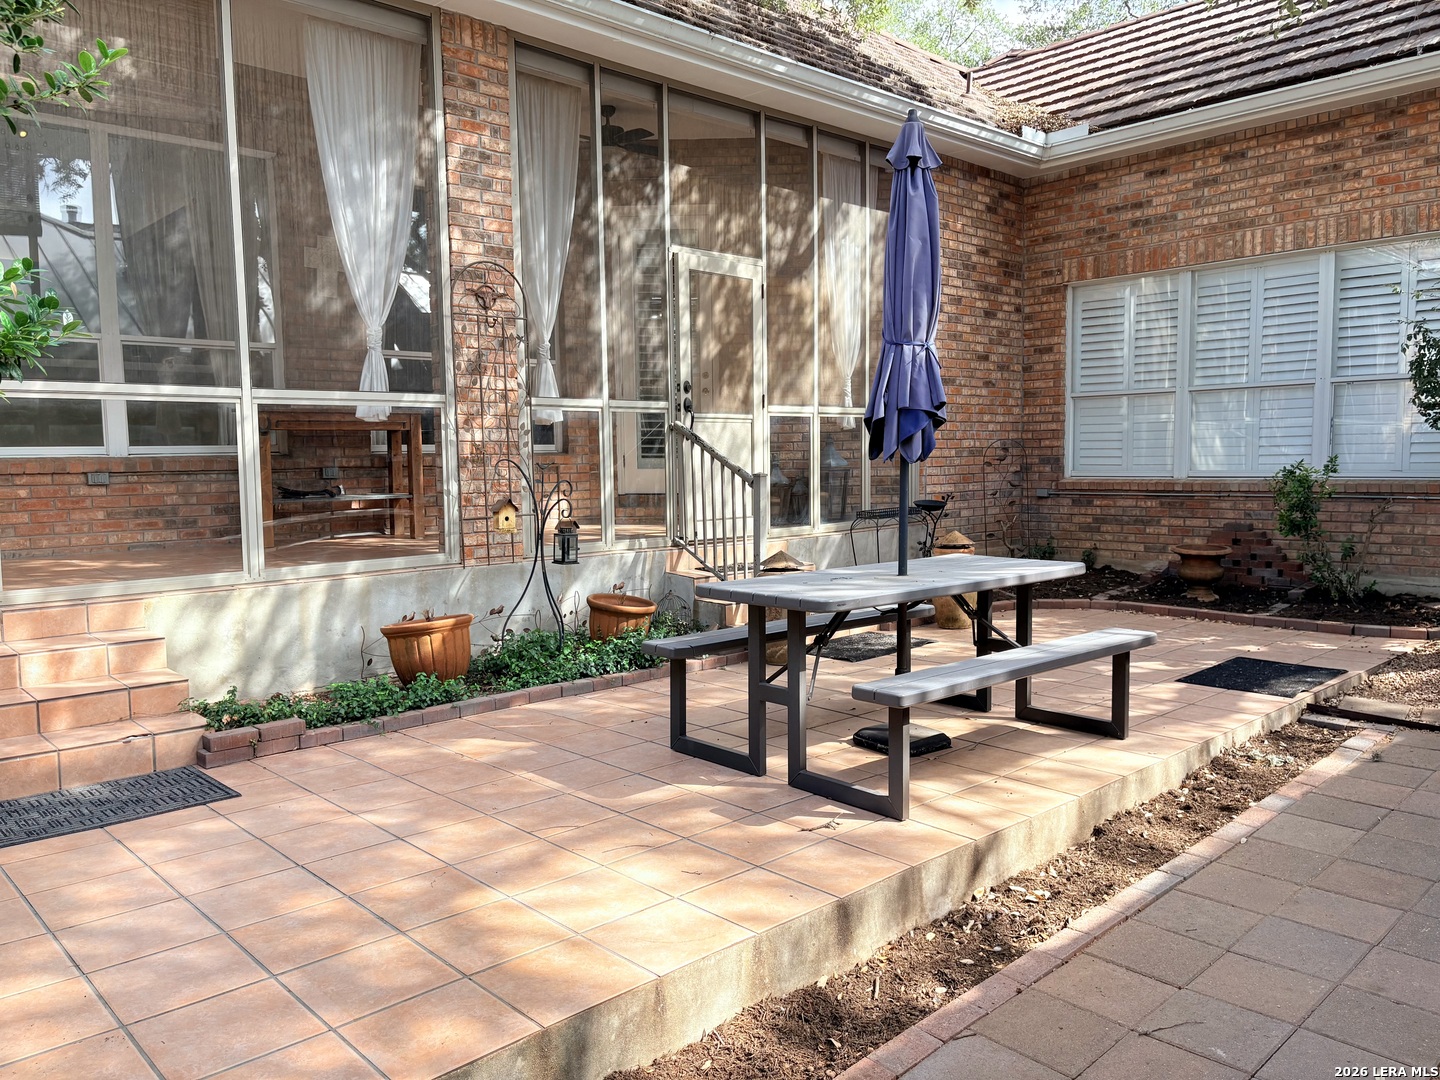
Tiled patio beside a brick house, with a picnic table, closed blue umbrella, and screened windows.
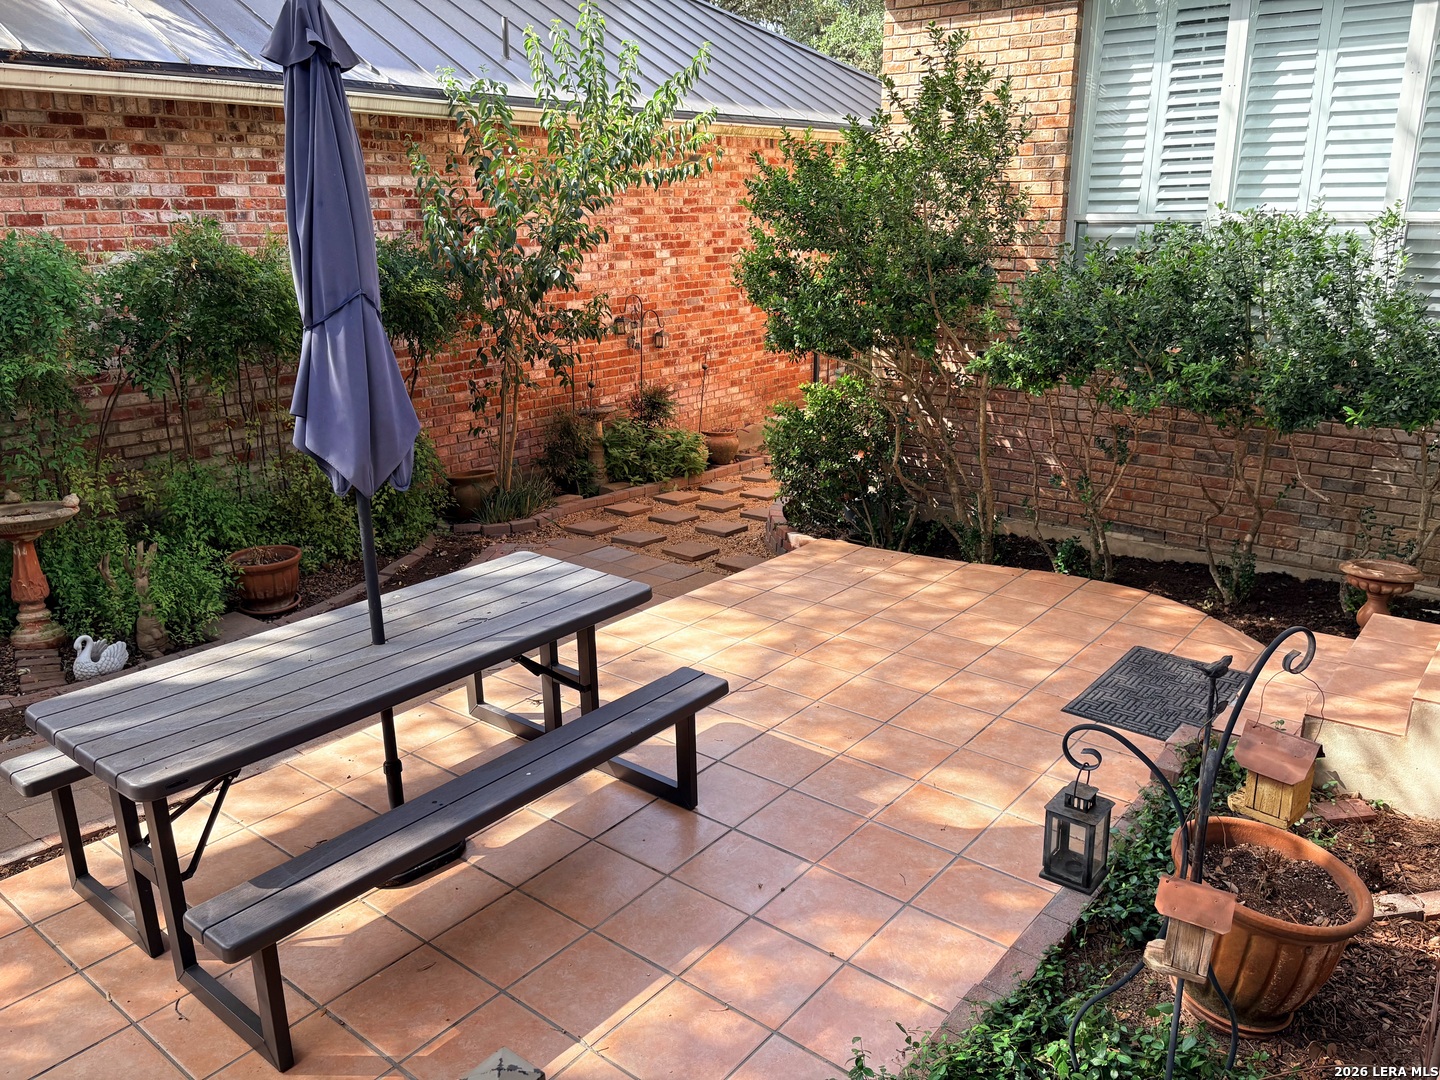
Terracotta-tiled courtyard patio with a picnic table, closed umbrella, brick walls, and leafy landscaping.
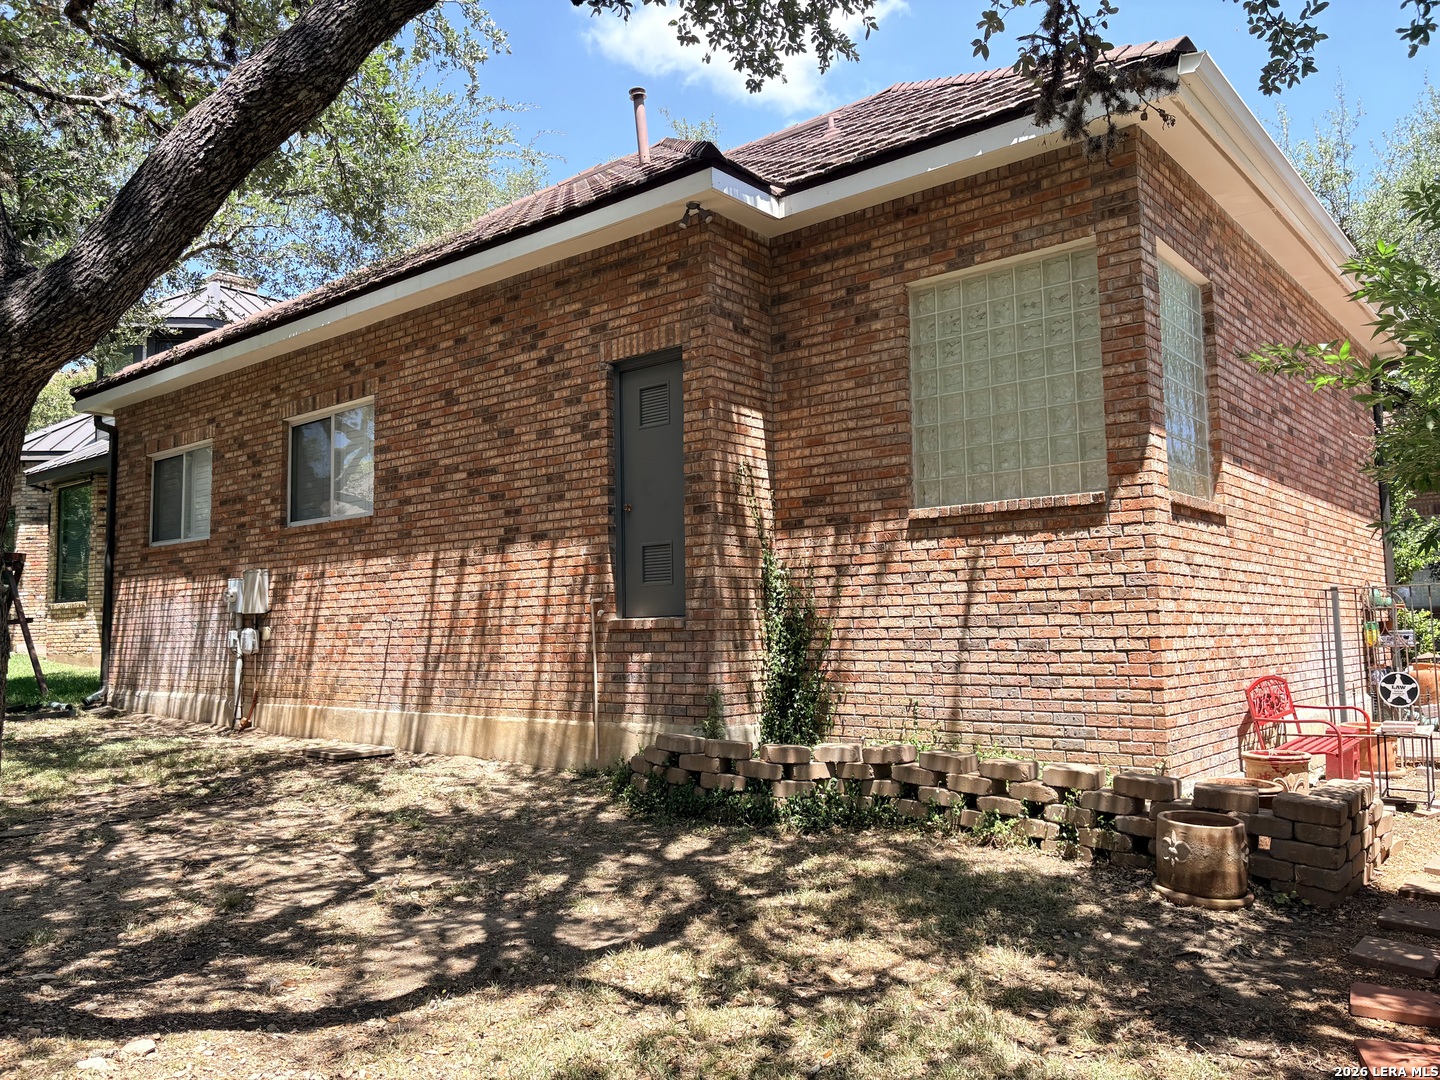
Red brick house with glass-block windows and a red metal chair in the shaded side yard.
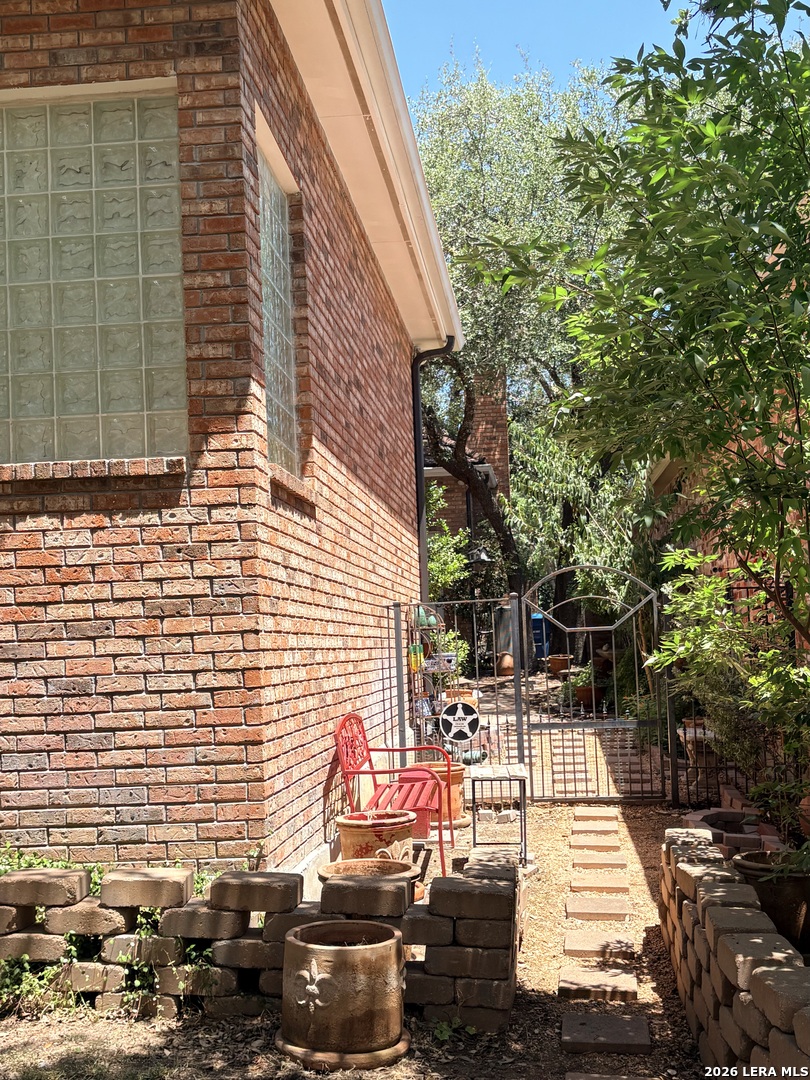
Brick house side yard with glass-block windows, a gated paver walkway, and red patio chairs.
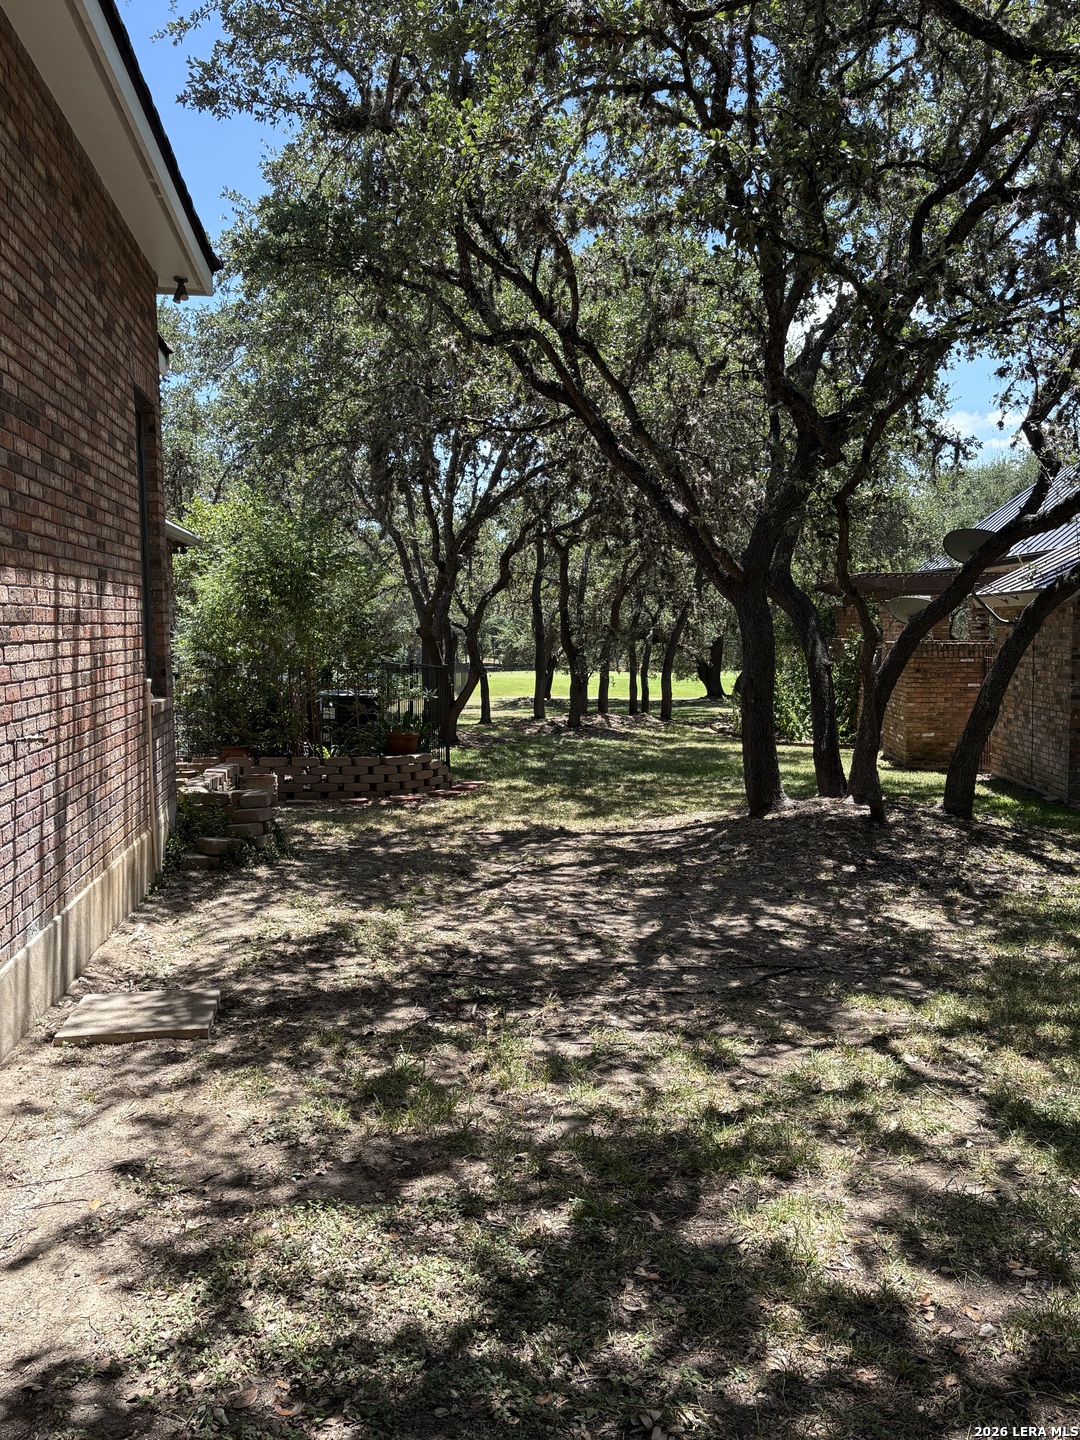
Shaded yard with mature trees between brick sections of the property.
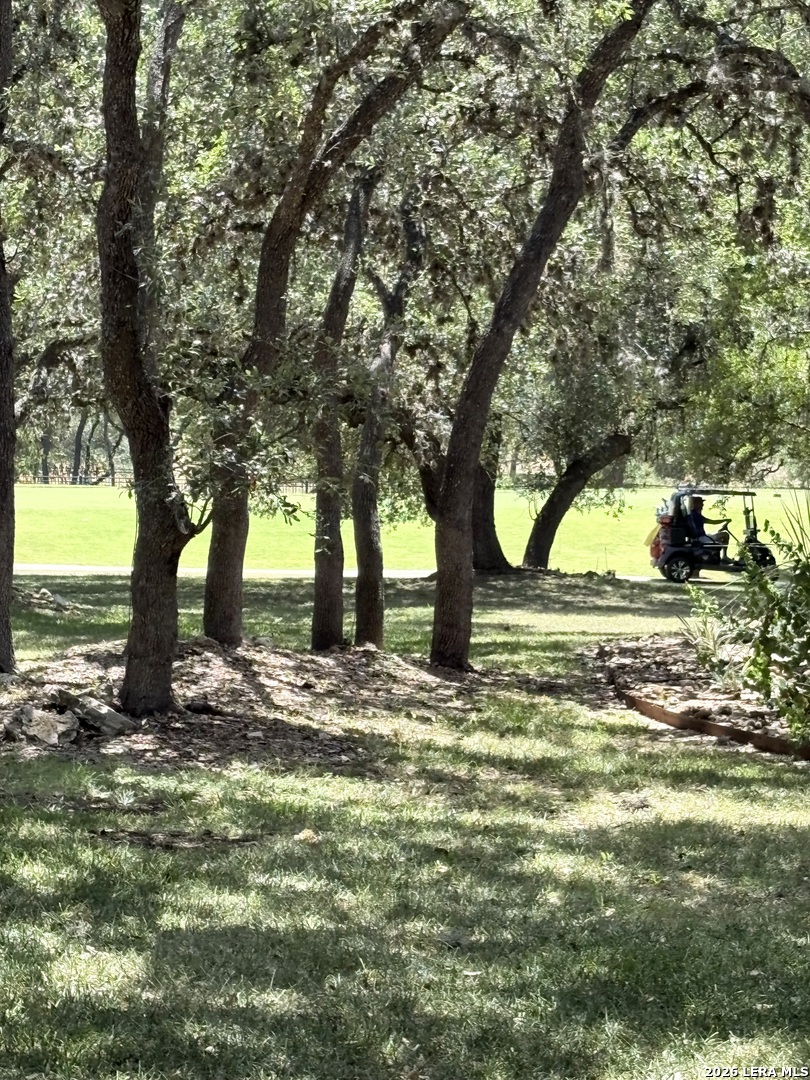
Property grounds shaded by mature oak trees, with a golf cart on the lawn.
SEE ALL PHOTOS
Red brick house with a two-car garage, shaded by mature trees.
Red brick home with a dark garage door, oak tree, and landscaped front yard.
Tiled hallway with a mirrored wall and shuttered glass doors.
Empty living room with a white fireplace, dark wood floors, shuttered windows, and a tray ceiling.
Empty living room with dark hardwood floors, white fireplace, plantation shutters, and tray ceiling.
Empty living room with dark hardwood floors, arched shuttered windows, and a tray ceiling.
Empty living room with dark wood floors, shuttered windows, and a tray ceiling.
Empty living room with a white fireplace, dark hardwood floors, and a tray ceiling.
Bathroom vanity with glass shelves, a large mirror, and dark wood cabinetry.
Kitchen with dark built-in cabinets, beige tile flooring, and a large curtained window.
Empty room with dark built-in cabinets, a counter, tiled floor, and a large wall mirror.
Kitchen with vaulted ceiling, skylight, dark cabinetry, and a large tiled peninsula.
Kitchen with dark wood cabinets, tiled peninsula, gas cooktop, and large windows.
Kitchen with dark wood cabinets, tiled counters, a double sink, and large curtained windows.
Kitchen with dark wood cabinets, white tile counters, and a doorway to a walk-in pantry.
Kitchen with a dark built-in desk nook, stainless appliances, and tiled flooring.
Empty room with dark wood floors, large shuttered windows, and a ceiling fan.
Empty bedroom with dark wood floors, plantation shutters, and a tray ceiling with ceiling fan.
Empty room with dark wood flooring, a tray ceiling, and a lit ceiling fan.
Bathroom with a soaking tub beneath plantation shutters and a dark wood vanity.
Bathroom corner soaking tub beneath plantation-shuttered windows, with a glass-enclosed shower beside it.
Bathroom with a long tiled vanity, dark wood cabinets, and a large mirror above the sink.
Bathroom vanity with a large mirror, dark wood cabinets, and glass-block window beside the bathtub.
Empty walk-in closet with wraparound shelves, wooden hanging rods, and dark hardwood floors.
Empty room with dark wood flooring, a white ceiling fan, and plantation-shuttered window.
Empty bedroom with dark plank flooring, a shuttered window, and ceiling fan.
Laundry room with front-loading washer and dryer, dark wood cabinets, and tiled floor.
Brick sunroom with terracotta tile, tall windows, and a ceiling fan.
Enclosed sunroom with terracotta tile floors, brick walls, and large windows overlooking a courtyard.
Tiled backyard patio with a picnic table, steps, and screened-in porch.
Tiled patio beside a brick house, with a picnic table, closed blue umbrella, and screened windows.
Terracotta-tiled courtyard patio with a picnic table, closed umbrella, brick walls, and leafy landscaping.
Red brick house with glass-block windows and a red metal chair in the shaded side yard.
Brick house side yard with glass-block windows, a gated paver walkway, and red patio chairs.
Shaded yard with mature trees between brick sections of the property.
Property grounds shaded by mature oak trees, with a golf cart on the lawn.
For Sale

6 Horns Cross

6 Horns Cross, SANANTONIO, TX 78257

$575,000
Welcome to The Dominion, a prestigious guard-gated community with excellent amenities and convenient access to shopping and entertainment. This one story updated garden style home features an open concept with a fireplace, wet bar, and a spacious enclosed Florida room. Updates include wood floors, newer roof, updated appliances, plantation shutters, special lighting, and an epoxy finished garage (see full list in "additional"). The kitchen offers ample counter space, generous cabinetry, a breakfast bar overlooking the family room, built-in dining storage and buffet, and a walk-in pantry. The private primary suite has garden tub, separate shower, dual vanities, two walk-in closets, and access to the Florida room. A private gated courtyard is ideal for morning coffee or gardening, and the backyard backs up to a green belt overlooking the golf course, located on a cul-de-sac. Sold "as is"; survey on file.

3
beds

3
baths

2,646 Sq.Ft. LIVING AREA

6,969.6 Sq.Ft. lot

Lorene Bothe

Lorene Bothe

Features & Amenities

Interior

  • total bedrooms3
  • Total bathrooms3
  • full bathrooms2
  • half bathroom1
  • Flooring CTILE, WOOD
  • Fireplace ONE, LIVRM
  • APPLIANCES CLFNS, CHNDL, WSHCN, DRYCN, WSHER, DRYER, BIOVN, GSCK, REFRI, DISPL, DSHWR
  • other interior Features _2 LVAR, SPDIN, EATIN, _2 ETAR, BKFST, WLKIN, FLARM, UTINS, HGHCL, OPEN, PLDWN, SKYLT, CABLE, INTRN, ALLBEDSDOWN, LDYMAIN, WIC, ATCPARTFINISHED, ATCPULLSTAIRS

Area & Lot

  • Status For Sale
  • Living Area2,646 Sq.Ft.
  • Total Area2,646 Sq.Ft.
  • Lot Area6,969.6 Sq.Ft.
  • MLS® ID2009212
  • TypeLand
  • YEAR BUILT1994
  • NeighborhoodSouth Texas
  • Architecture Styles_1 STRY
  • Elementary SchoolLEON_SPRG
  • Middle SchoolRAWLINSON
  • High SchoolCLARK
  • School DistrictNORTHSIDE

Exterior

  • STORIES1
  • water SourceWTRSY, CITY
  • PoolNONE
  • roofMETAL
  • lot featuresCLDSC, GRNBL, MATURETREES, LEVEL
  • parking_2 GAR, ATT
  • HEAT TYPECNTRL
  • AIR CONDITIONING_1 CNTR
  • sewerWTRSY, CITY
  • SubstructureSLAB
  • HOA AmenitiesCNTRL, POOL, TNNIS, GOLF, CLBHS, PARK, TRAIL
  • other exterior FeaturesPTSLB, CVPAT, WRGHT, DBLPN, GTTRS, TREES

Financial

  • Sales Price$575,000
  • Real Estate Tax $14,543/yr
  • HOA $295
Red brick home with a dark garage door, oak tree, and landscaped front yard.

Schedule a Showing

We would love to show you our beautiful property. Please select your preferred date and time below. An agent will be in touch shortly to confirm your appointment.

Schedule a Showing

We would love to show you our beautiful property. Please select your preferred date and time below. An agent will be in touch shortly to confirm your appointment.

Thank you for your interest in 6 Horns Cross, SANANTONIO, TX 78257. We are reviewing your request and will be in touch shortly!

Mortgage Calculator

Estimate your monthly mortgage payment, including the principal and interest, property taxes, and HOA. Adjust the values to generate a more accurate rate.

All estimates are provided for informational purposes only. Actual amounts may vary.
$0,000 Your Payment 20 15 65
$0,000 Your Payment

Work With Us

Connect with The Horn Company today and discover how personalized service can make all the difference in your search for the perfect Texas home.

Follow Me on Instagram