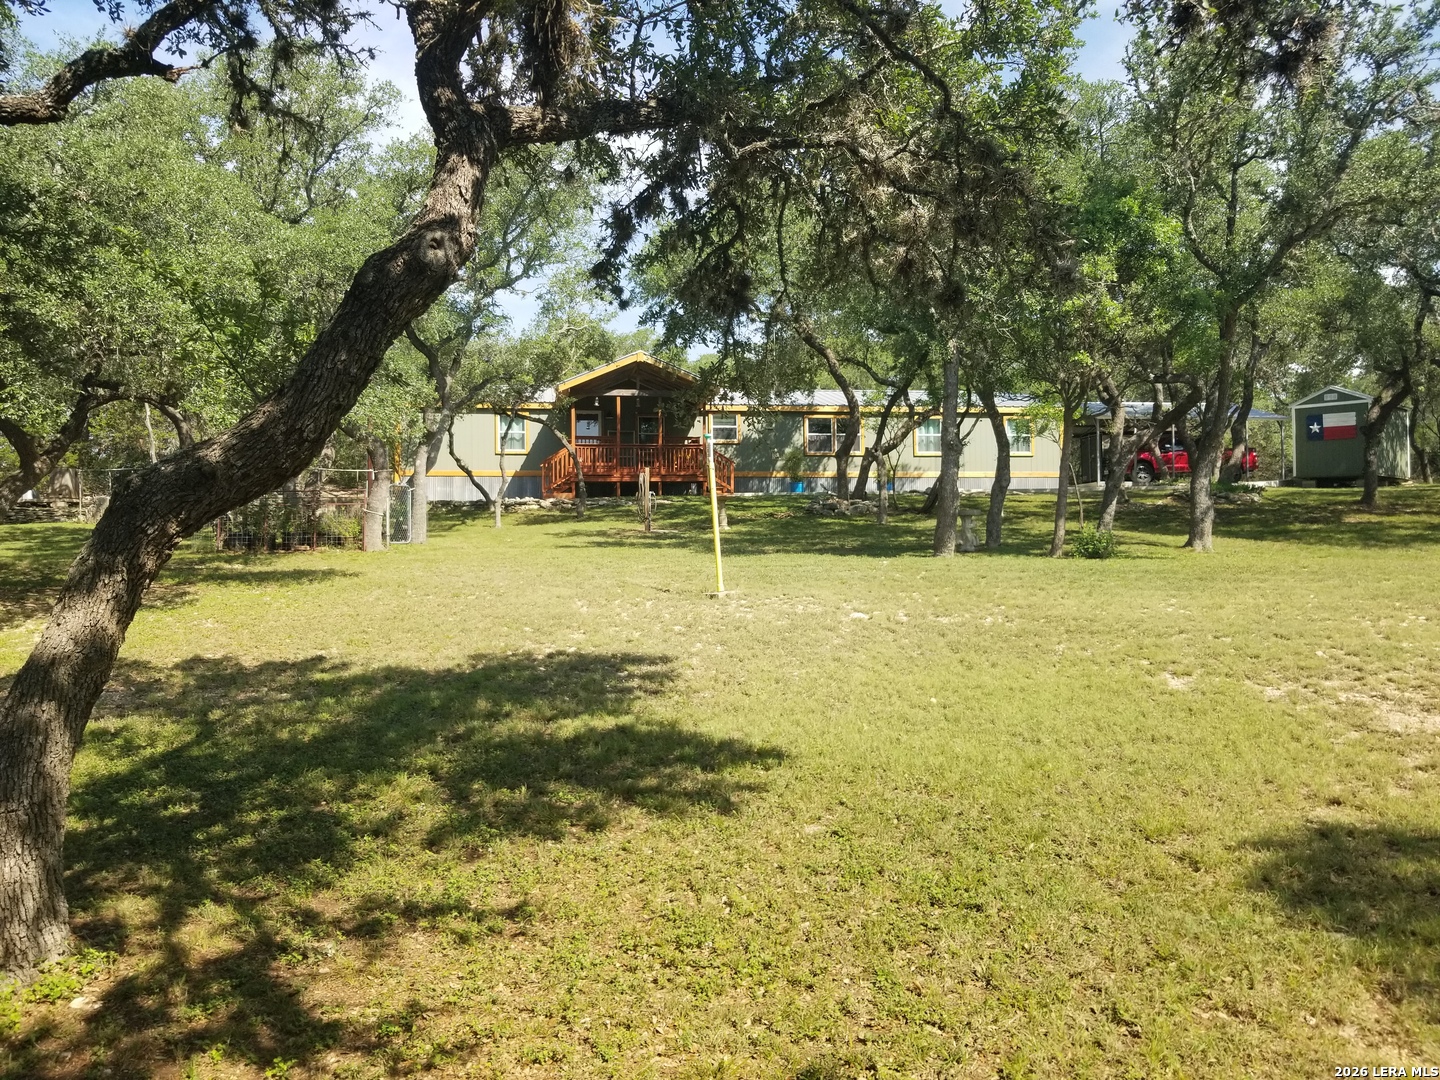
Manufactured home with a wooden porch beneath mature trees, with a Texas-flag shed nearby.
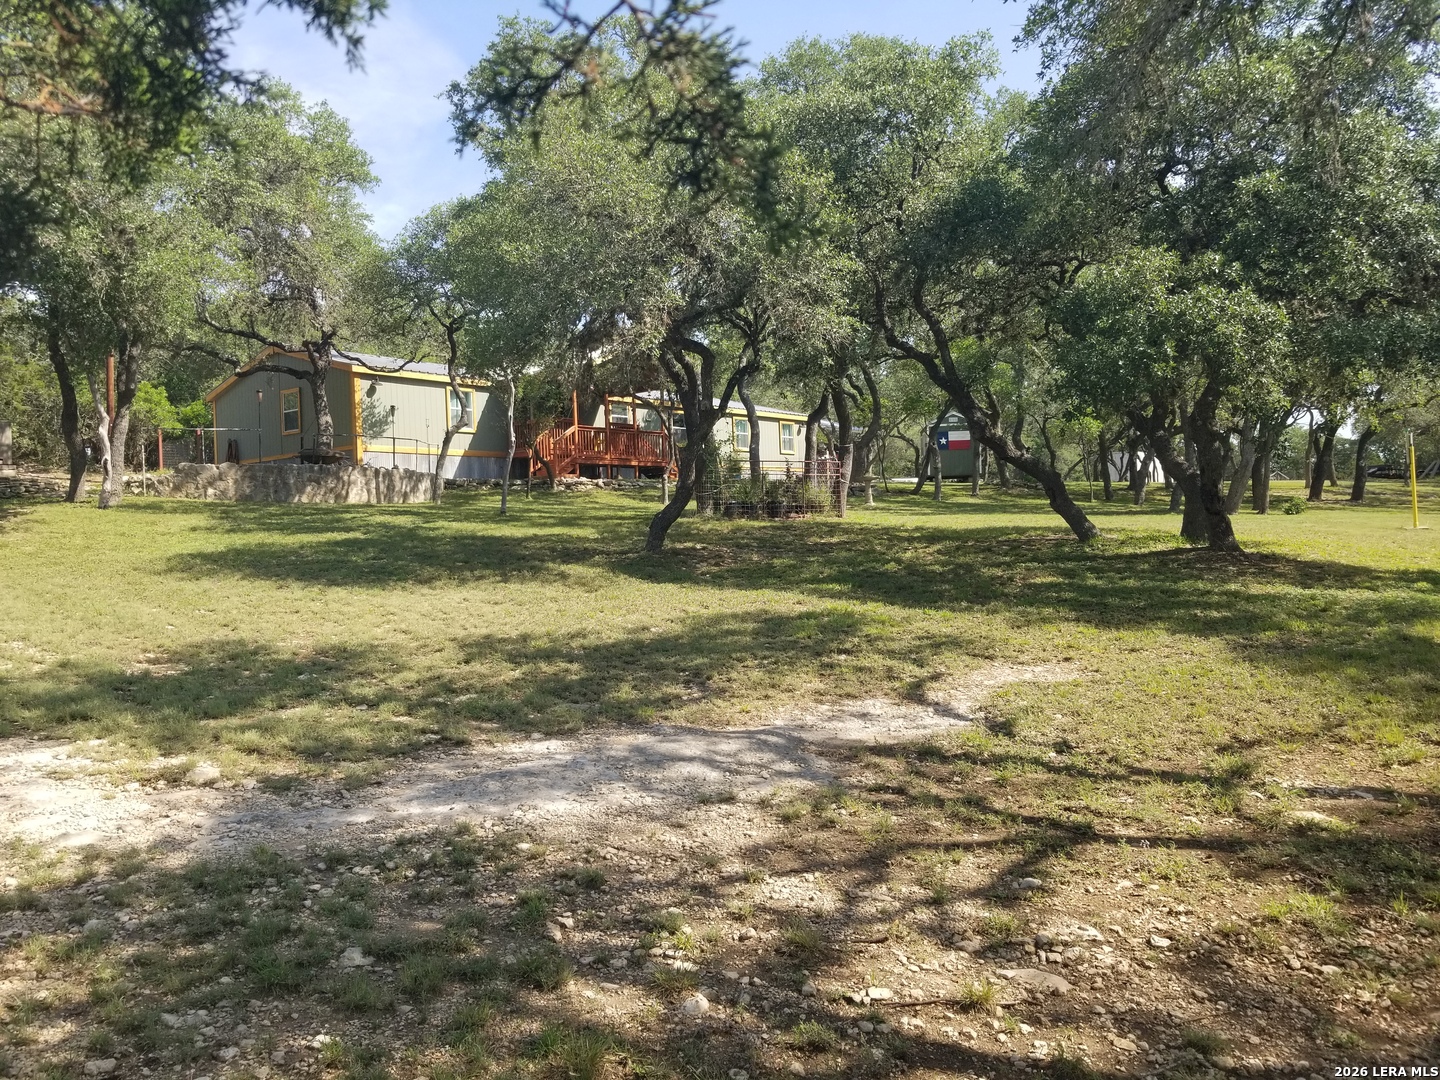
Small cabins with a wooden deck sit among mature trees beside a grassy, rocky yard.
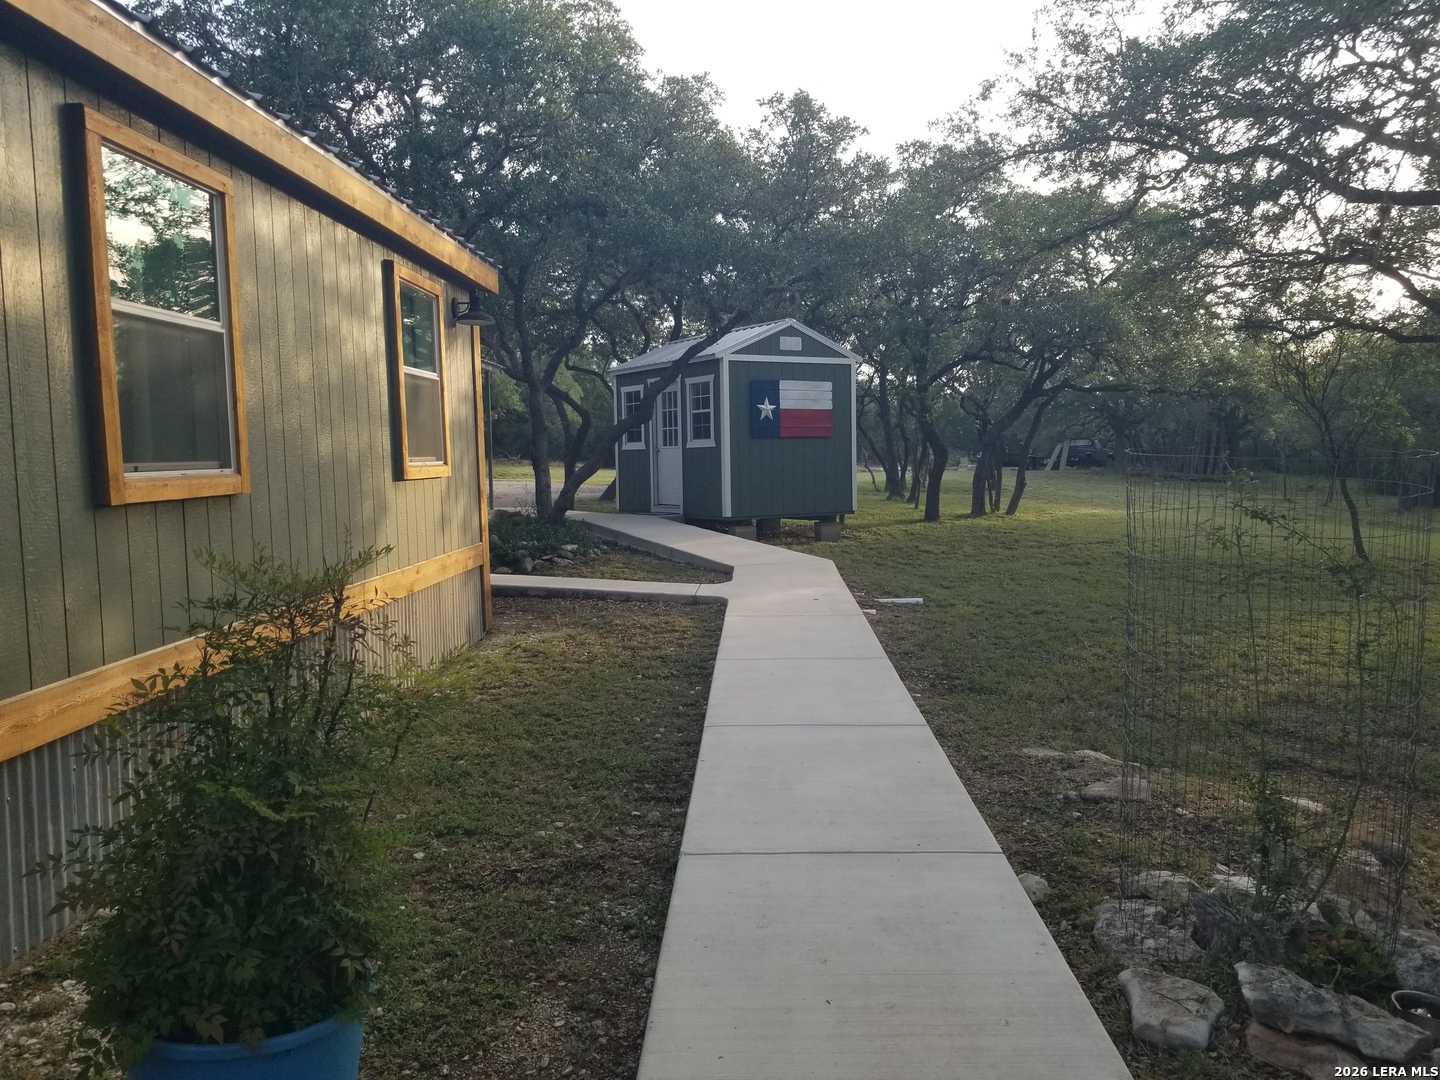
Property exterior with a concrete walkway leading to a small shed displaying a Texas flag.
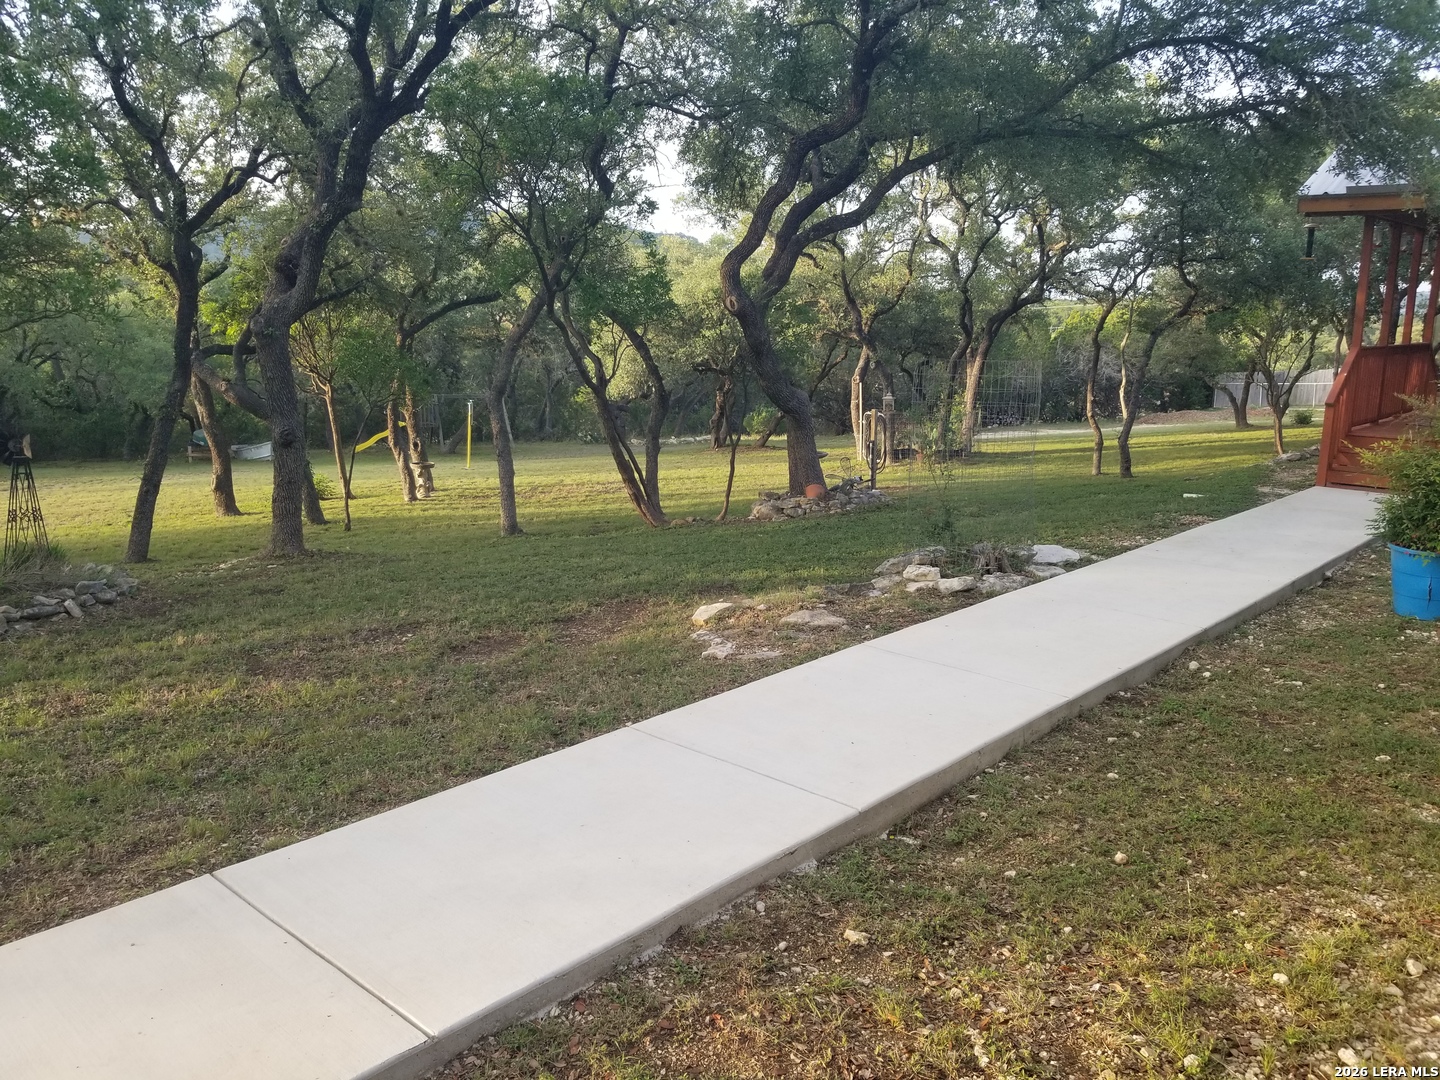
Backyard with mature oak trees, a concrete walkway, and a children’s play area with a yellow slide.
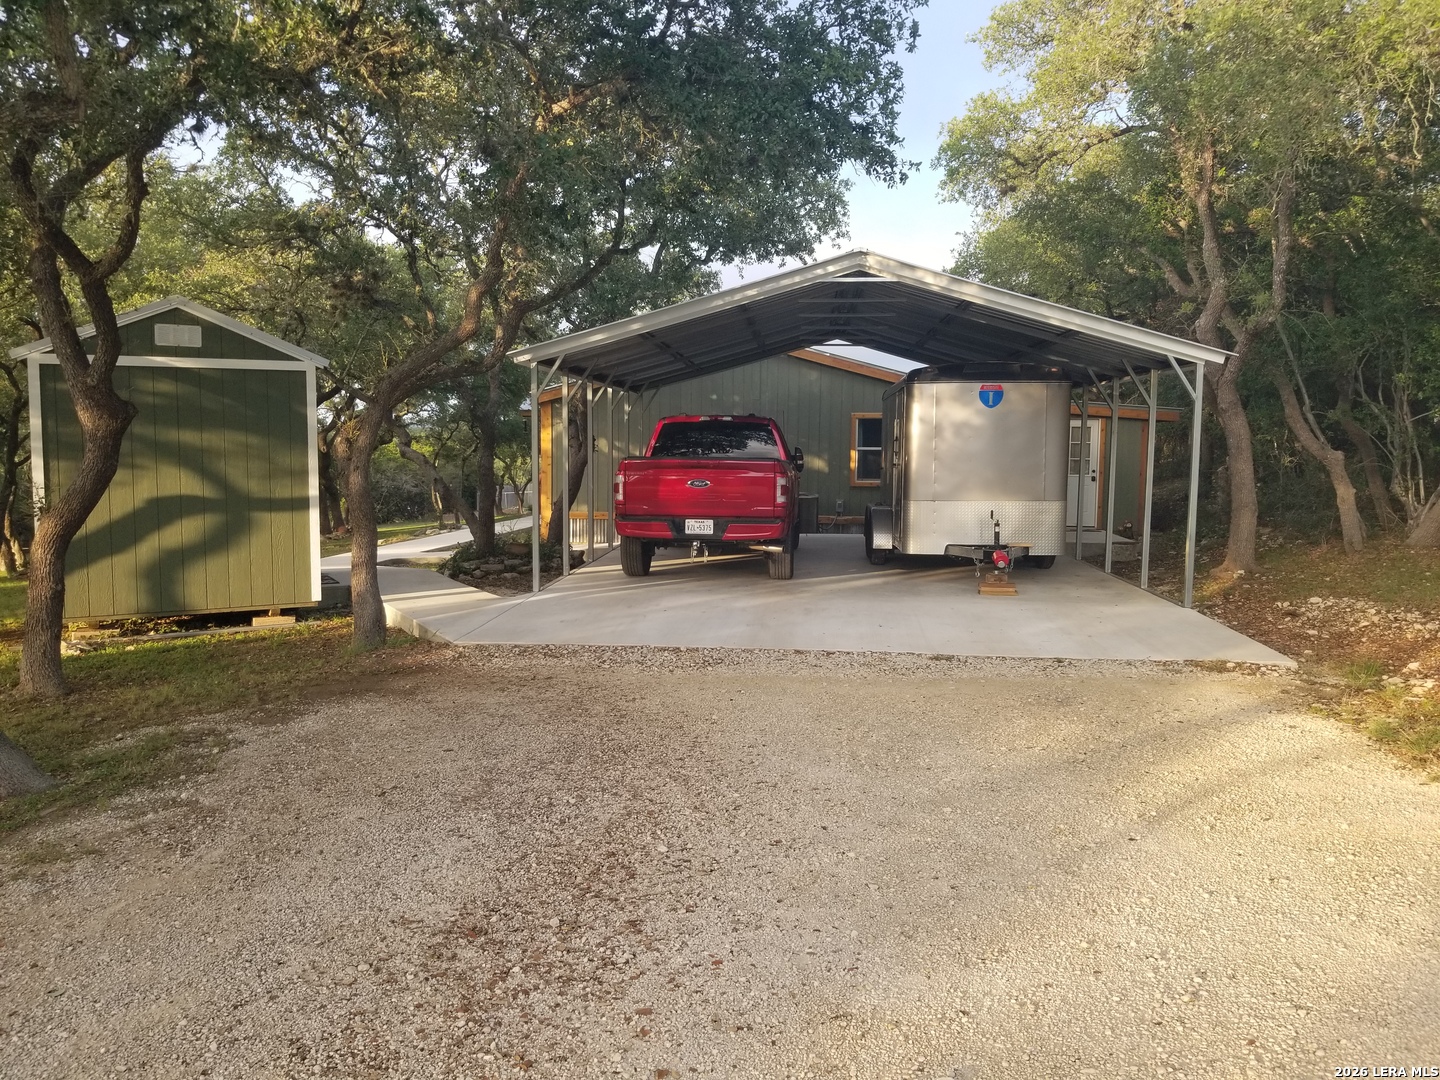
Green building with a large metal carport, red pickup, enclosed trailer, and small shed among trees.
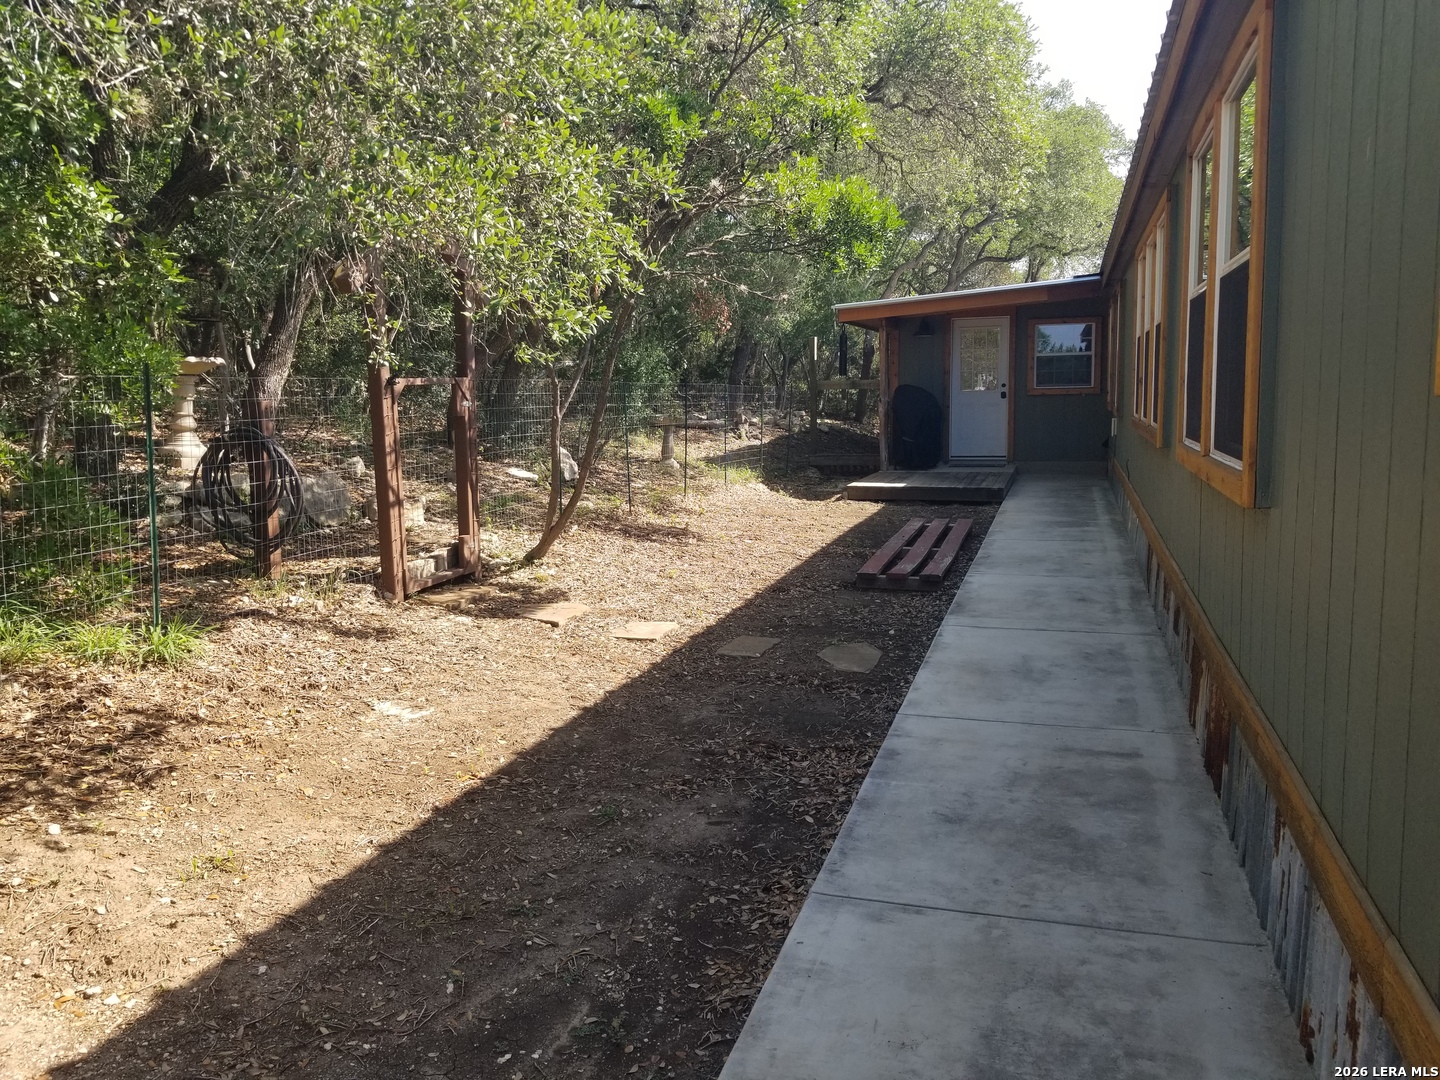
House side yard with a concrete walkway, wire fence, and mature trees.
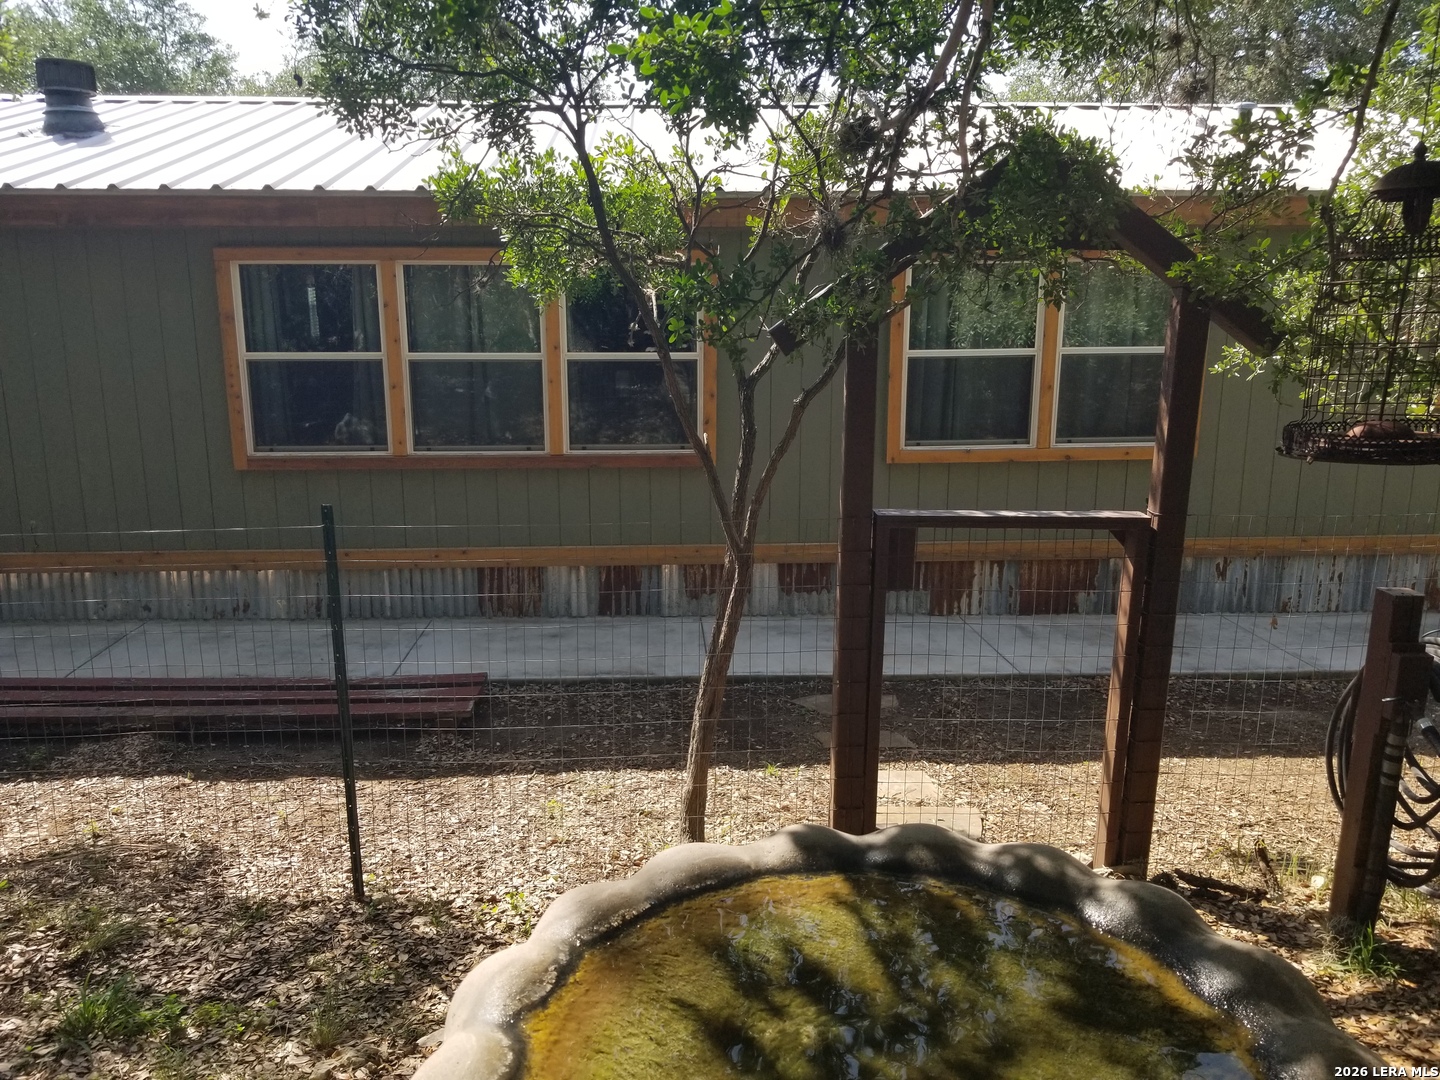
Single-story green-sided building behind a fenced yard, with a stone-edged water basin and wooden arbor.
Gray cabin with wood trim and covered porch among mature trees on a dry lot.
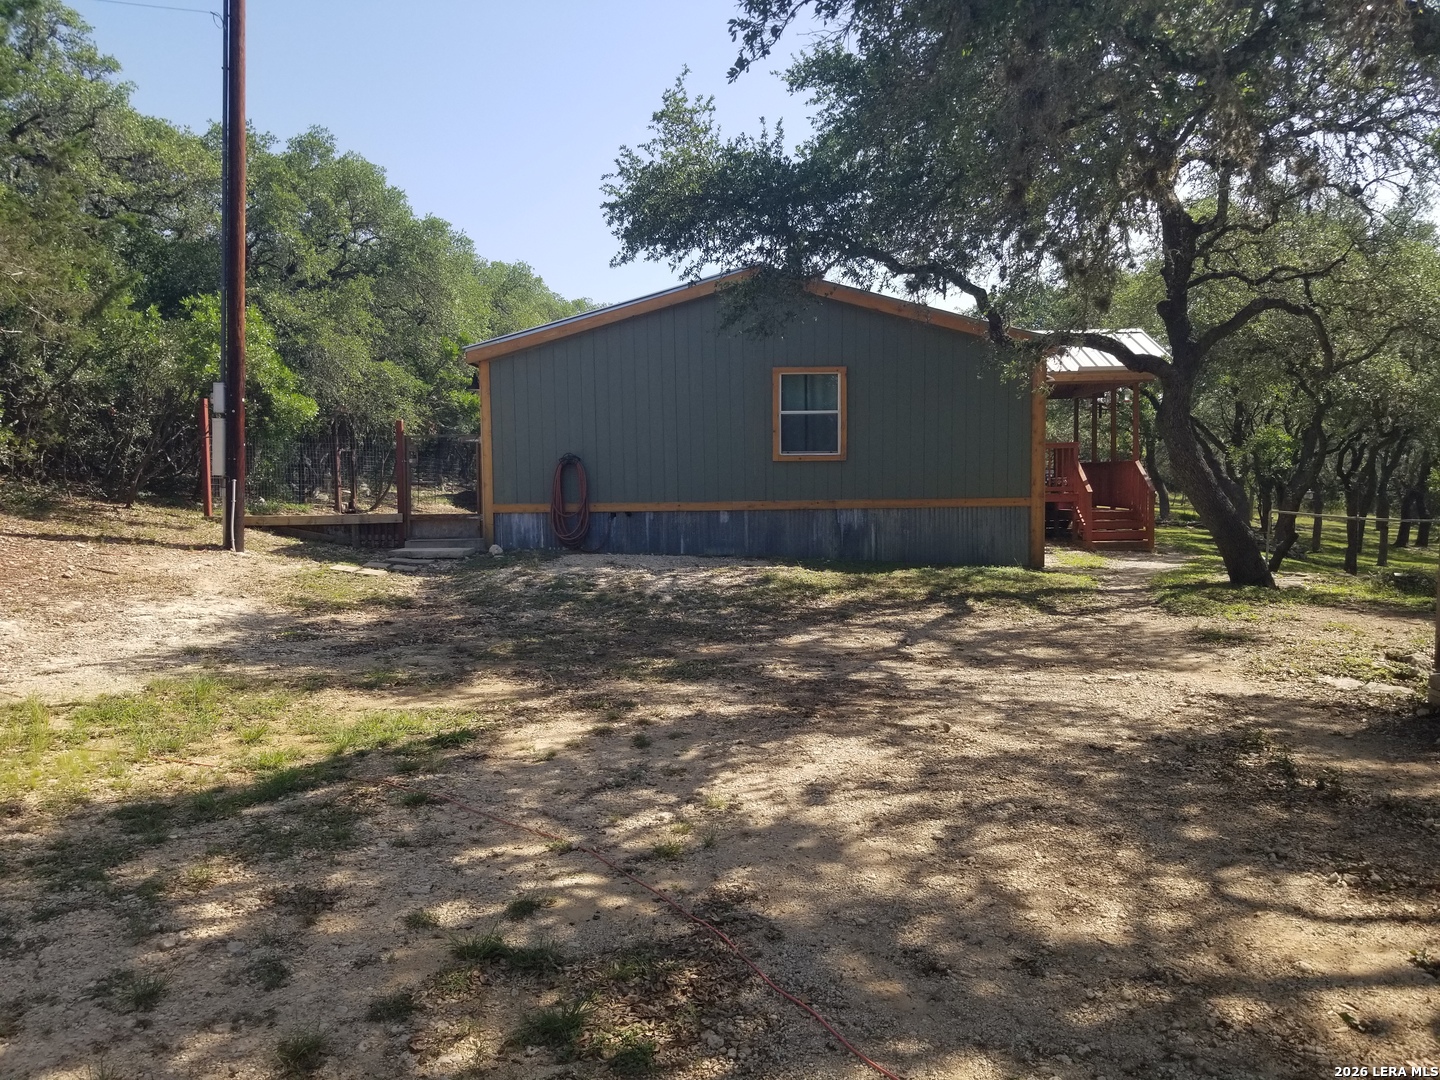
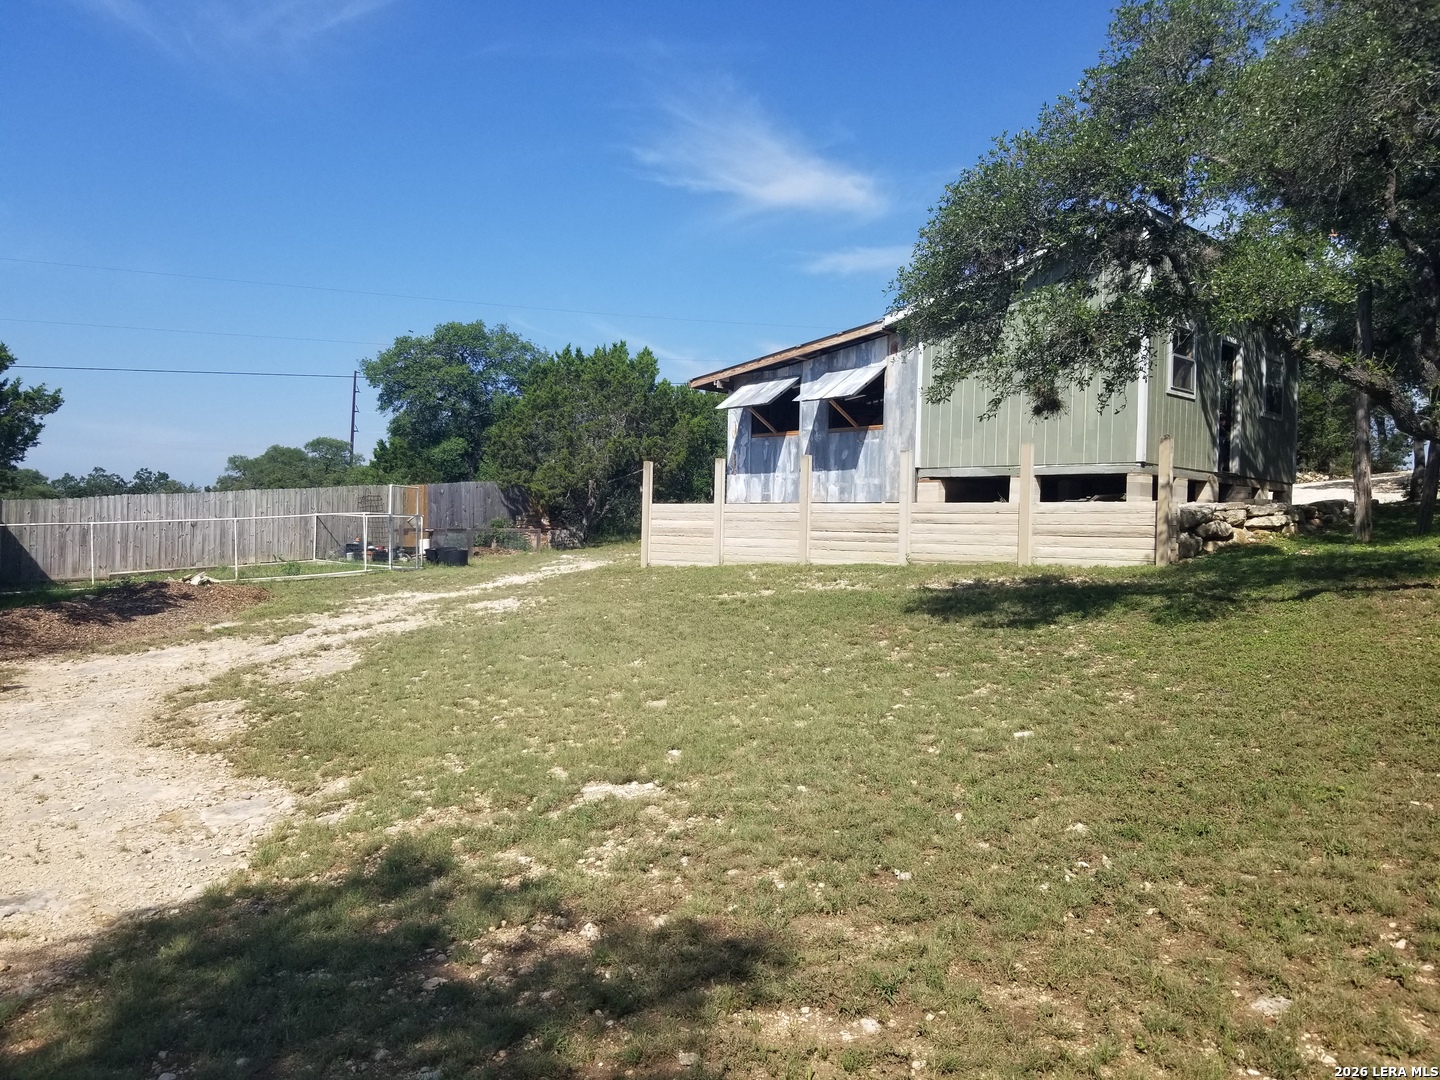
Raised green-sided building behind a wooden fence, with exposed supports and a gravel drive.
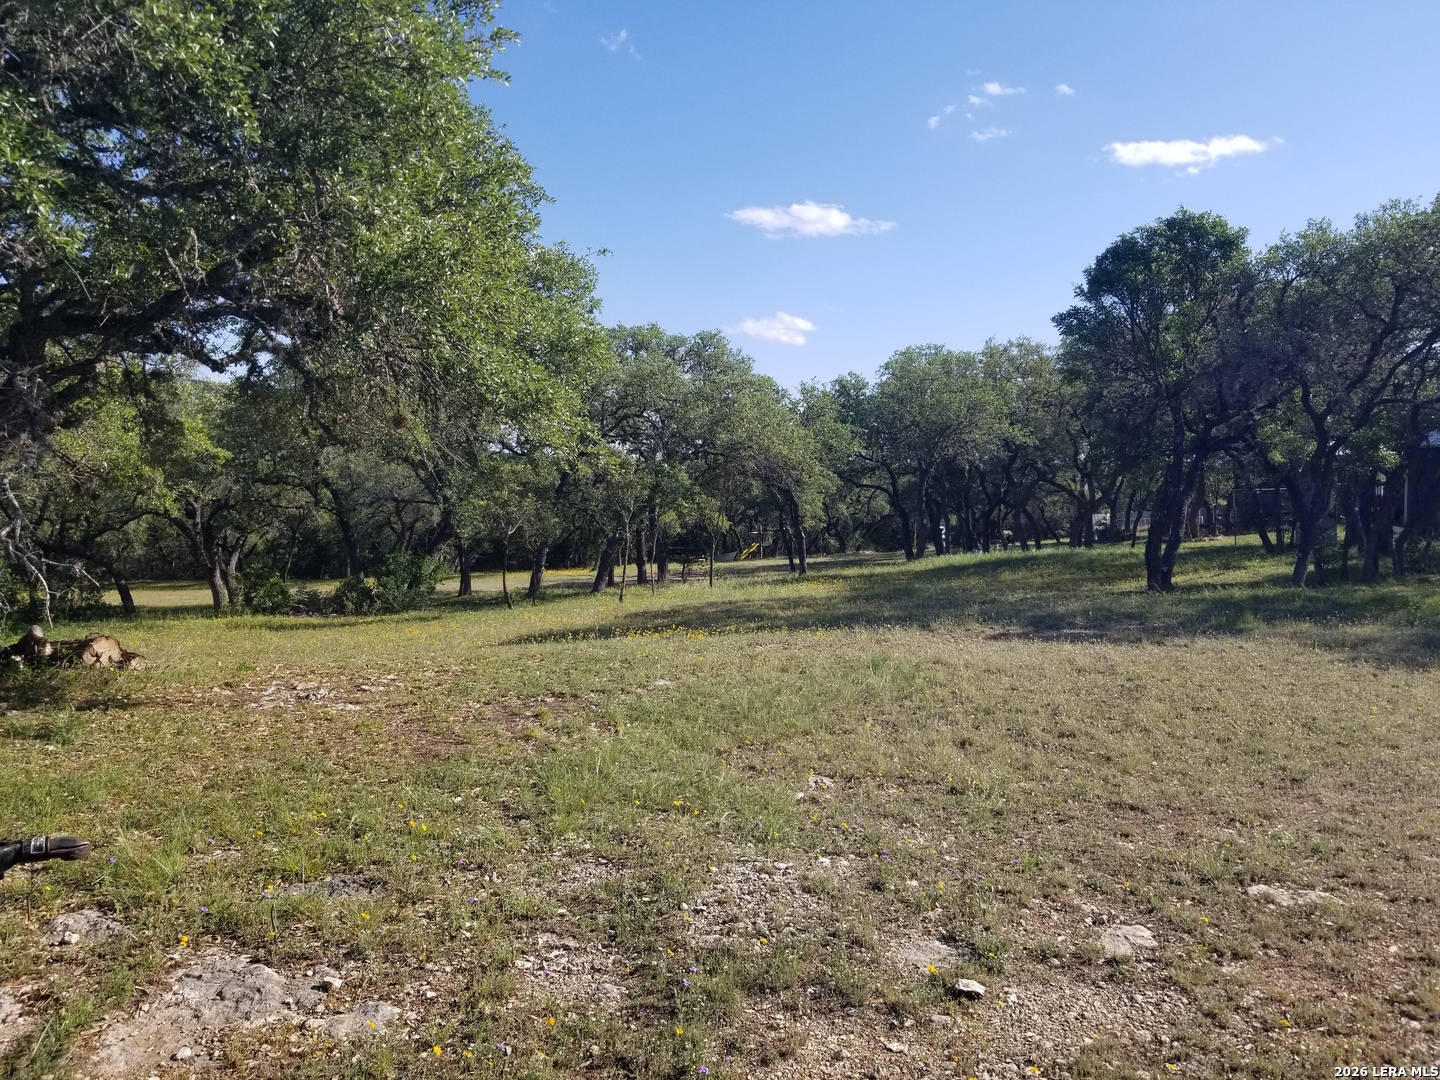
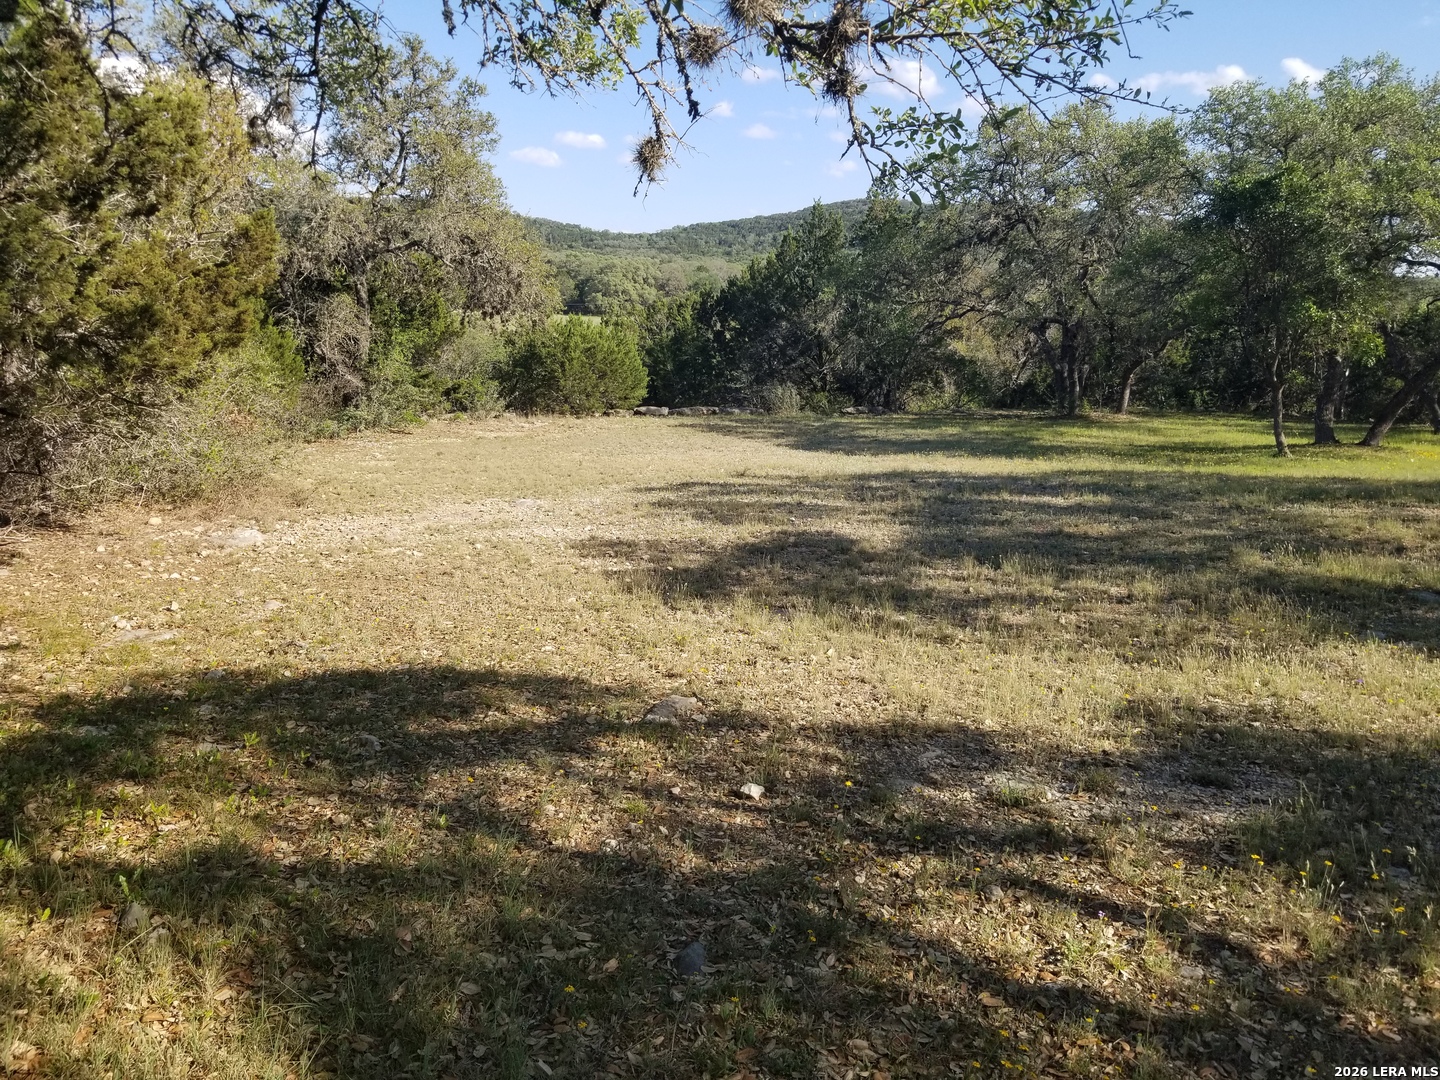
Grassy, rocky lot with mature oak trees, wildflowers, and a distant yellow slide.
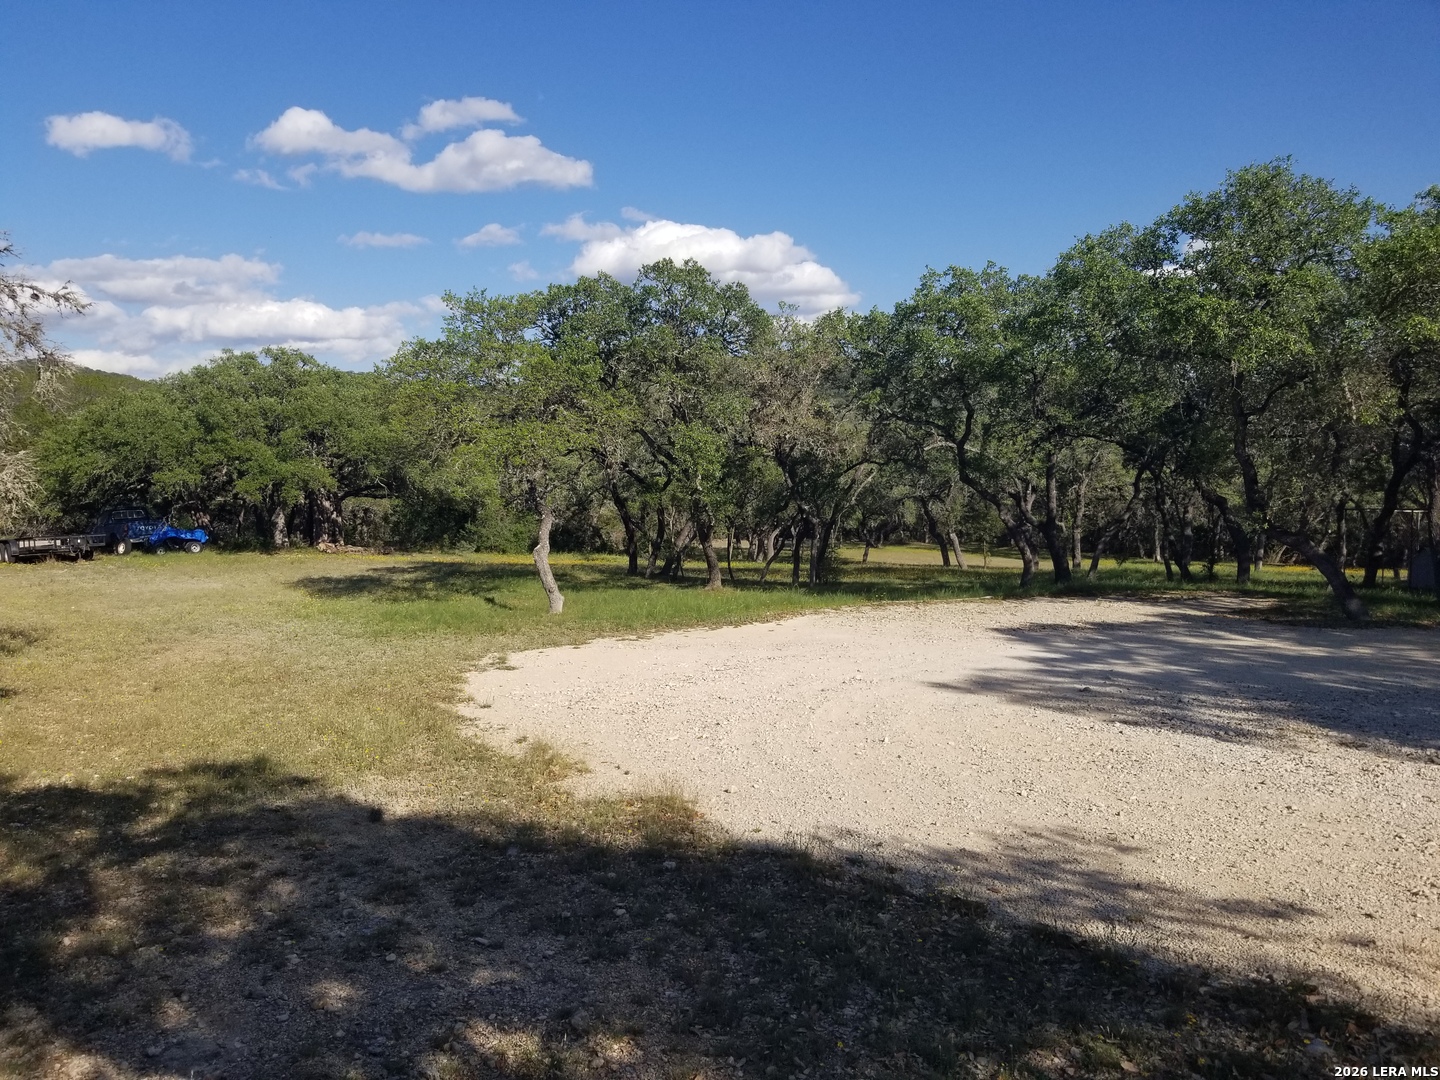
Wooded property clearing with a gravel drive and mature oak trees.
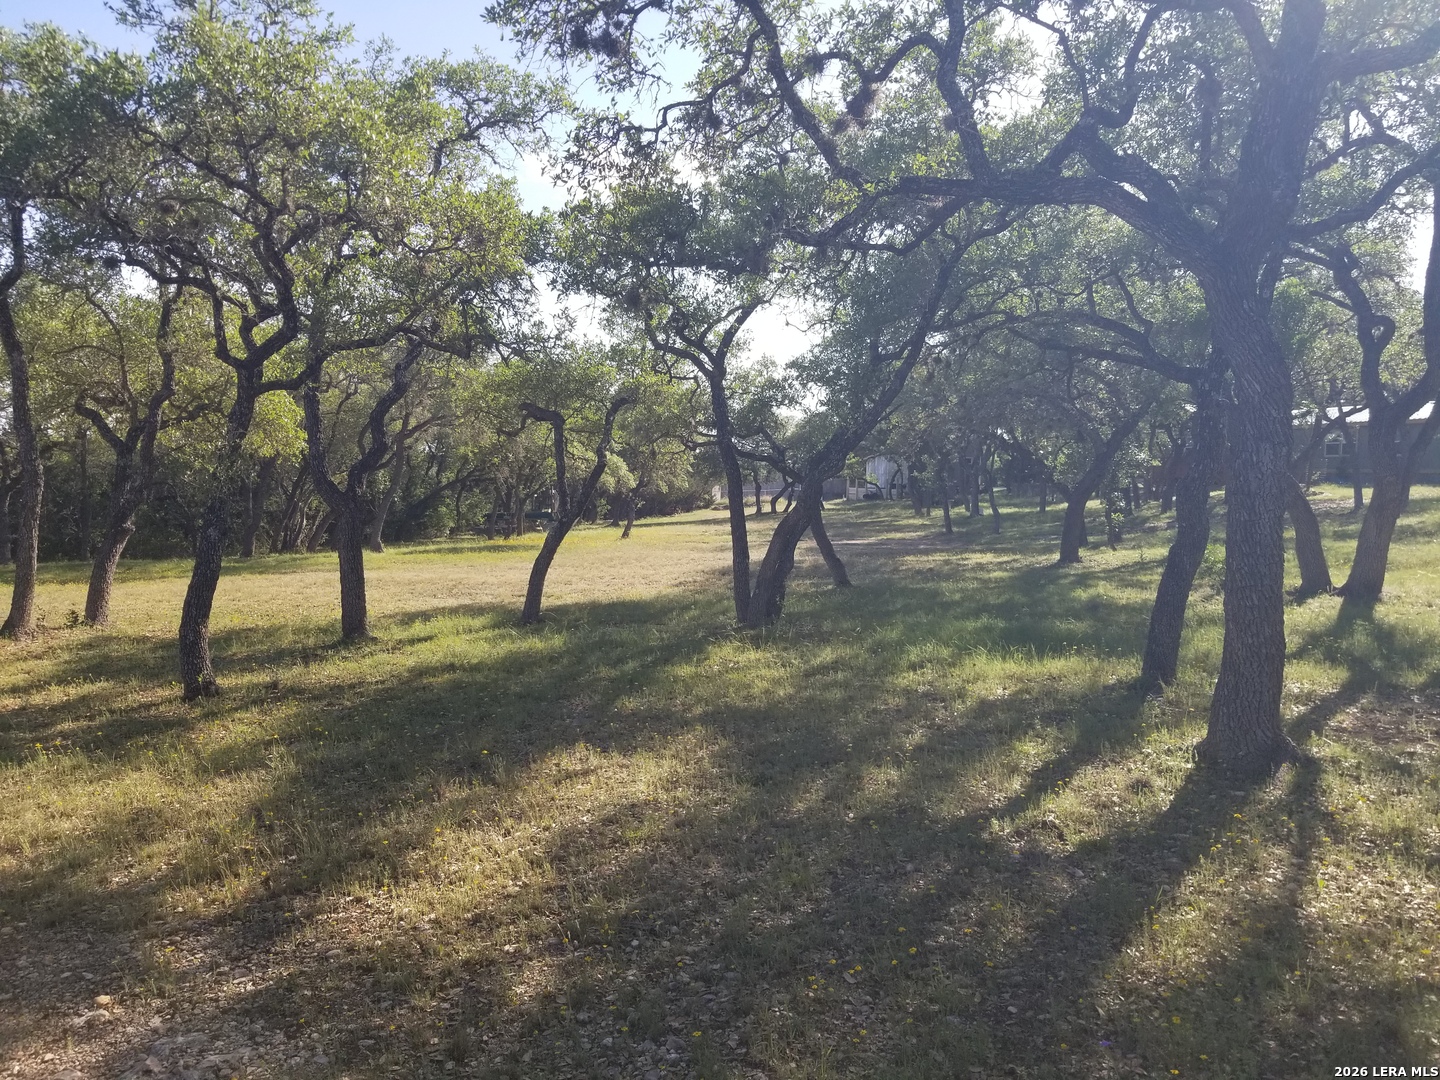
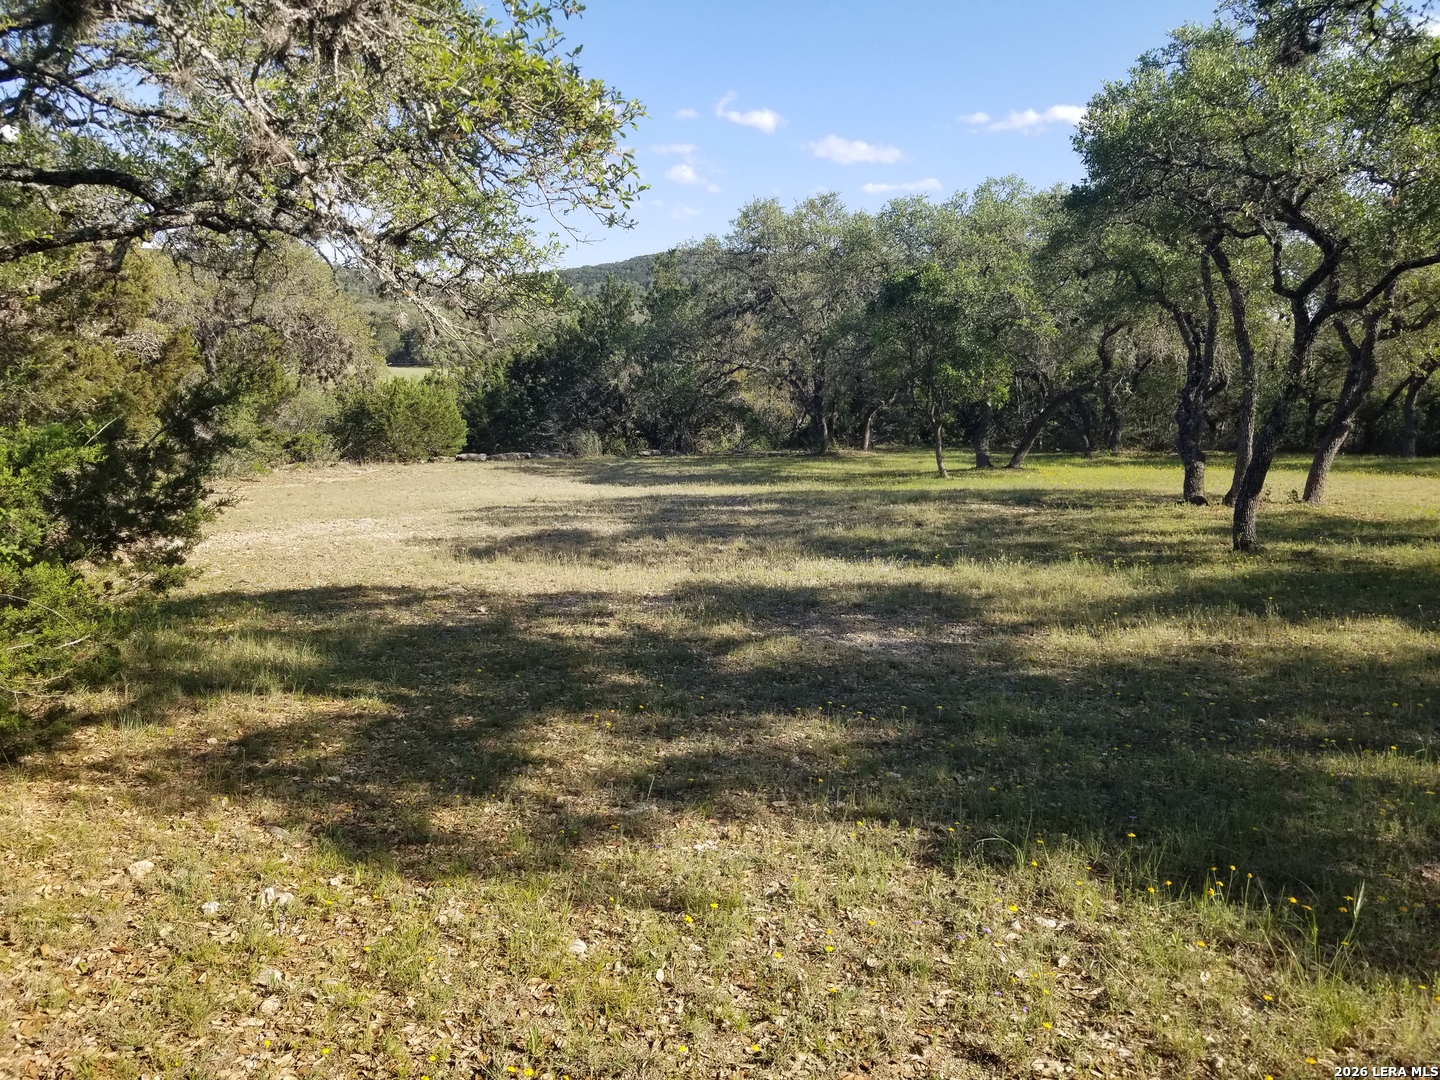
Wooded property with mature oak trees shading a grassy clearing.
Wooded property clearing with mature trees and distant green hills.
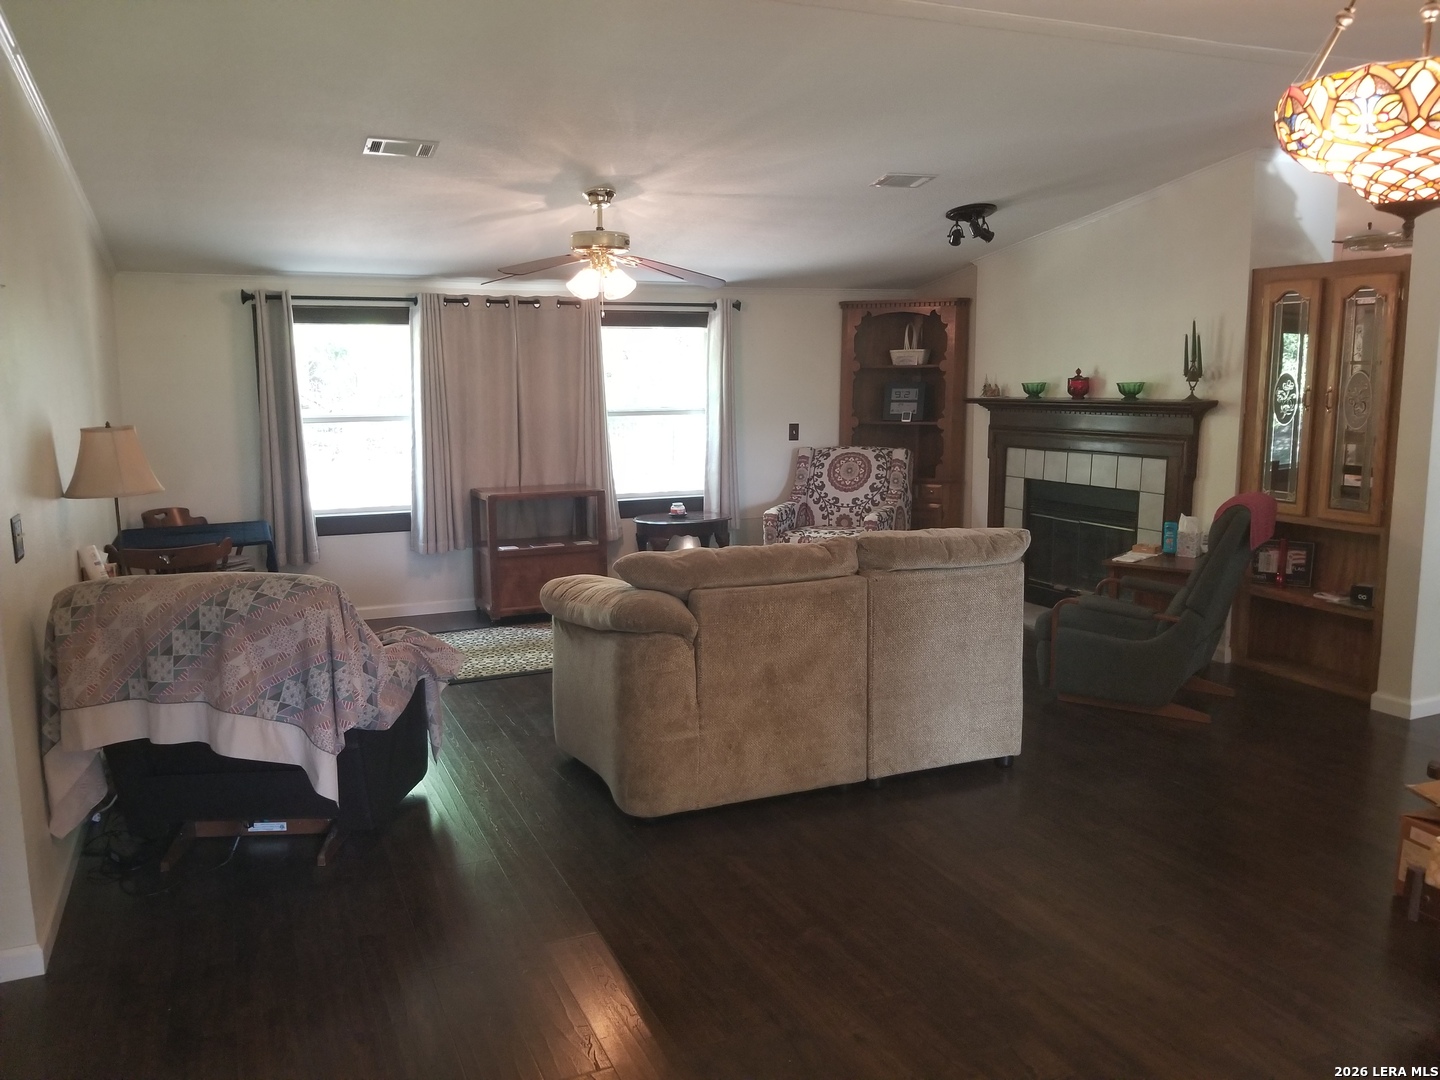
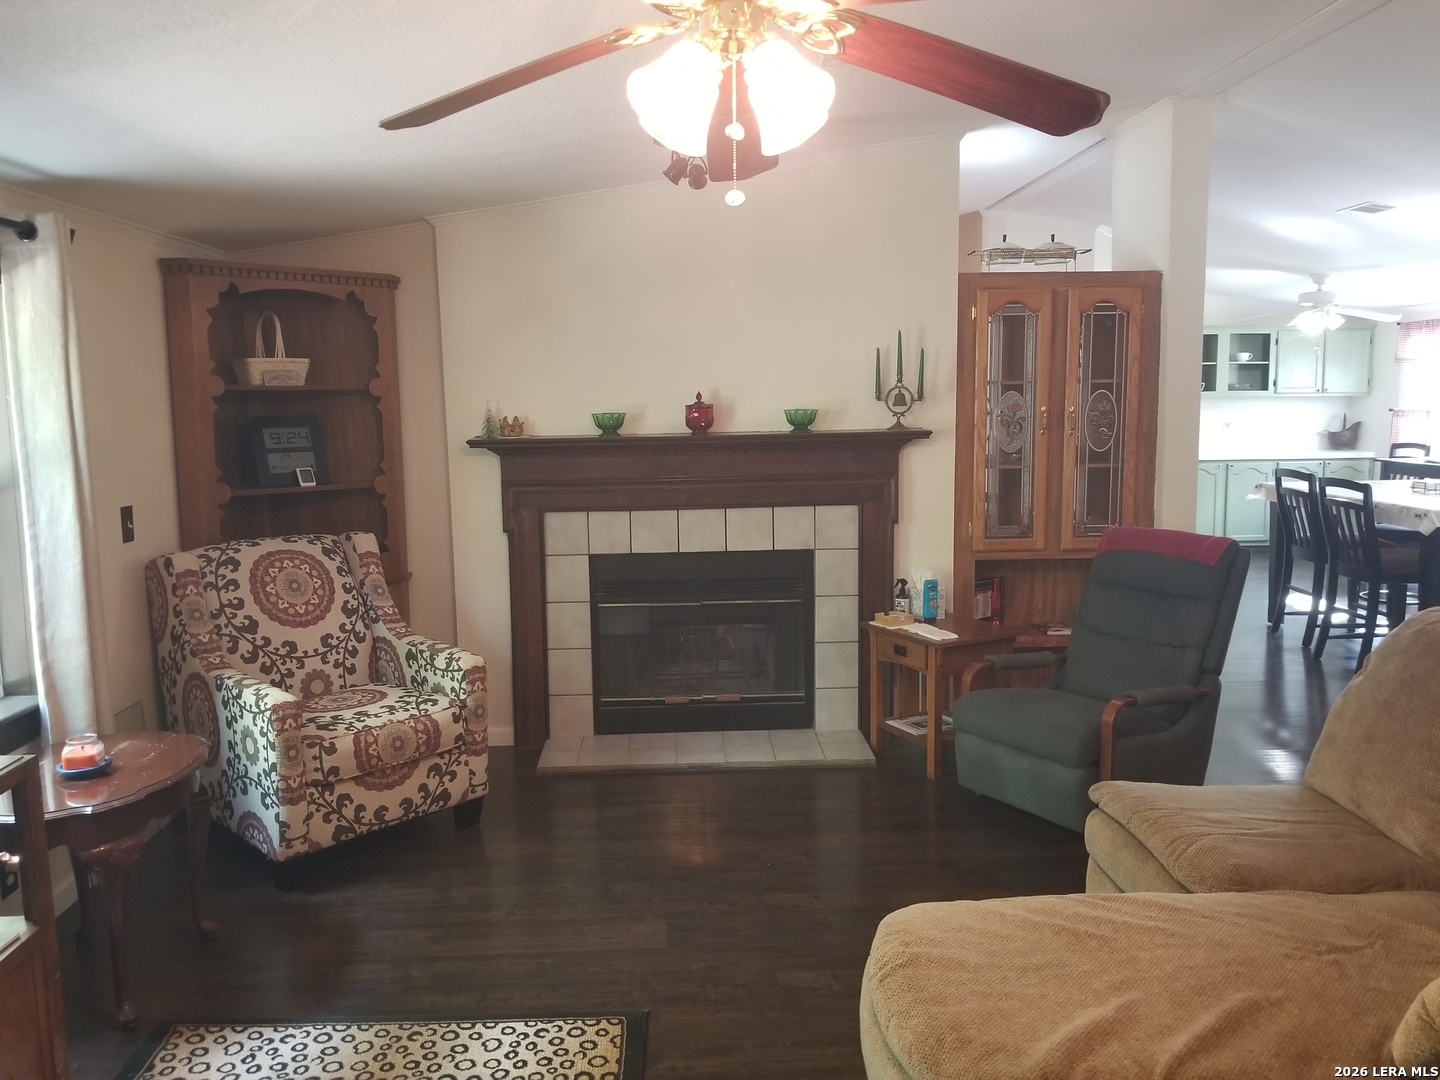
Furnished living room with a fireplace, dark wood floors, and a stained-glass pendant light.
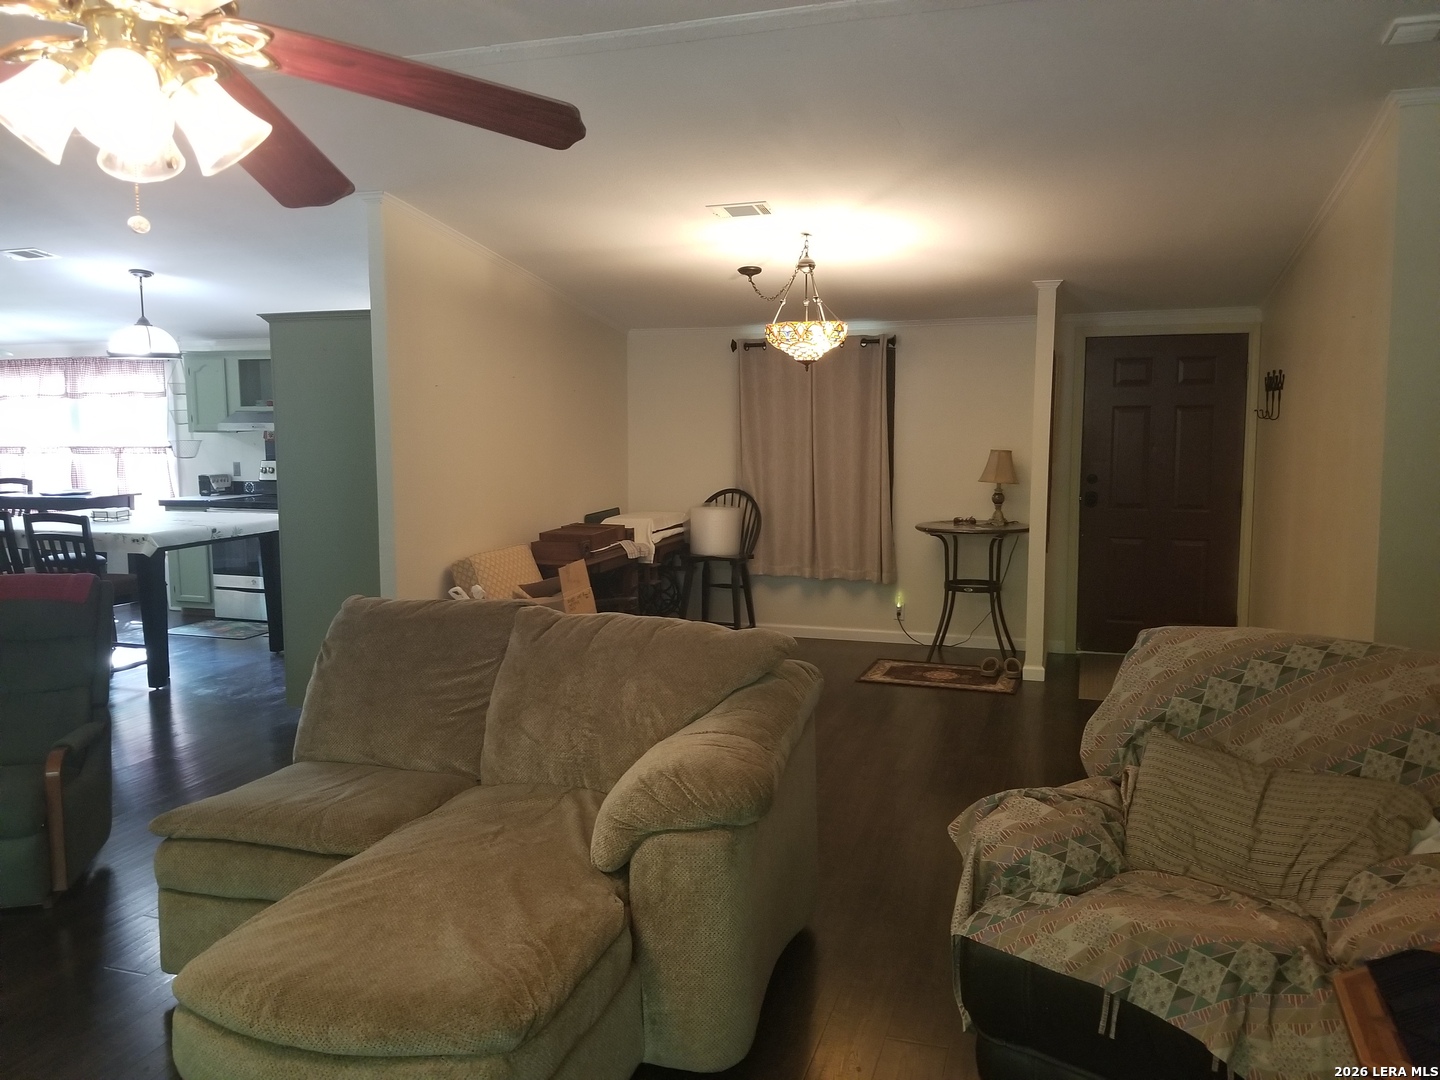
Furnished living room with a large sofa and patterned armchair, open to the dining area and kitchen.
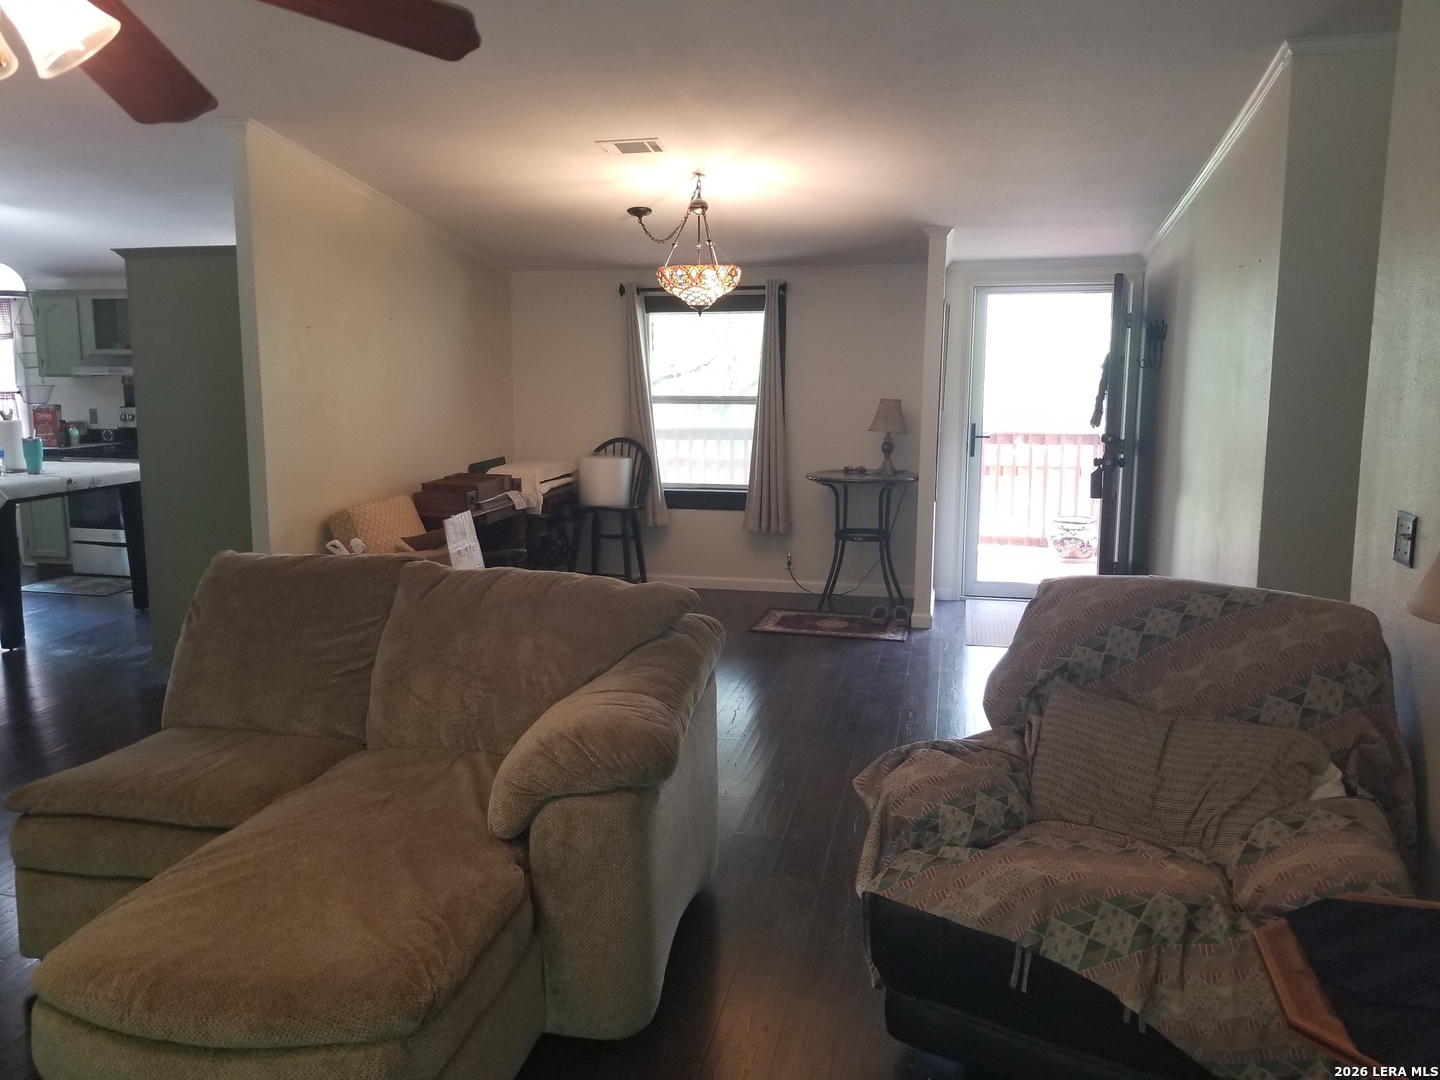
Living room with a tan sectional, patterned armchair, and glass door to a deck.
Living room with tiled fireplace, patterned armchair, recliner, and adjoining kitchen.
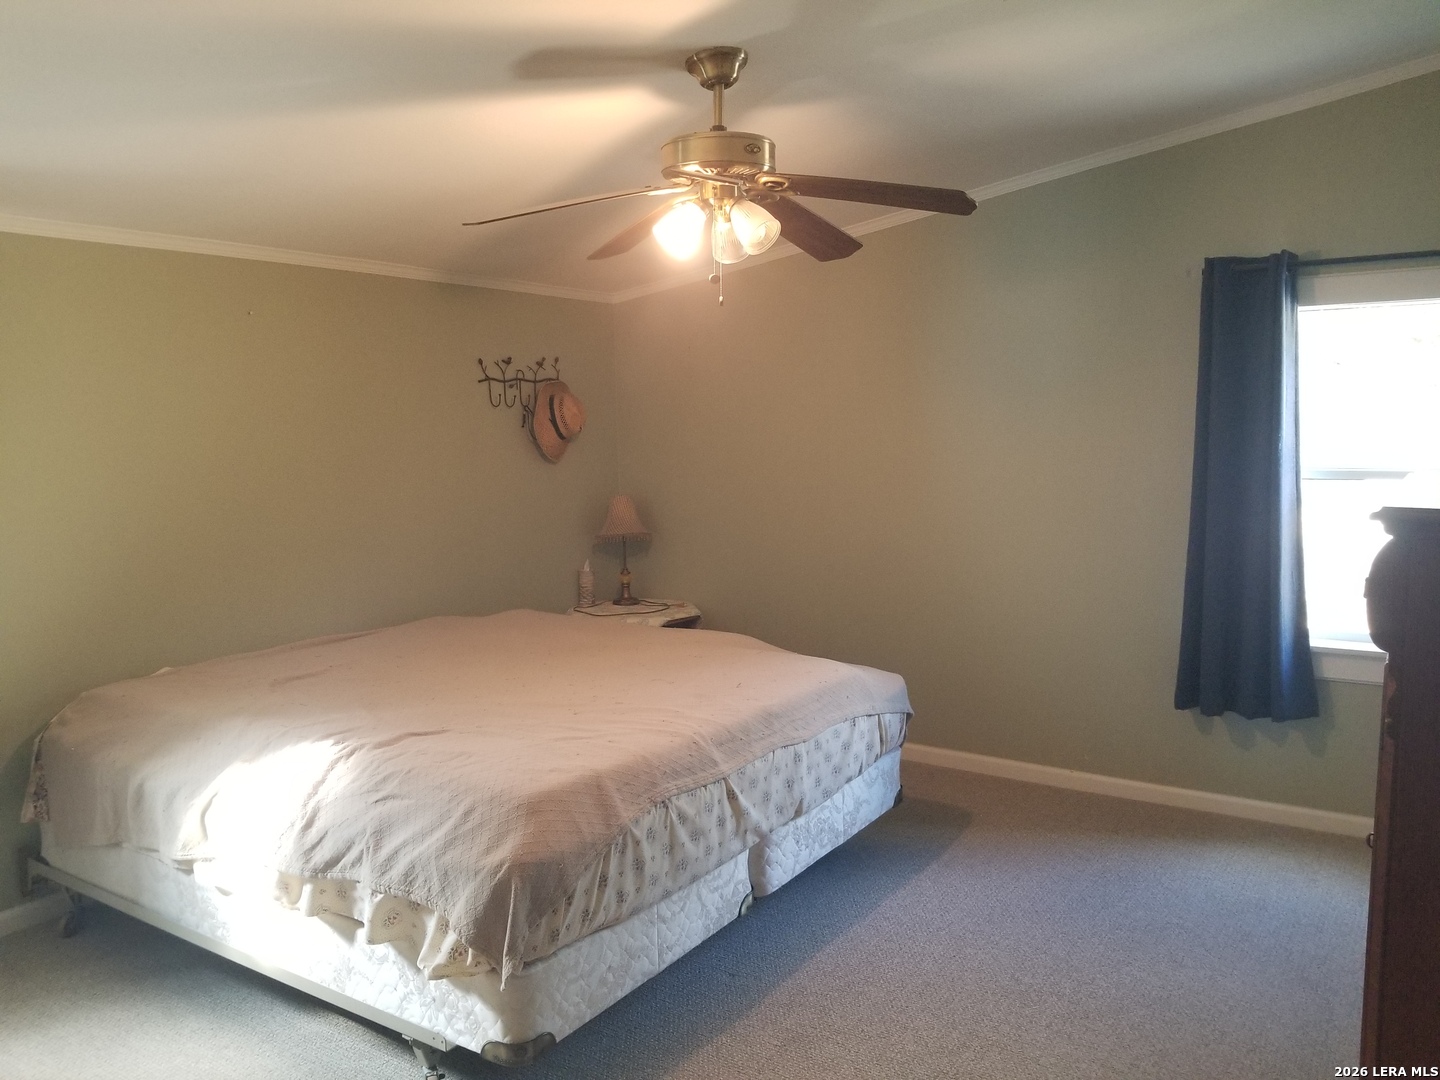
Bedroom with a large bed, ceiling fan, and blue curtains beside a bright window.
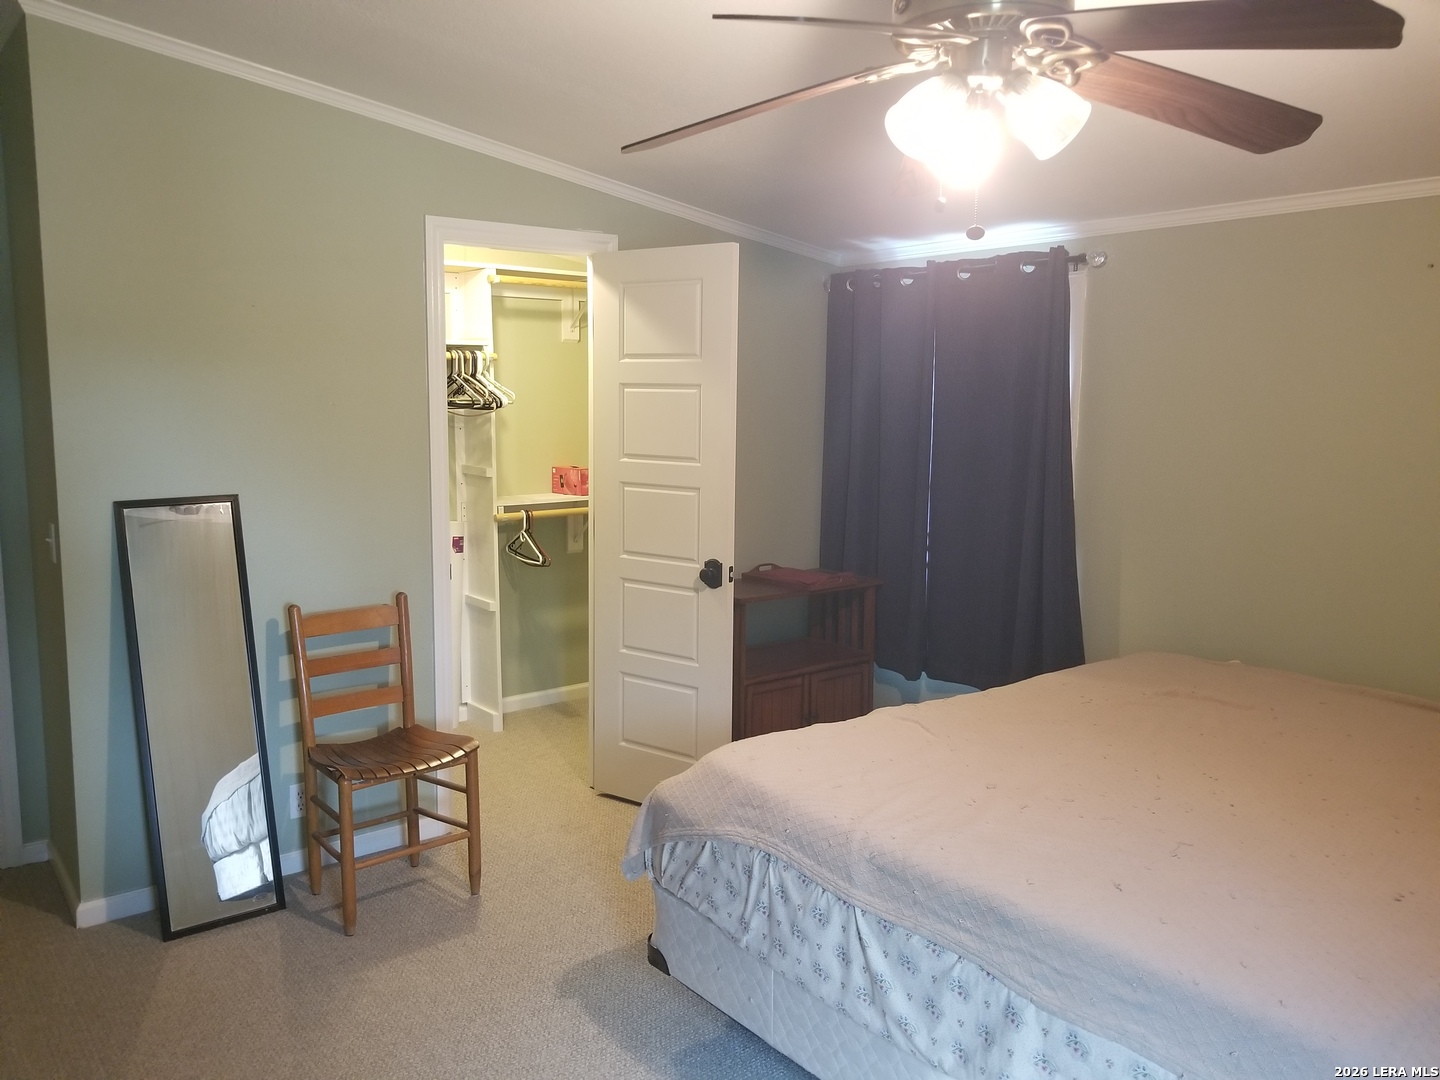
Bedroom with a bed, open closet, wooden chair, and dark curtains.
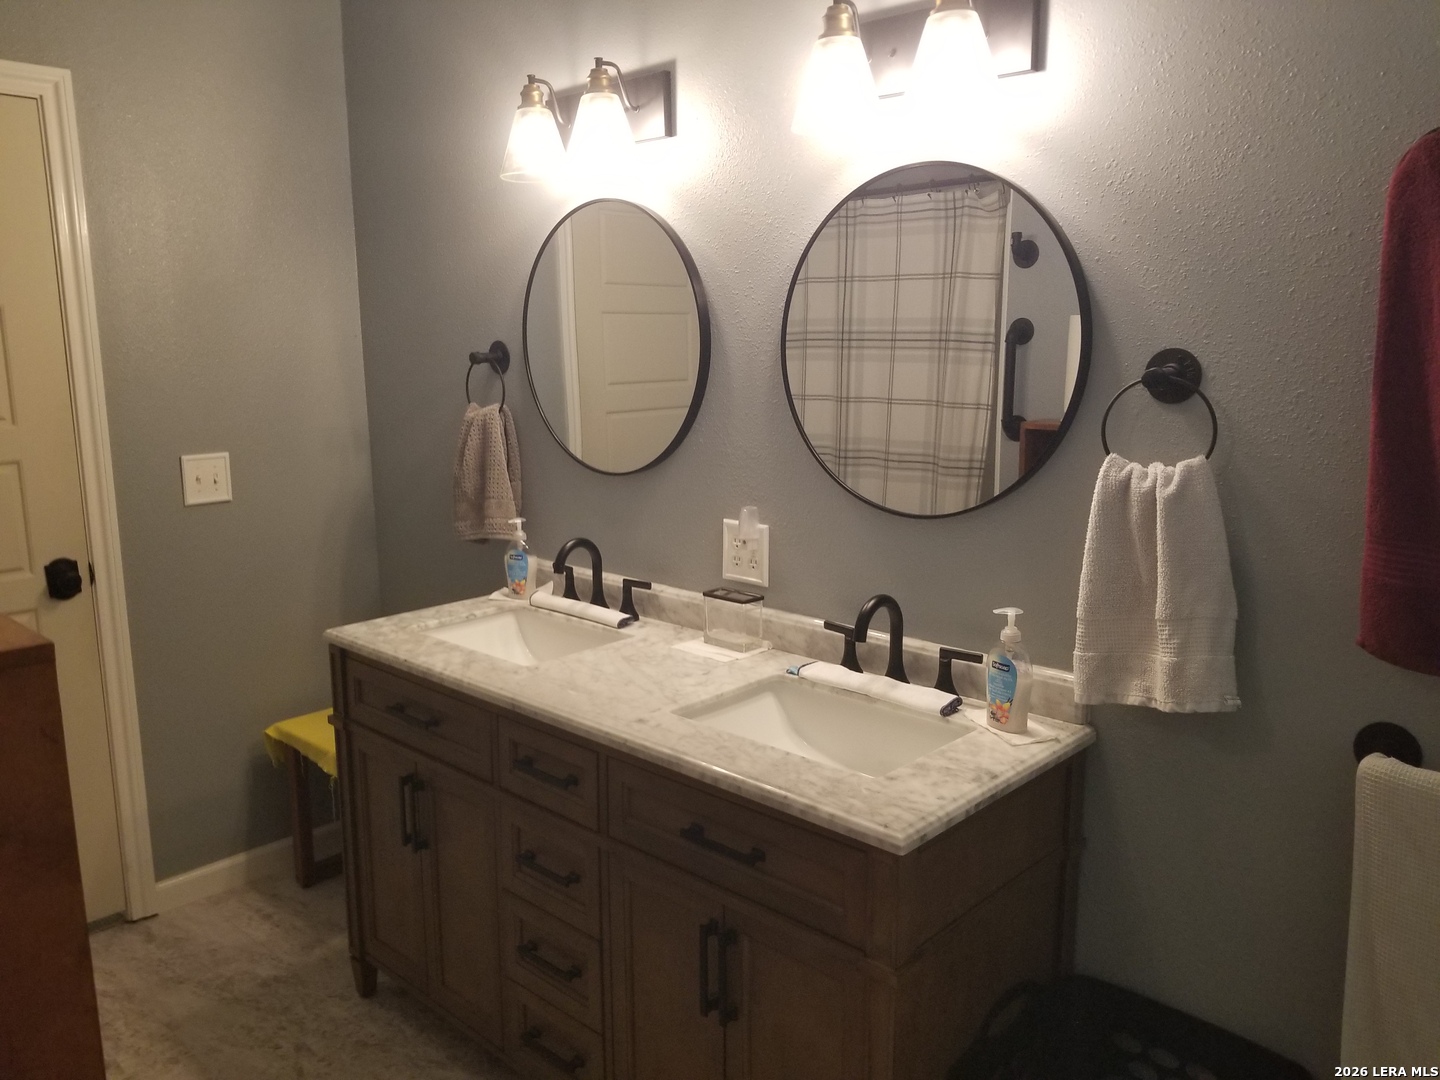
Bathroom with a dark wood double vanity, two sinks, a marble-look countertop, and oval mirrors.
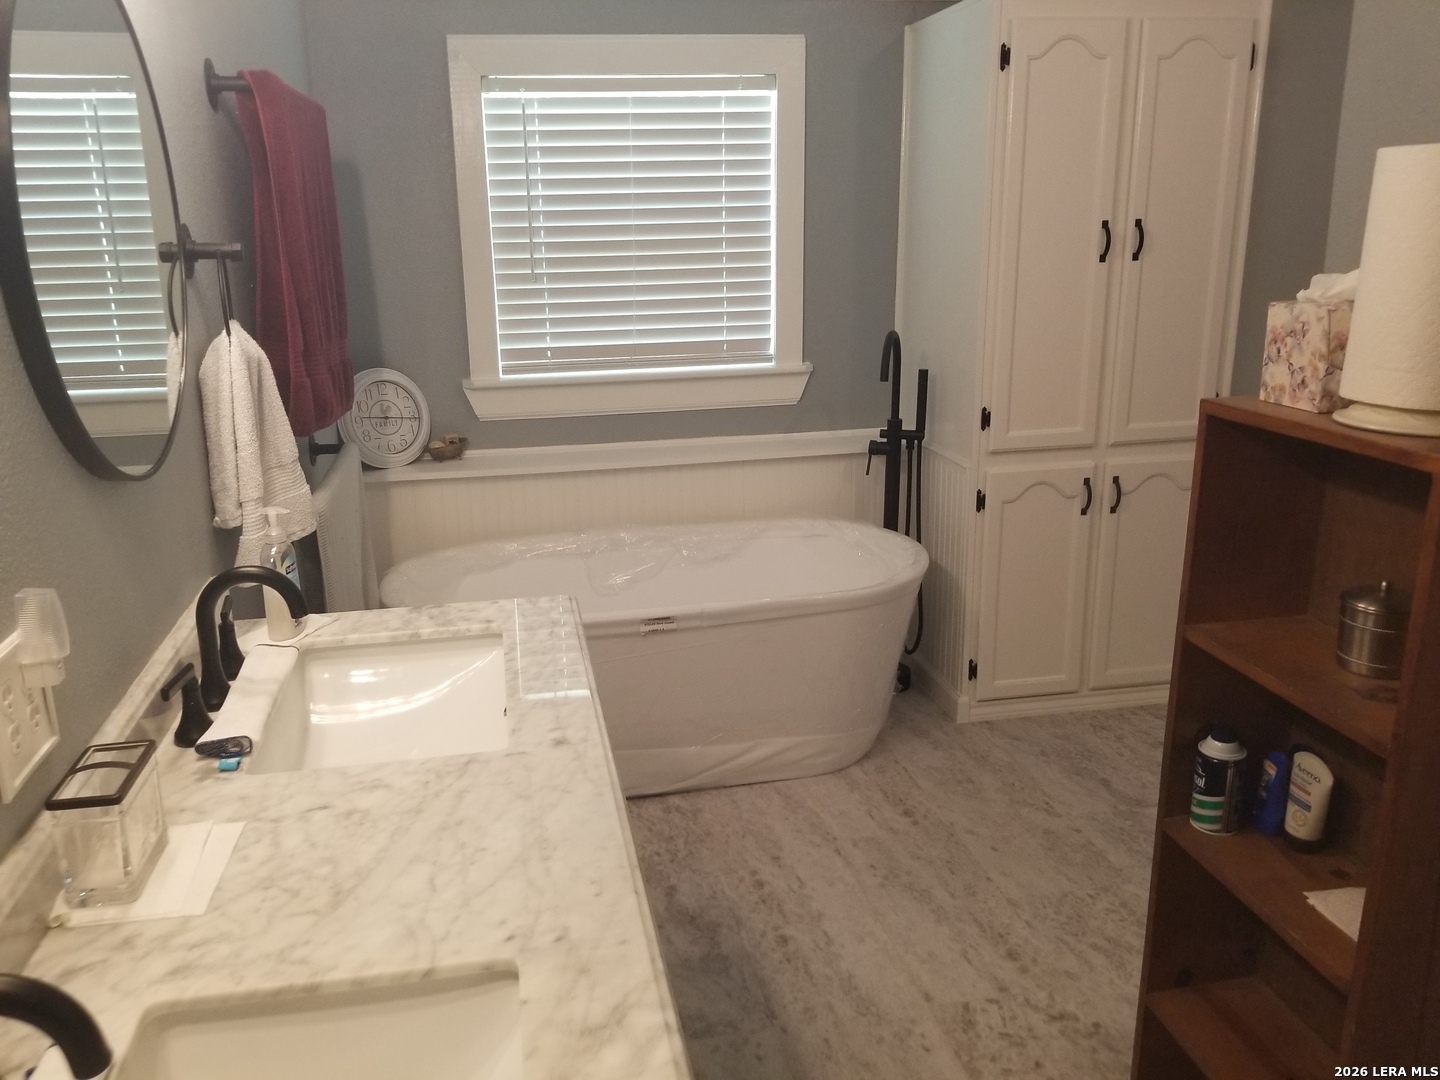
Bathroom with a freestanding soaking tub, marble-look double vanity, and white cabinetry.
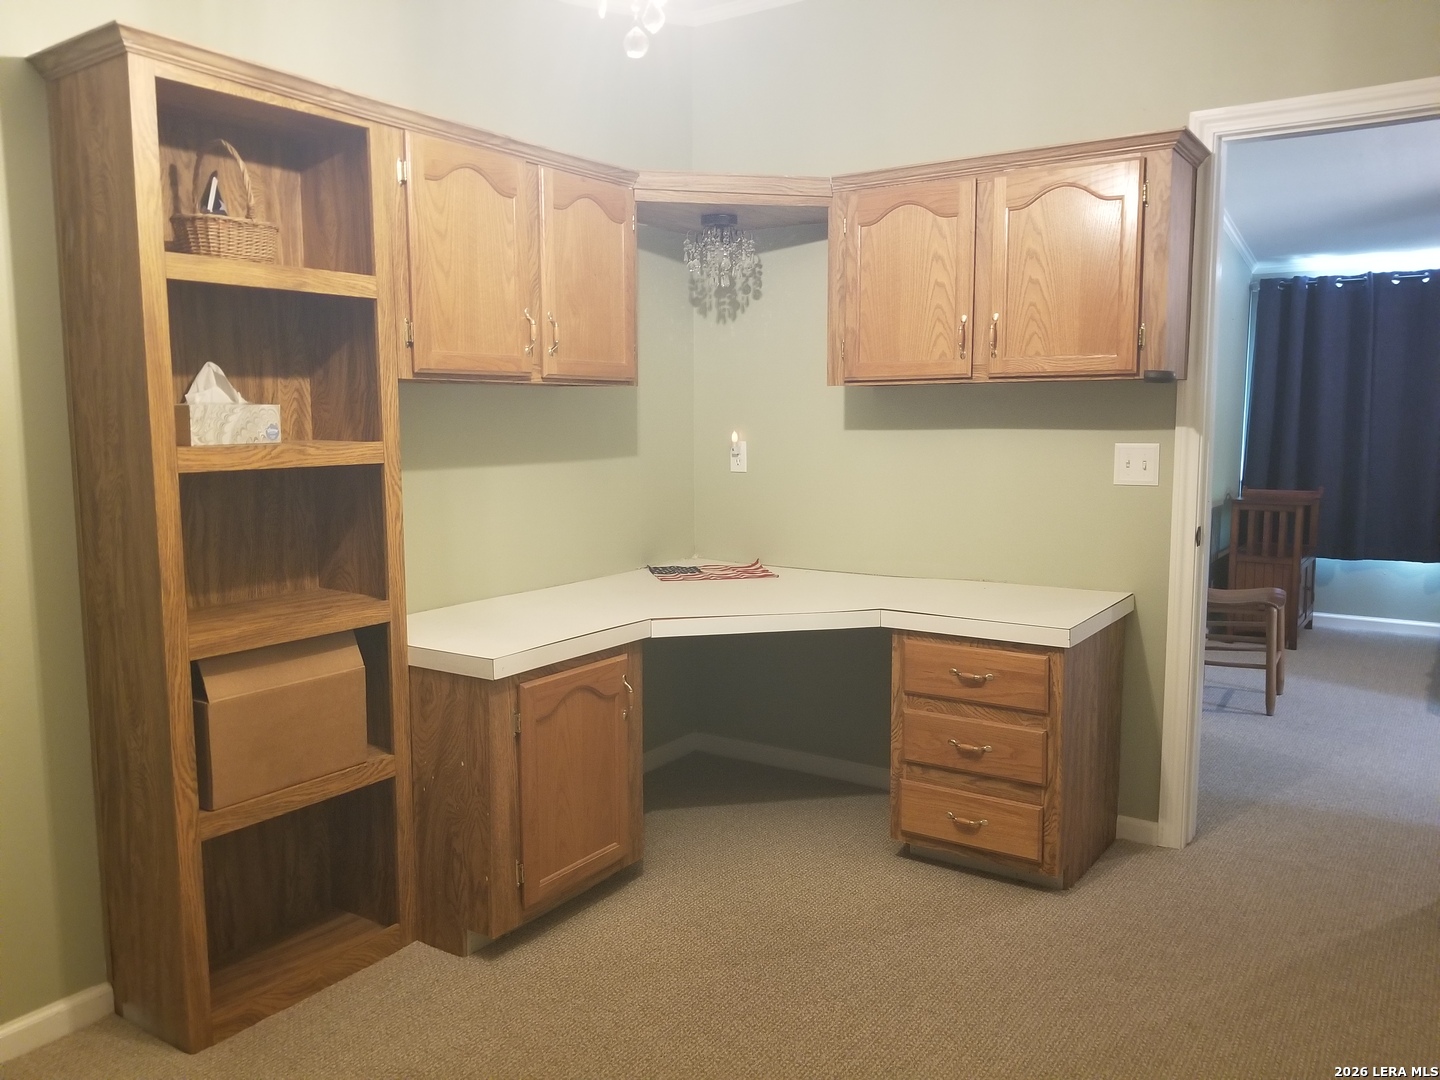
Office nook with an L-shaped desk, extensive wood cabinetry, open shelving, and carpeted floor.
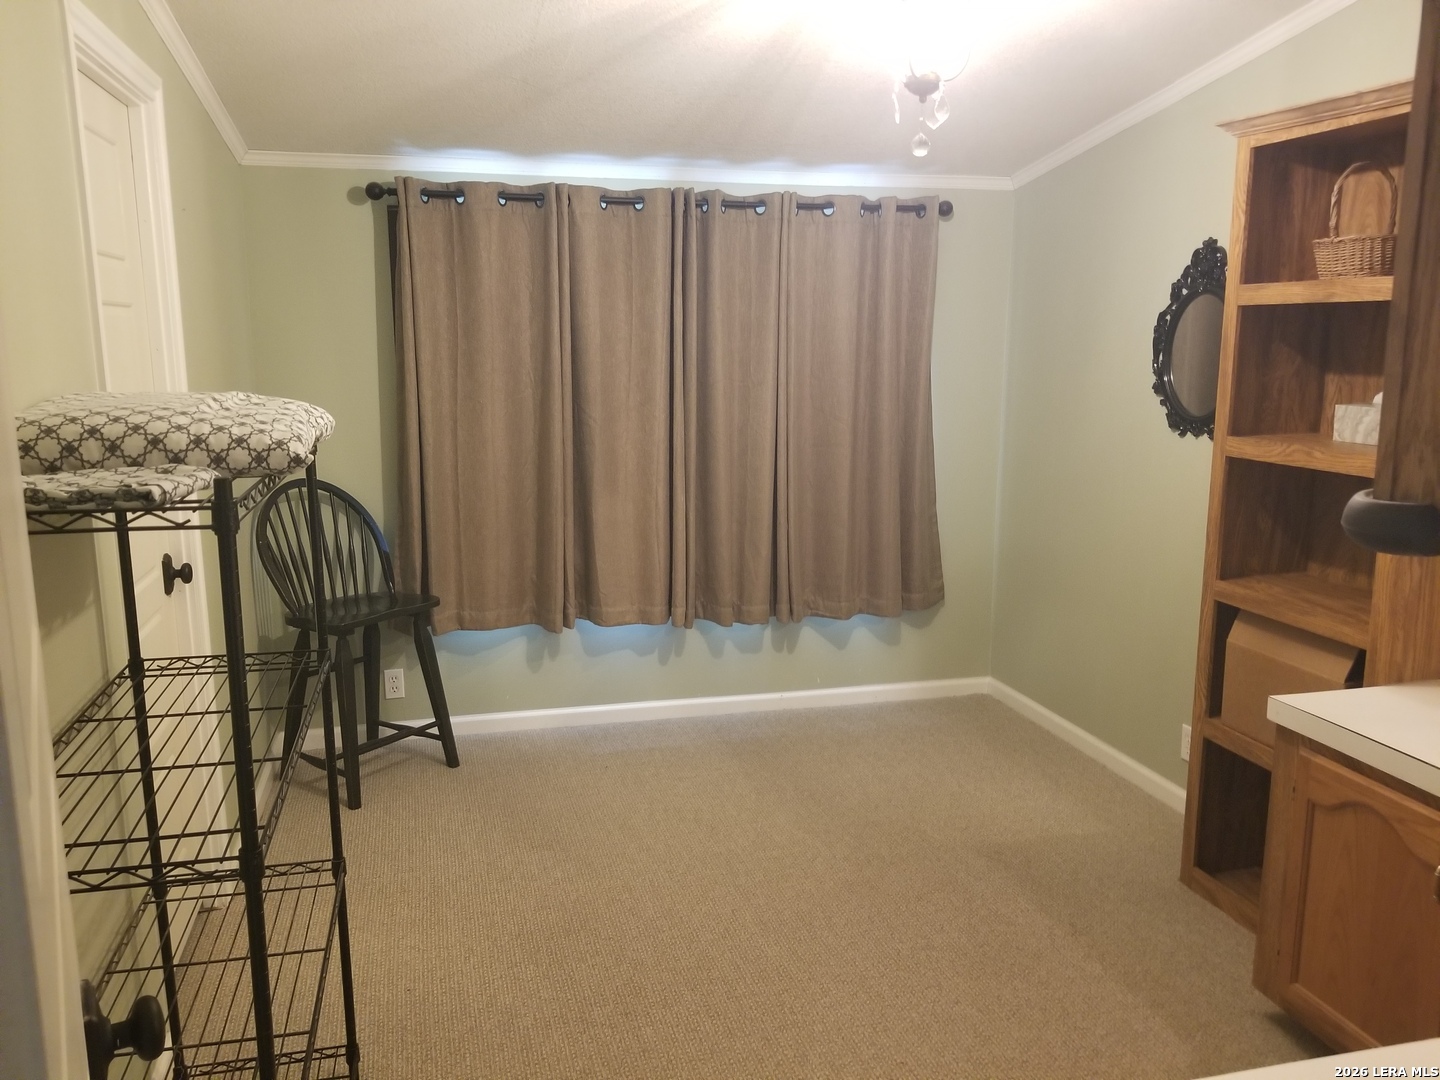
Carpeted room with closed brown curtains, a black metal rack and chair, and wooden shelving.
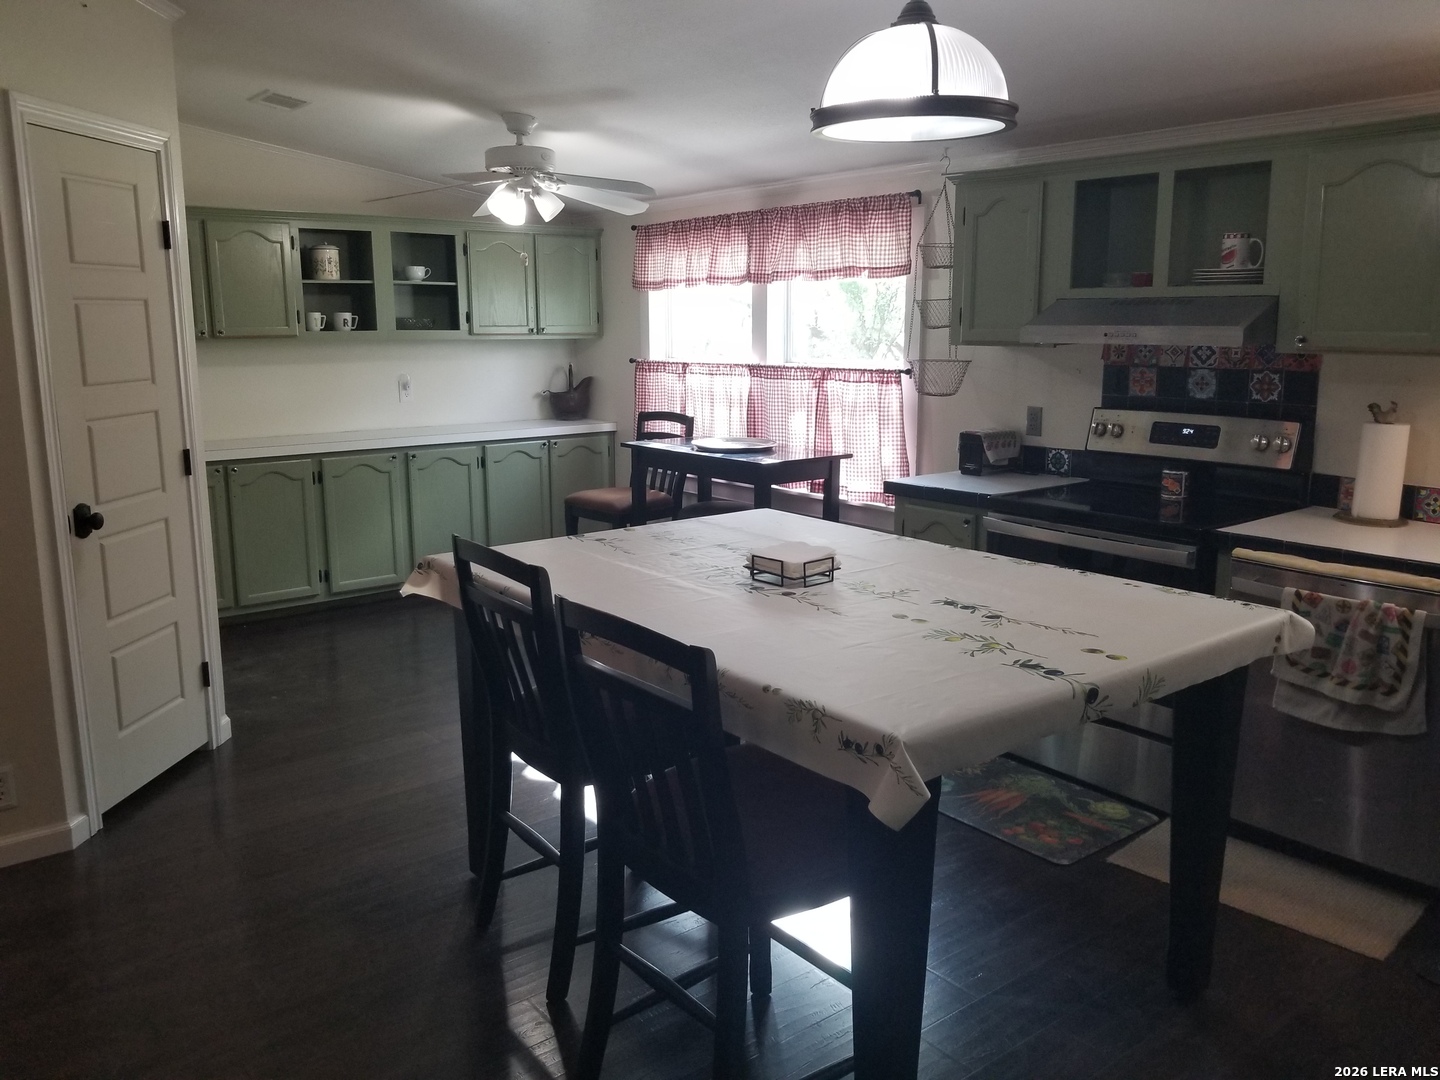
Kitchen with sage-green cabinets, colorful tile backsplash, stainless appliances, and a dining table.
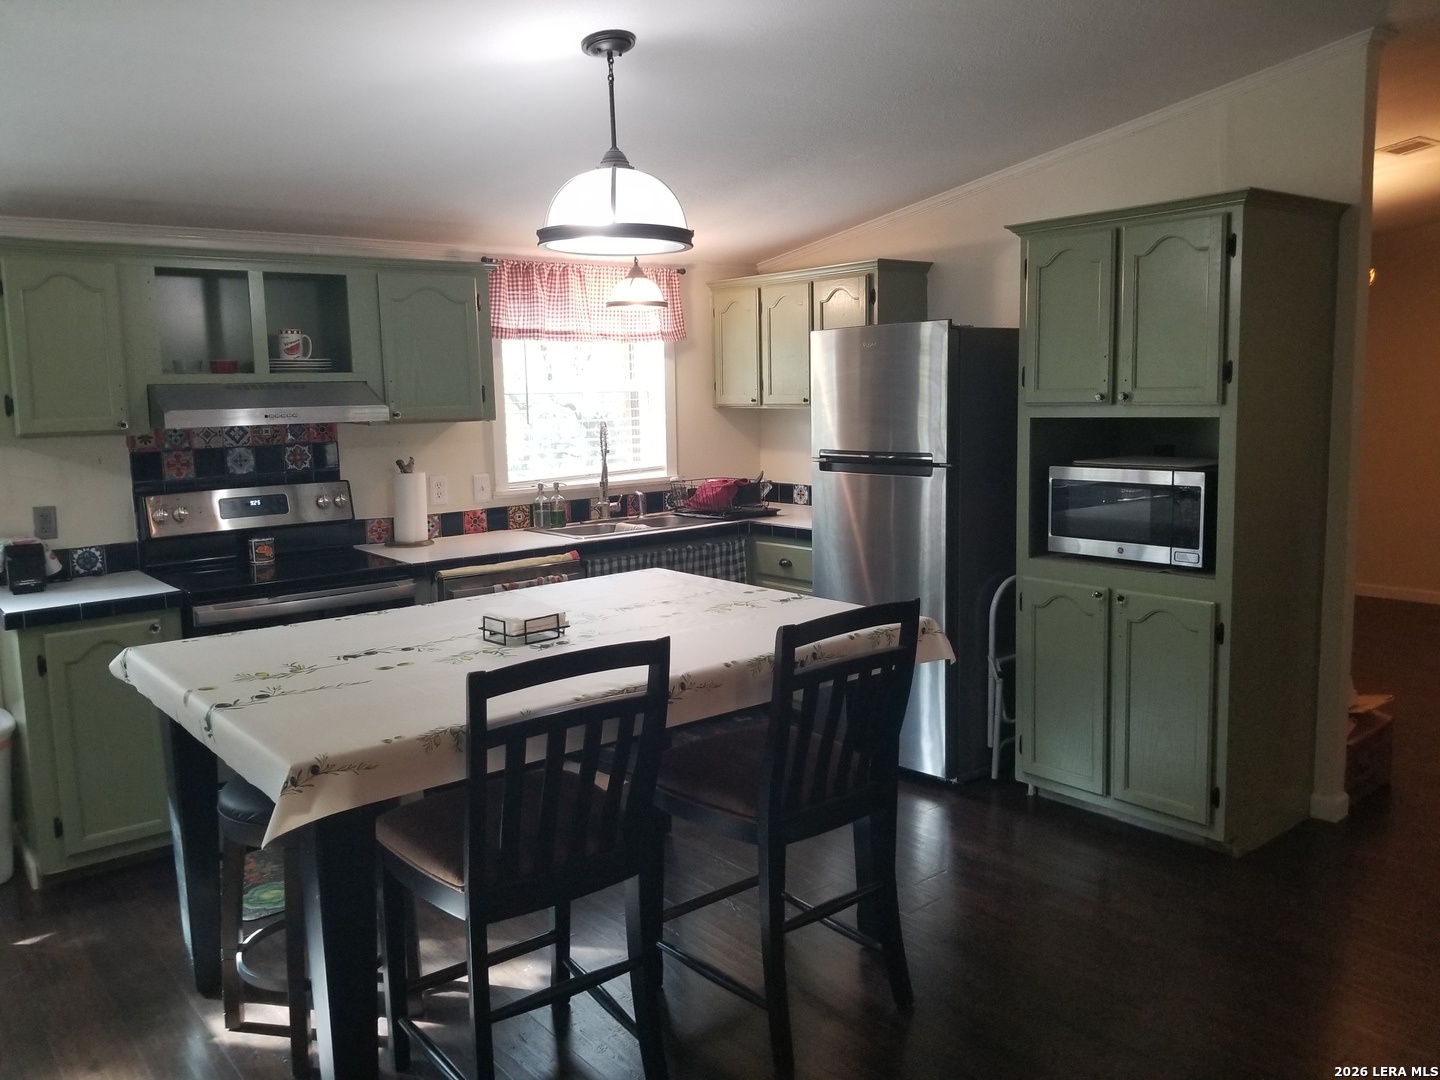
Kitchen and dining area with sage-green cabinets, a stainless-steel range, and a large table with black chairs.
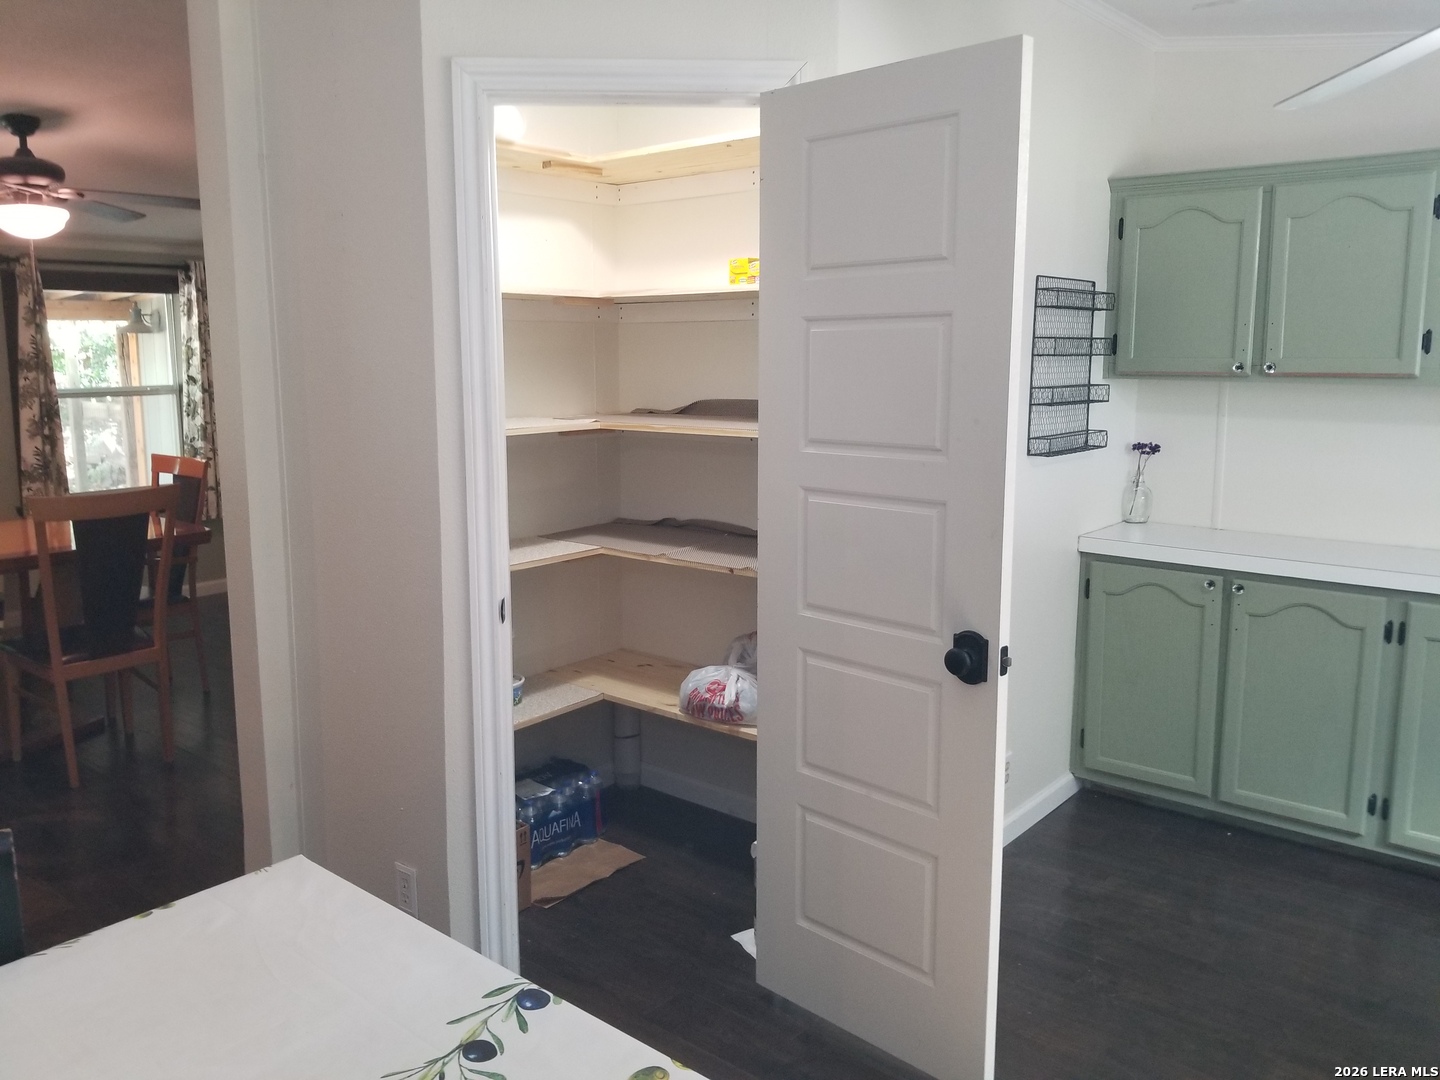
Kitchen with sage-green cabinets and an open walk-in pantry with wraparound shelves.
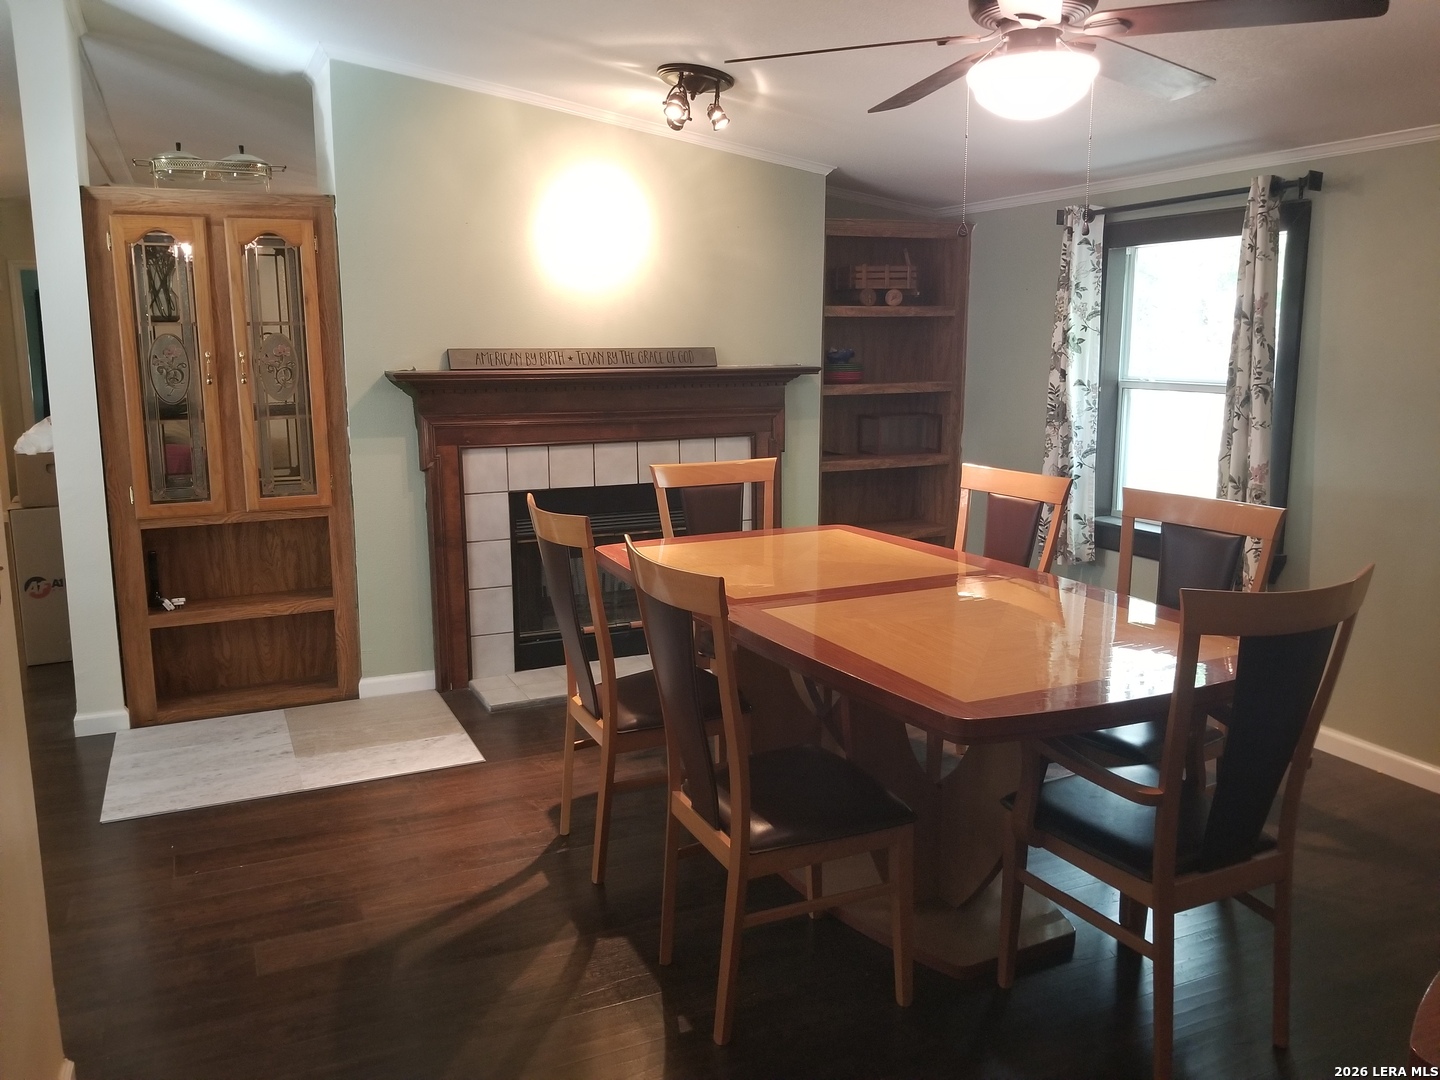
Dining room with a polished wooden table, tiled fireplace, built-in shelves, and curtained window.
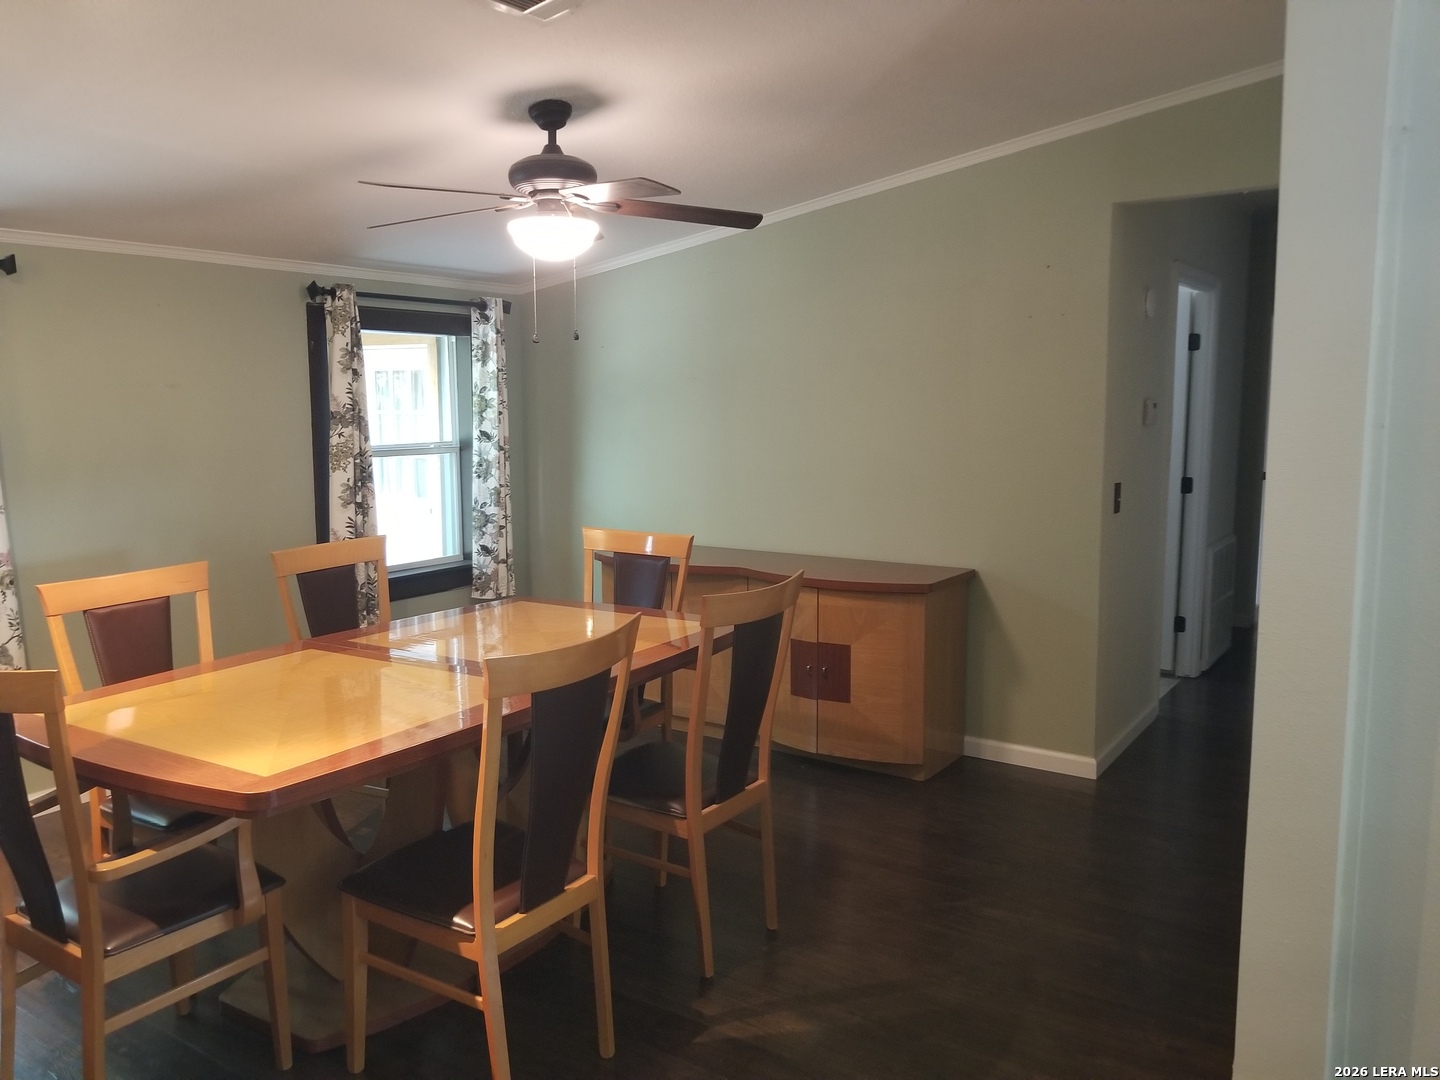
Dining room with a wooden table and chairs, low cabinet, and curtained window.
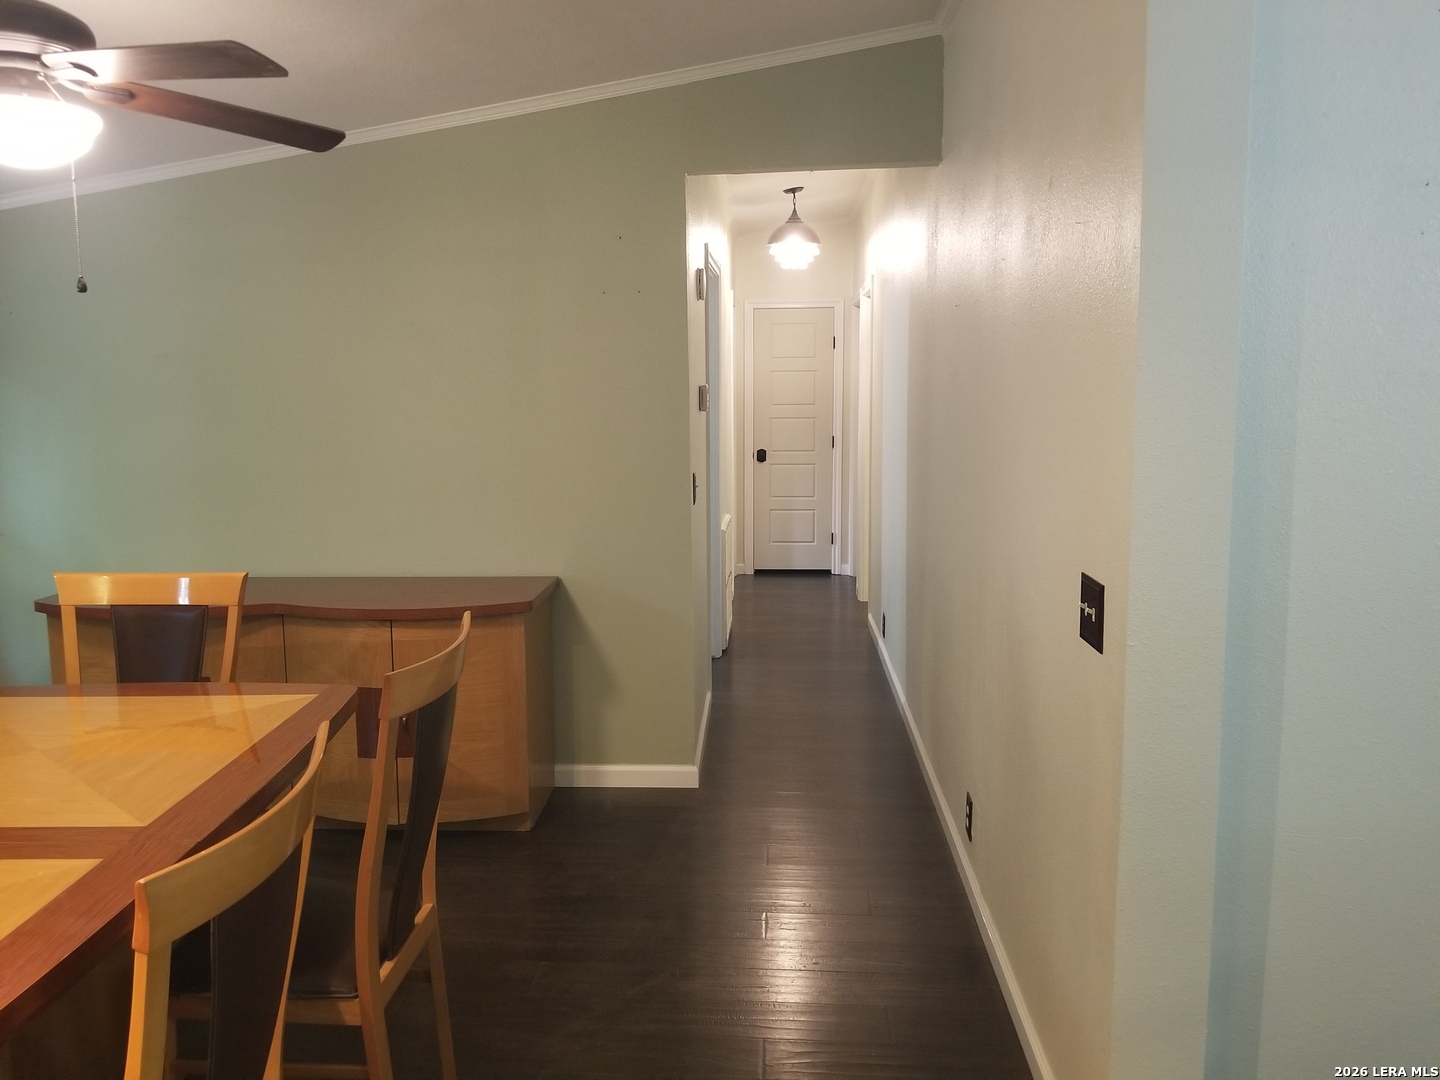
Dining area with a wooden table and chairs beside a long hallway with dark wood flooring.
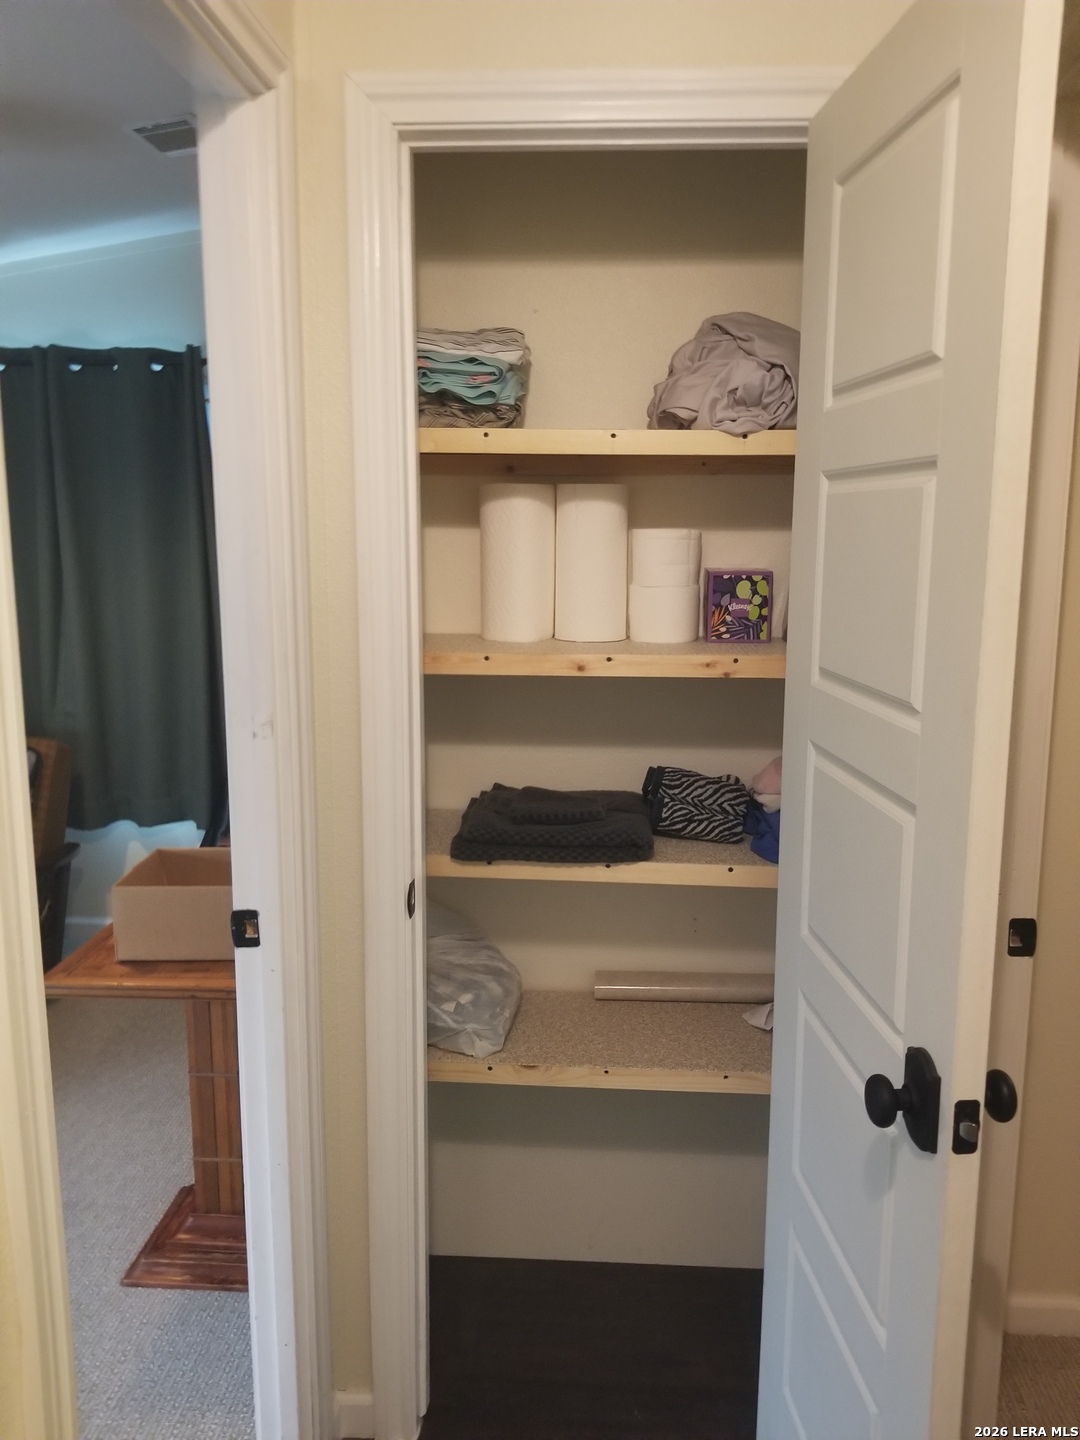
Linen closet with wooden shelves stocked with folded towels and household supplies.
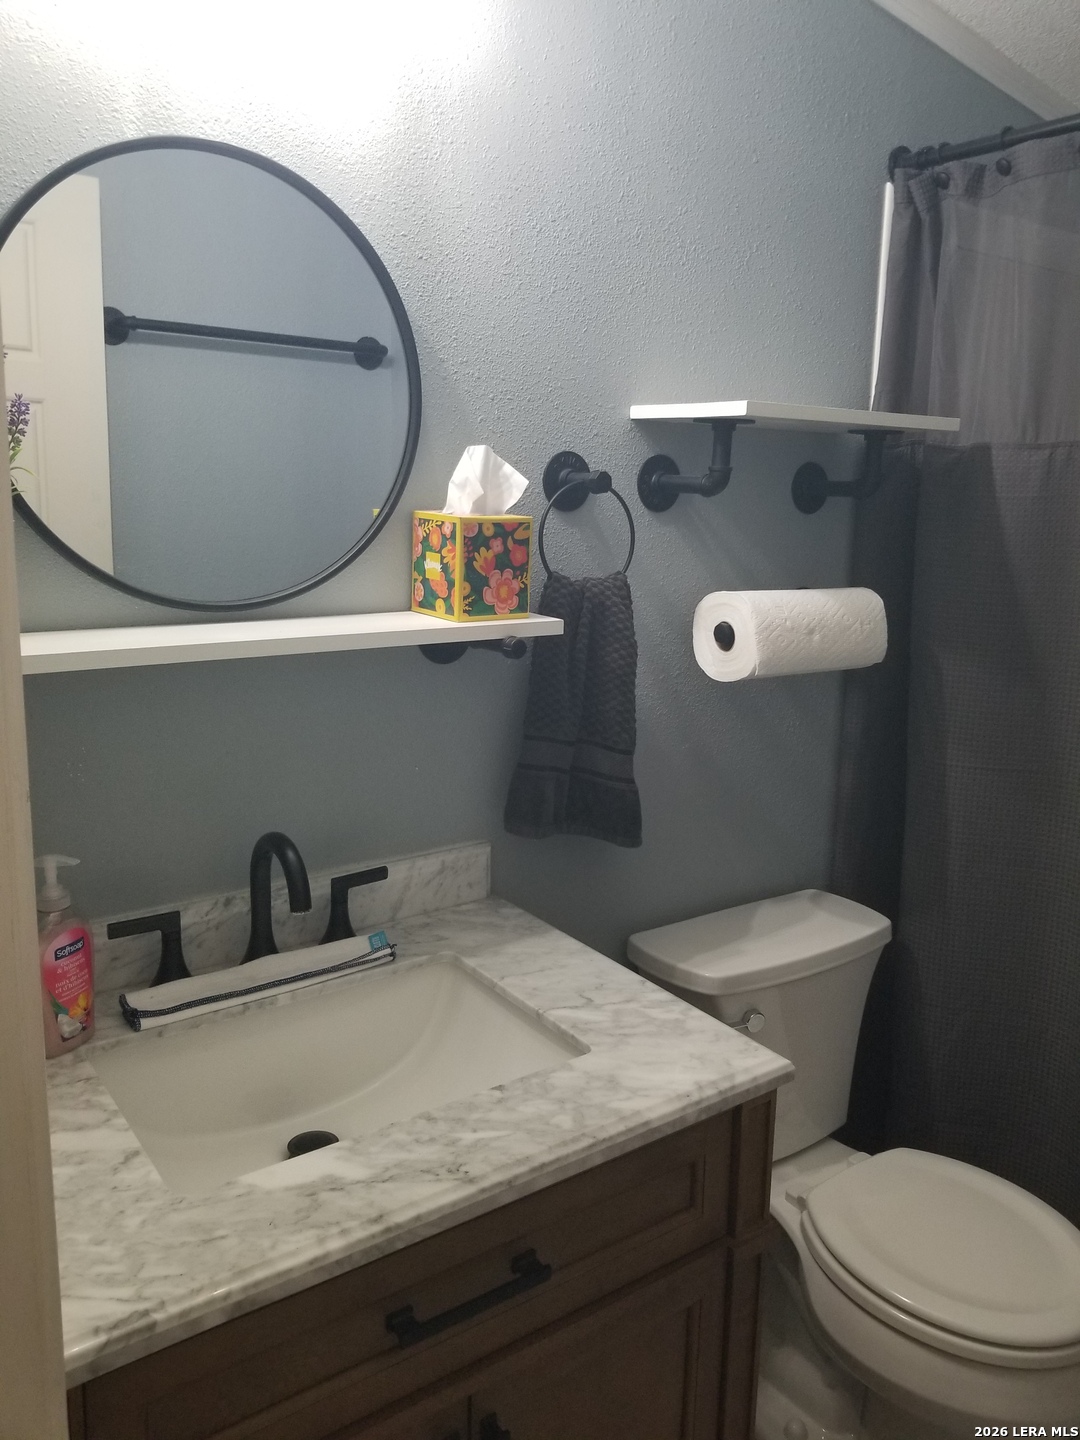
Bathroom with a marble-look vanity, round mirror, black fixtures, toilet, and dark shower curtain.
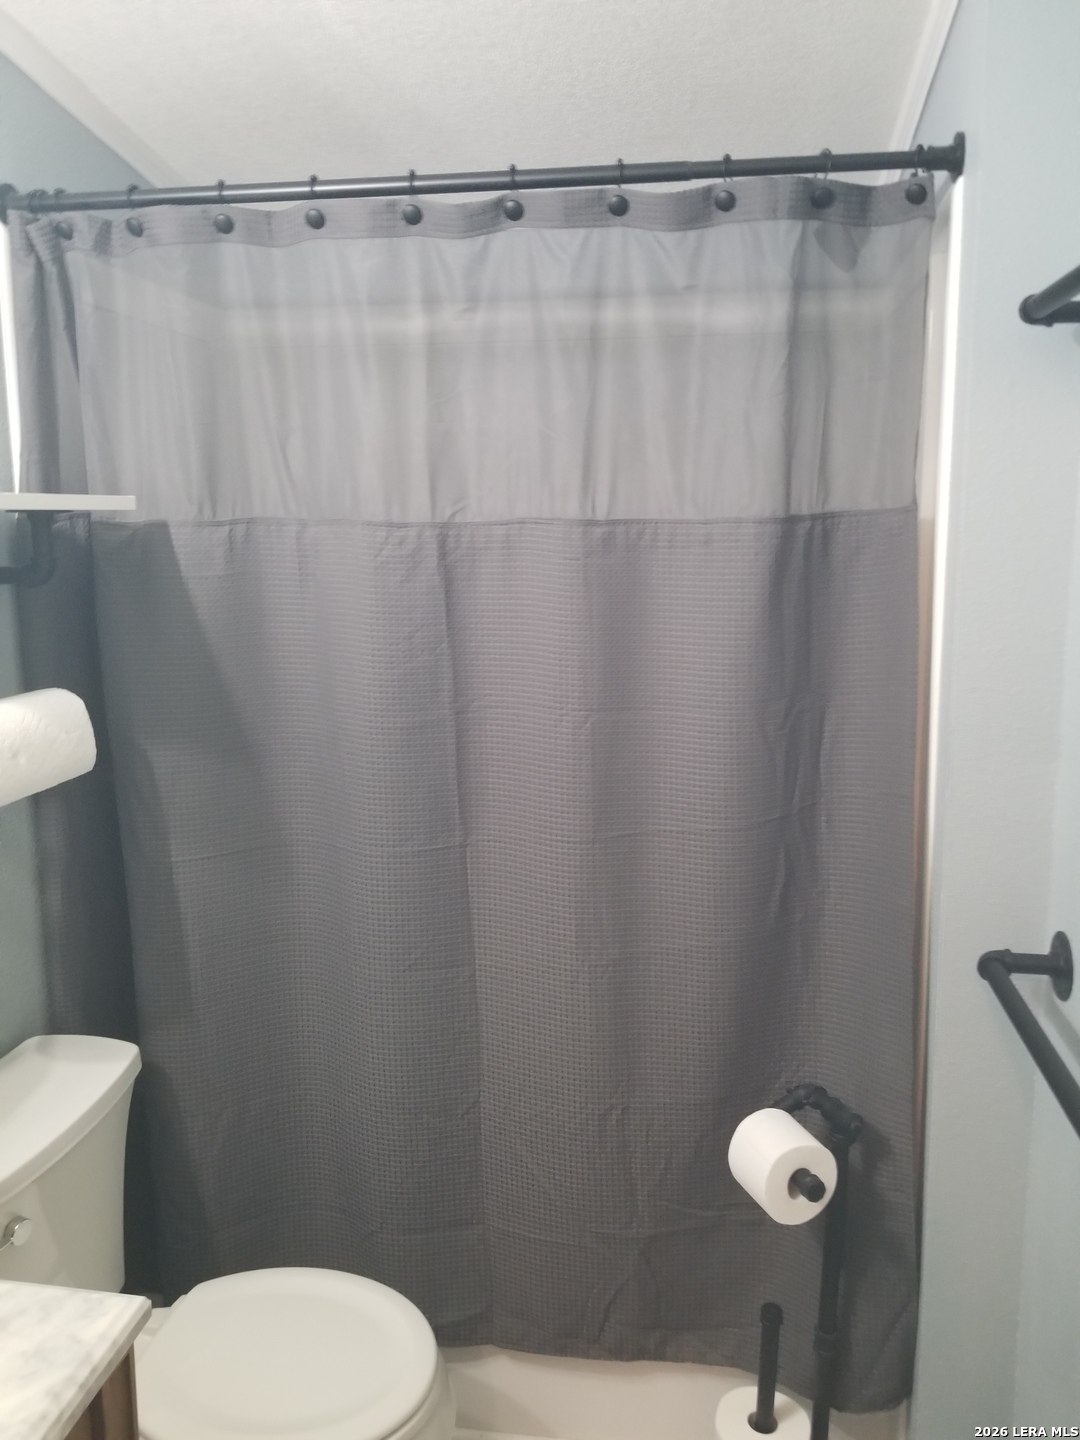
Bathroom with a gray shower curtain, white toilet, and marble-look vanity countertop.
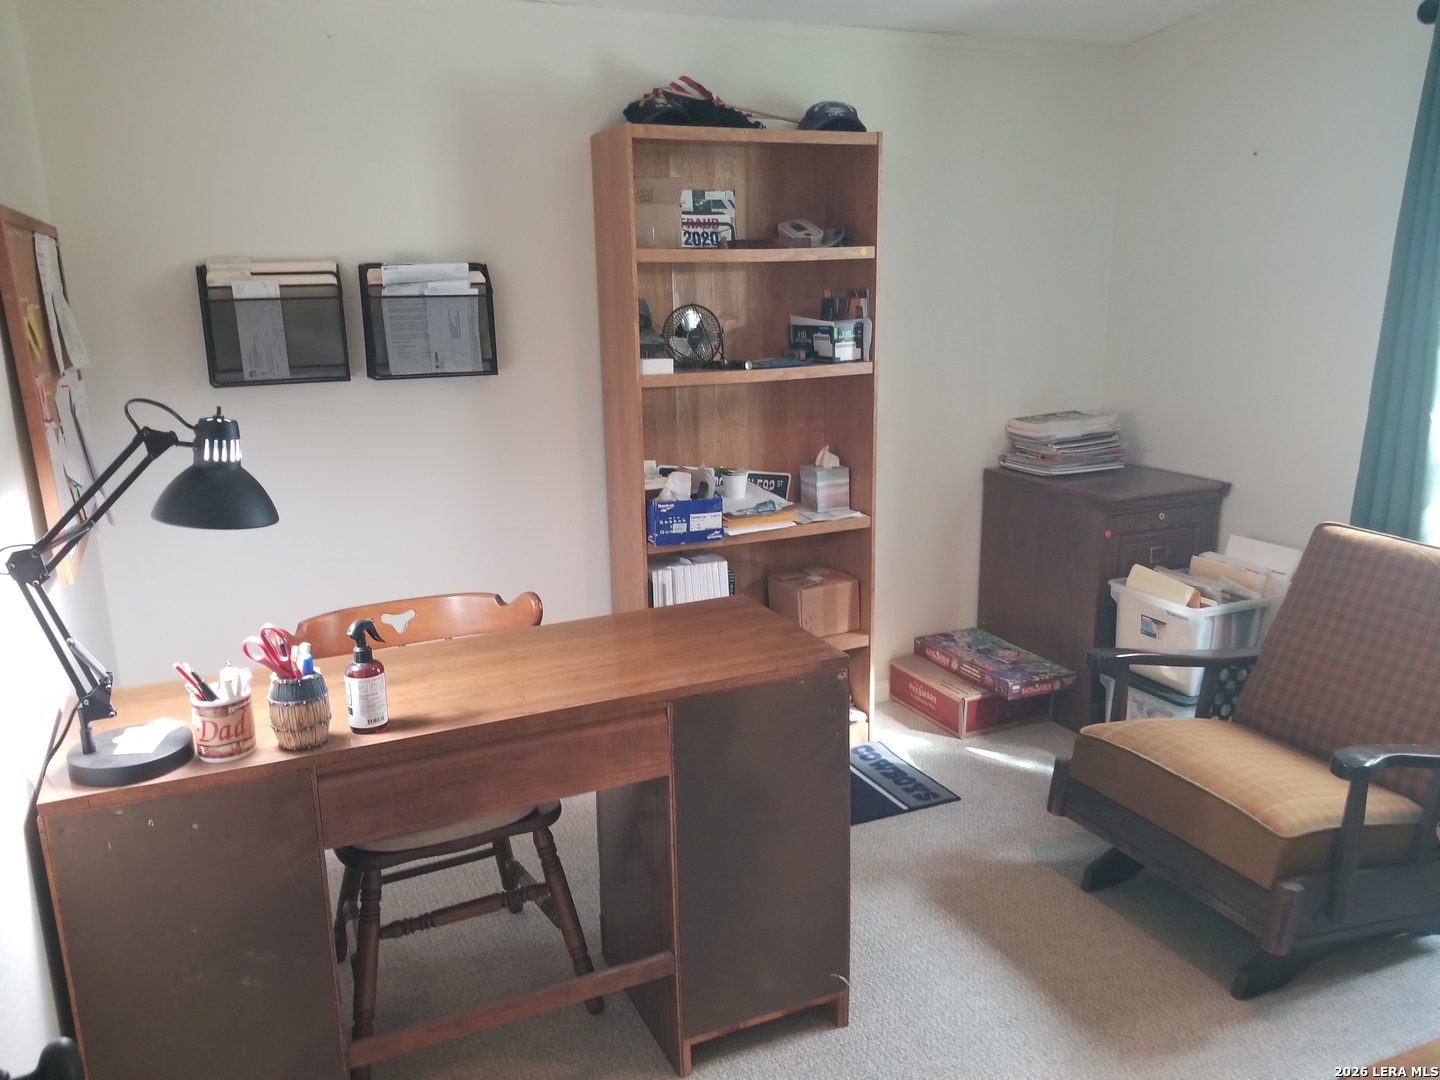
Furnished office with a wooden desk, tall bookcase, and cushioned armchair.
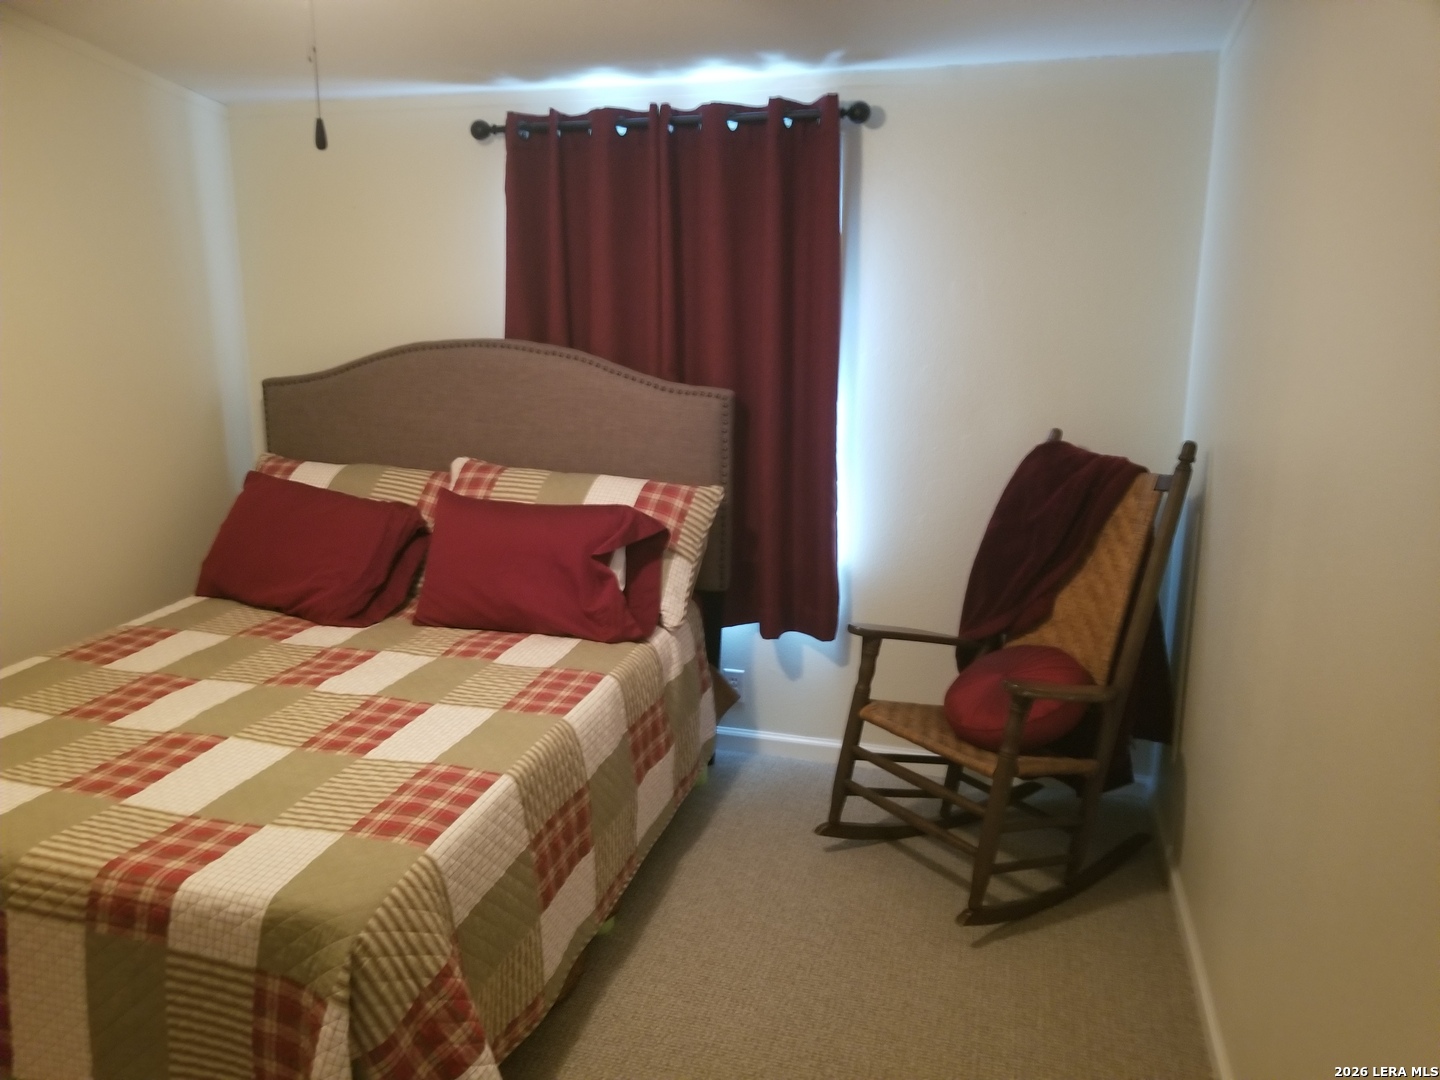
Bedroom with plaid bedding, burgundy curtains, and a wooden rocking chair.
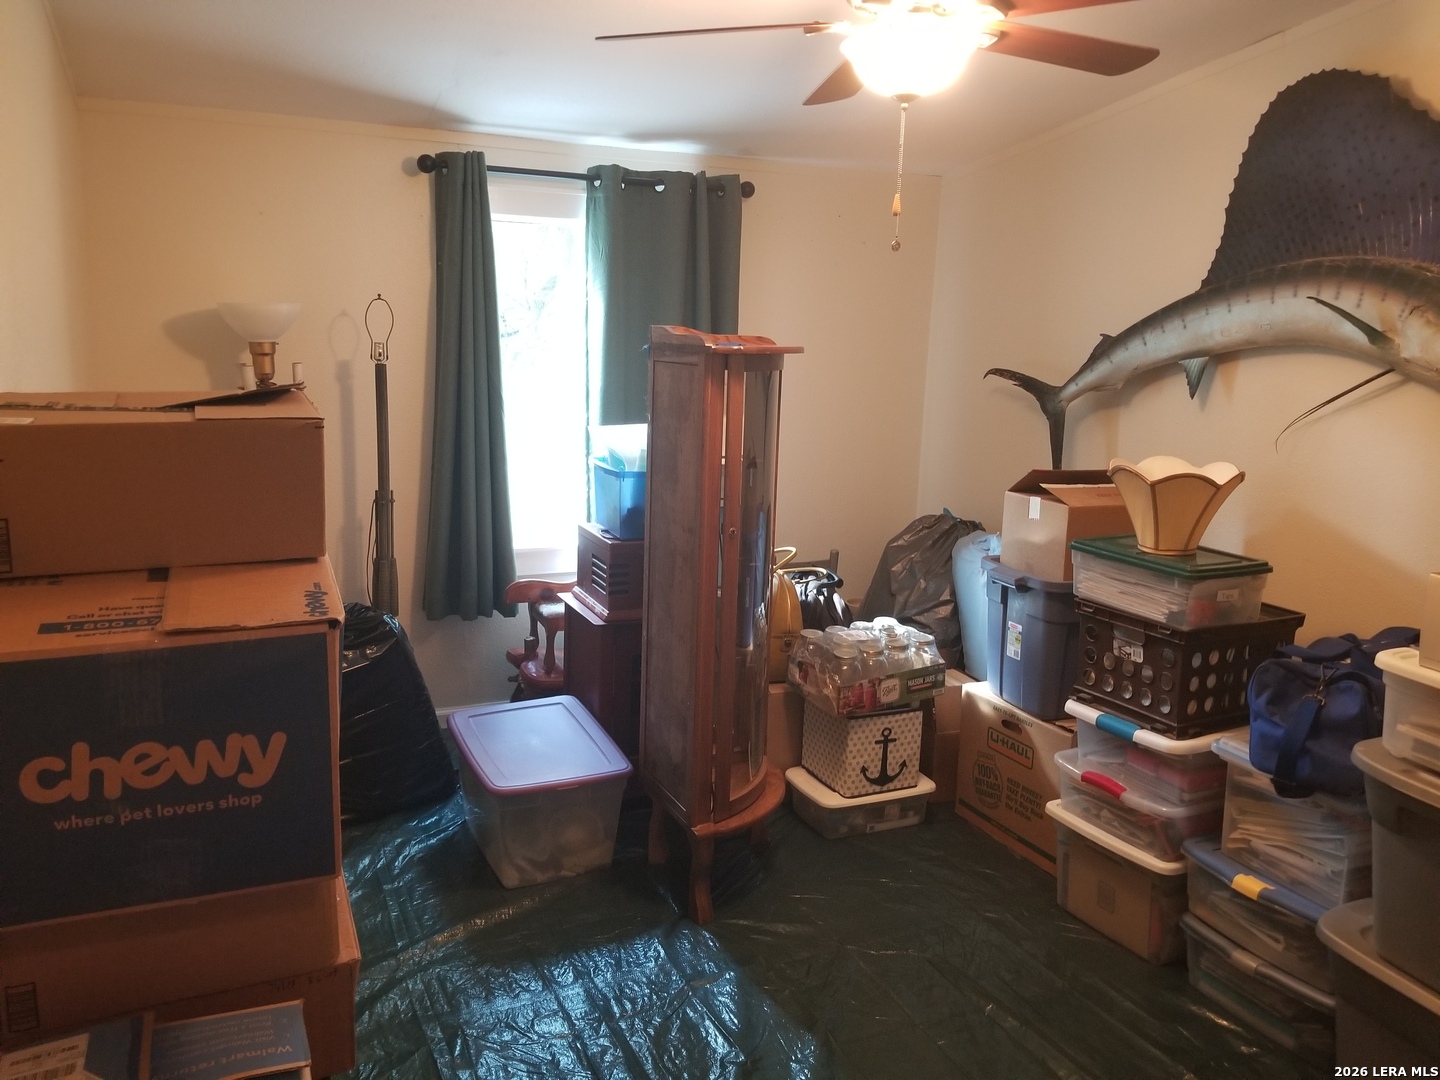
Cluttered storage room with stacked boxes, a wooden cabinet, and a mounted marlin.
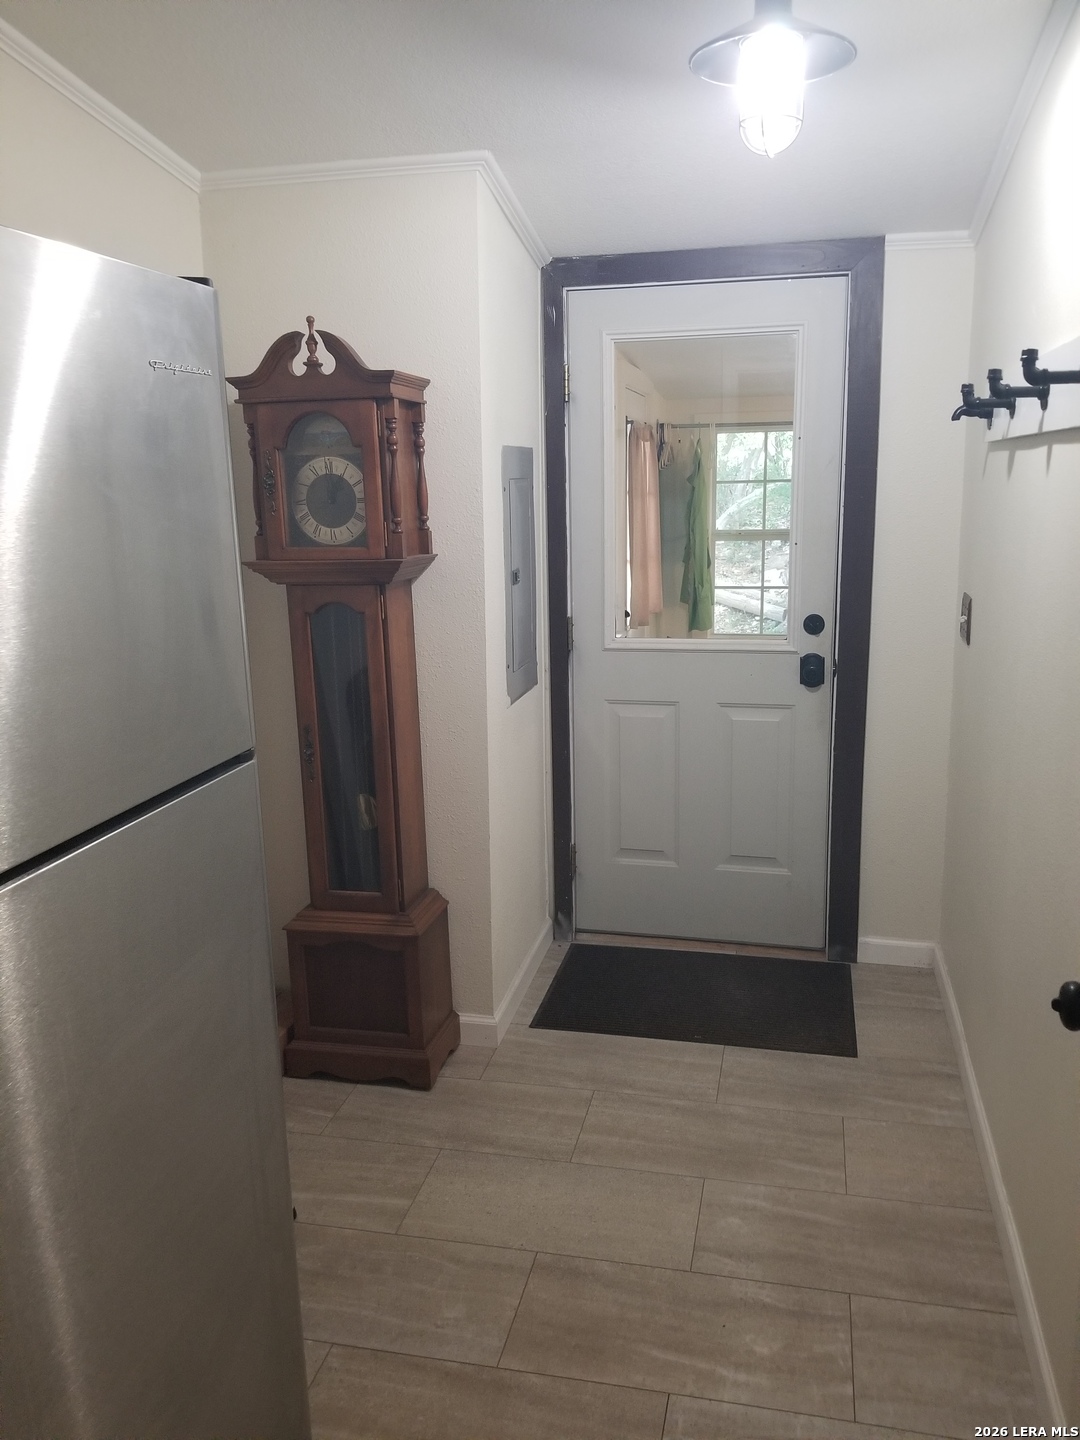
Entry hall with beige tile, a stainless steel refrigerator, and a wooden grandfather clock beside the back door.
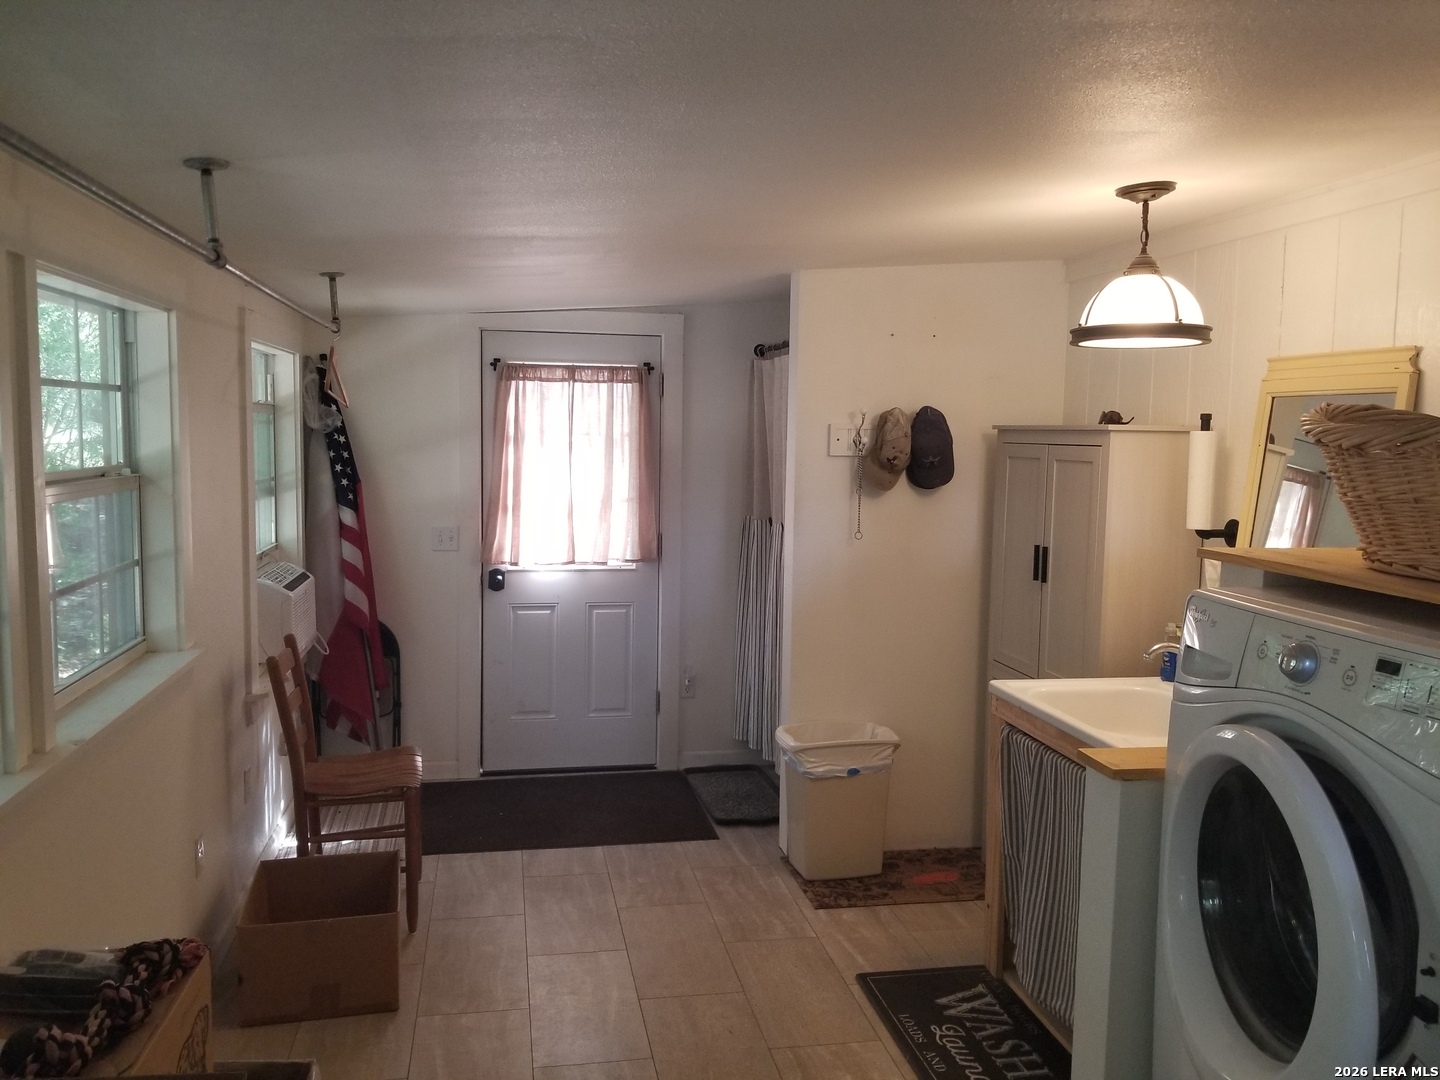
Laundry room with a front-loading washer, utility sink, storage cabinet, and curtained exterior door.
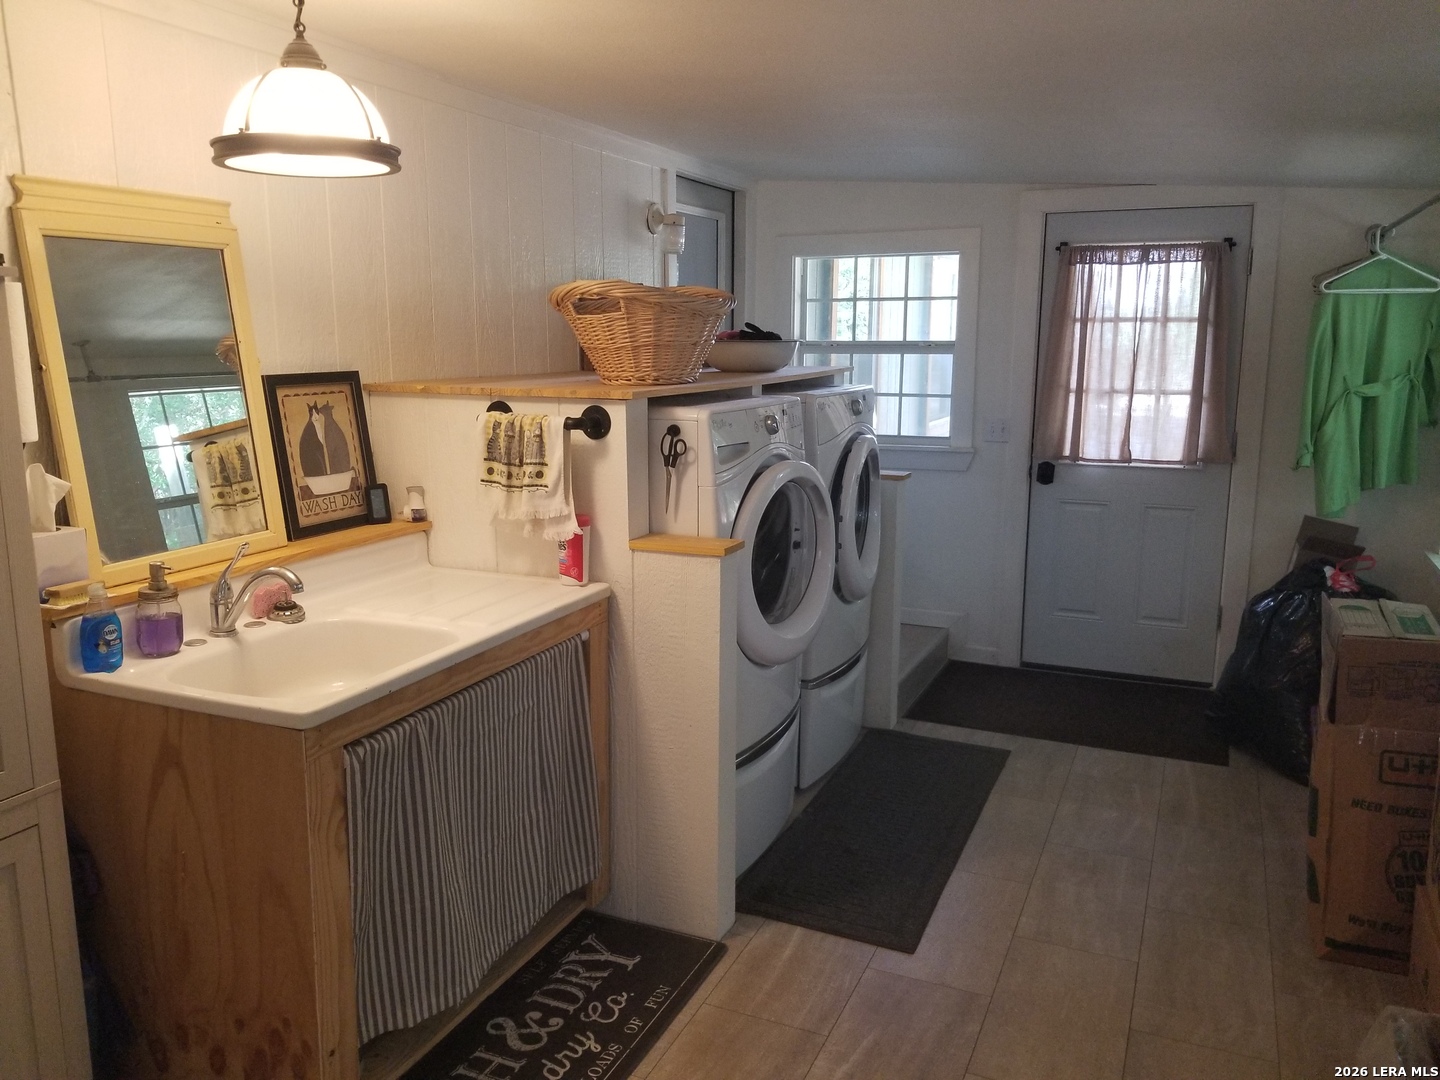
Laundry room with a utility sink and wood vanity beside a front-loading washer and dryer.
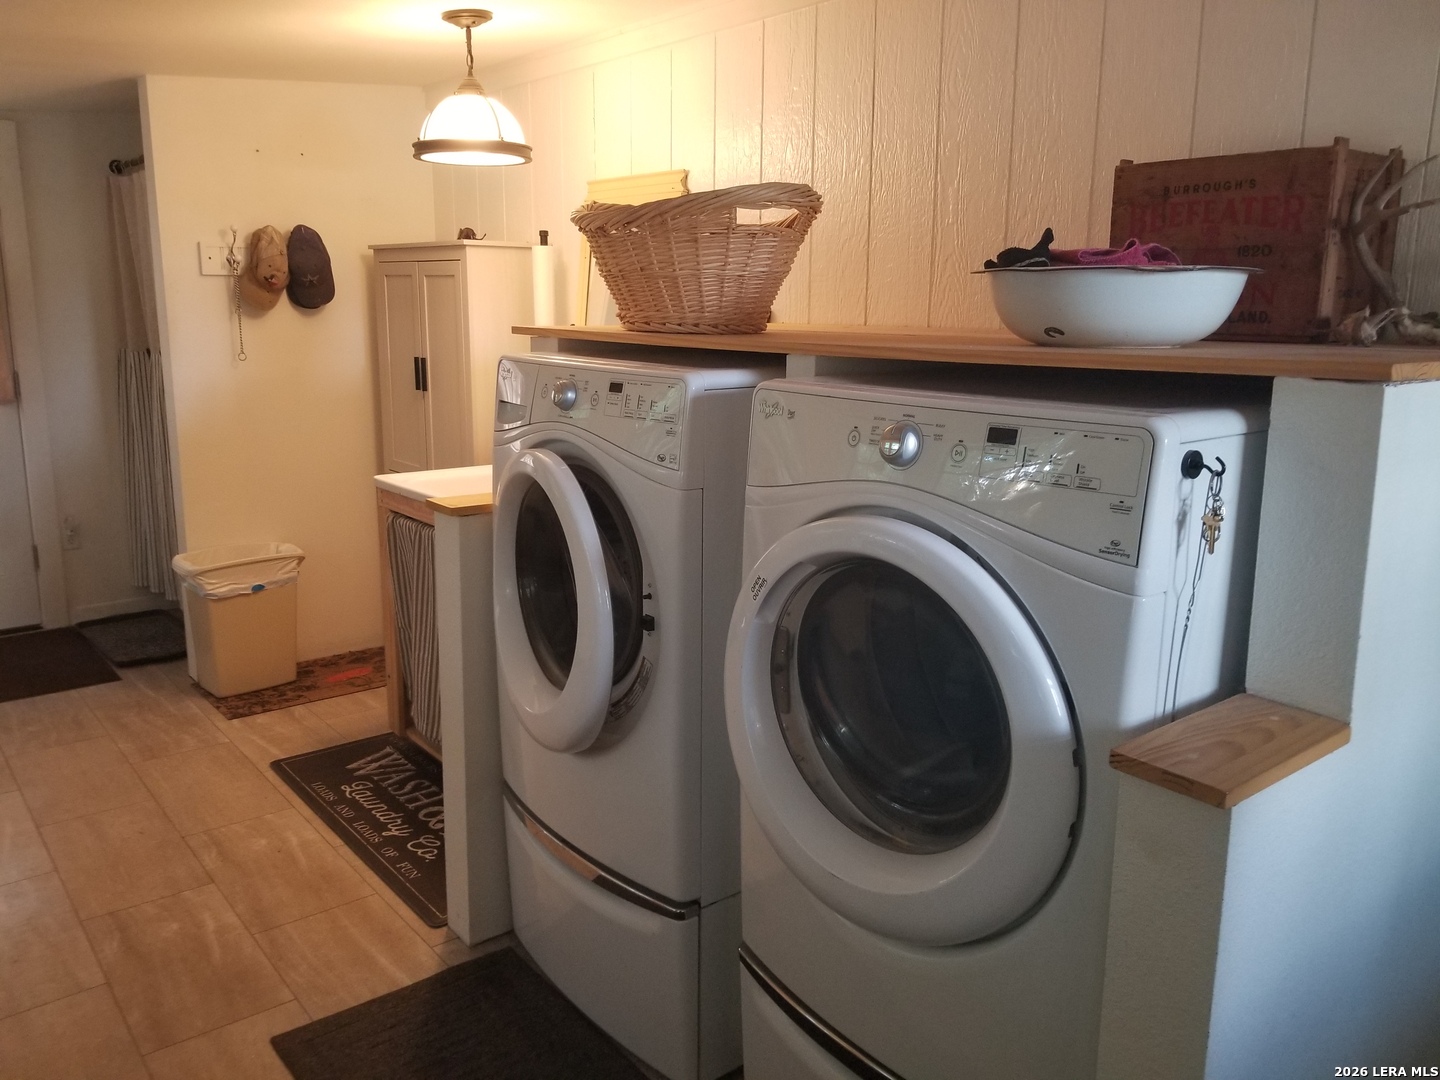
Laundry room with front-loading washer and dryer beneath a wooden countertop.
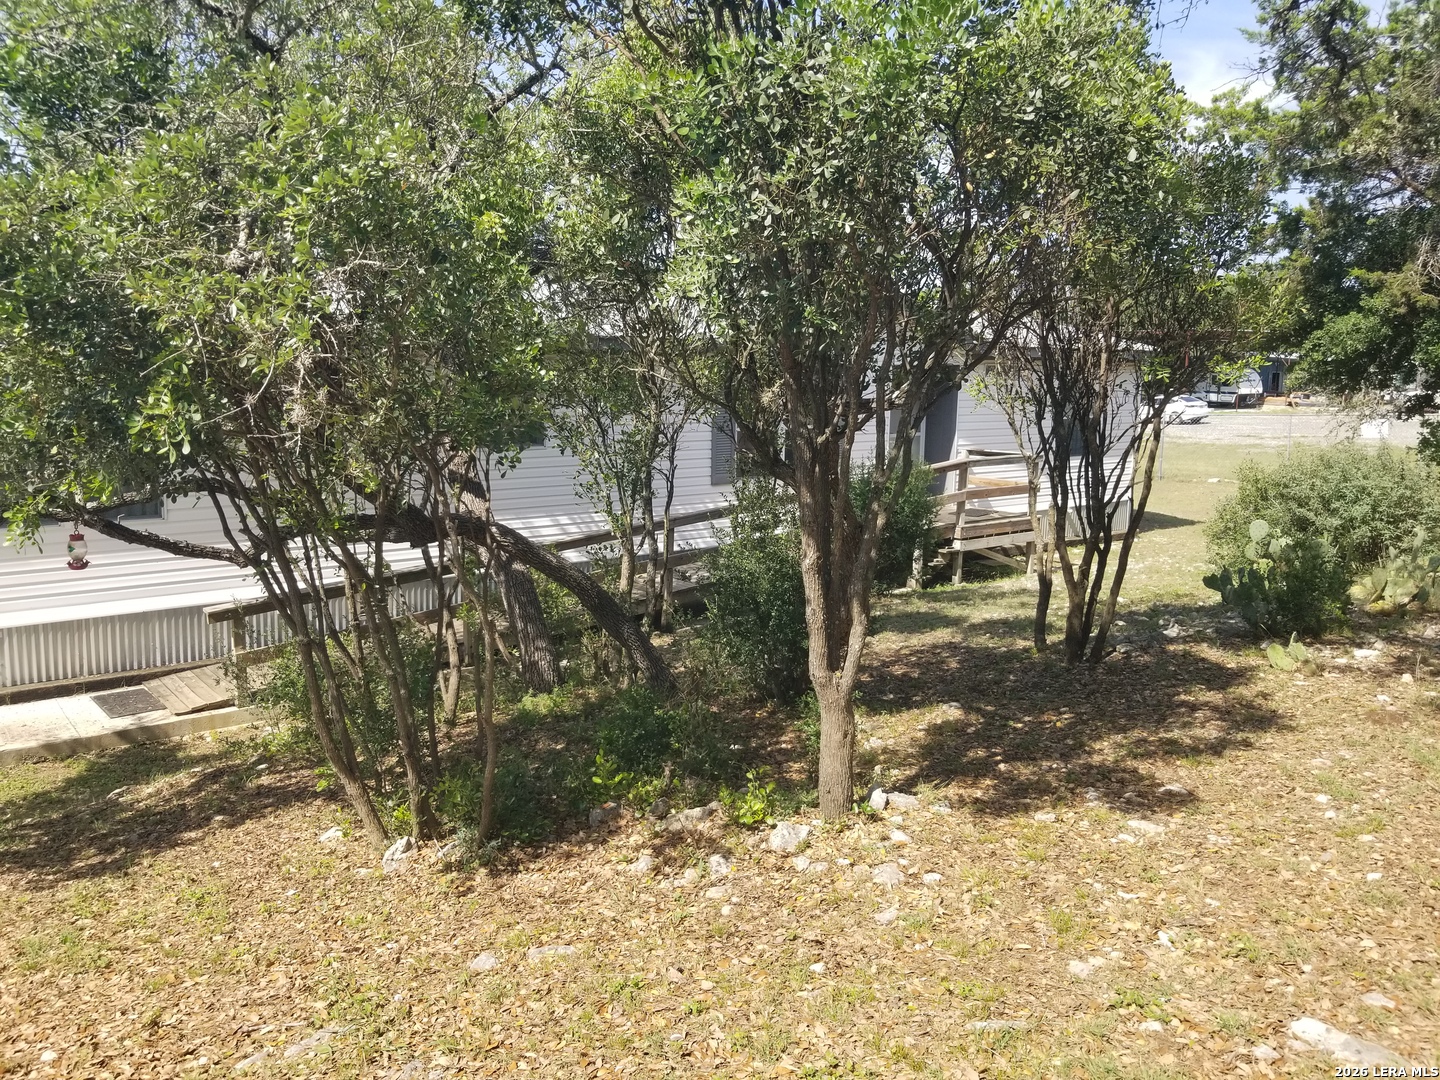
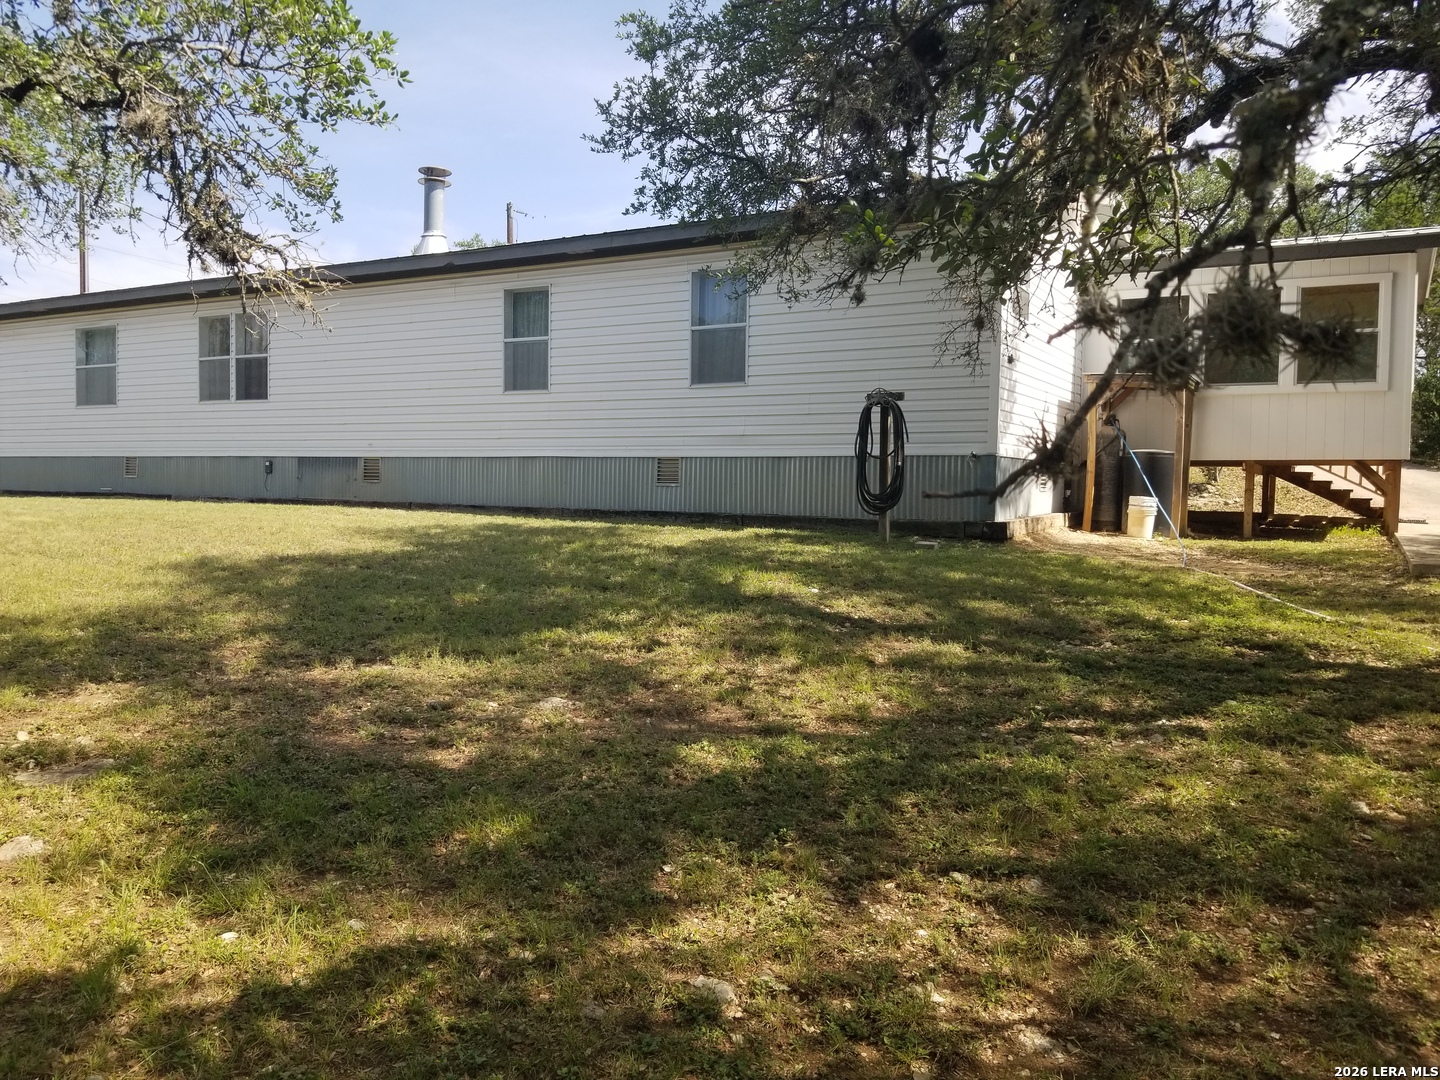
White manufactured home behind leafy trees, with wooden porch steps and a rocky yard.
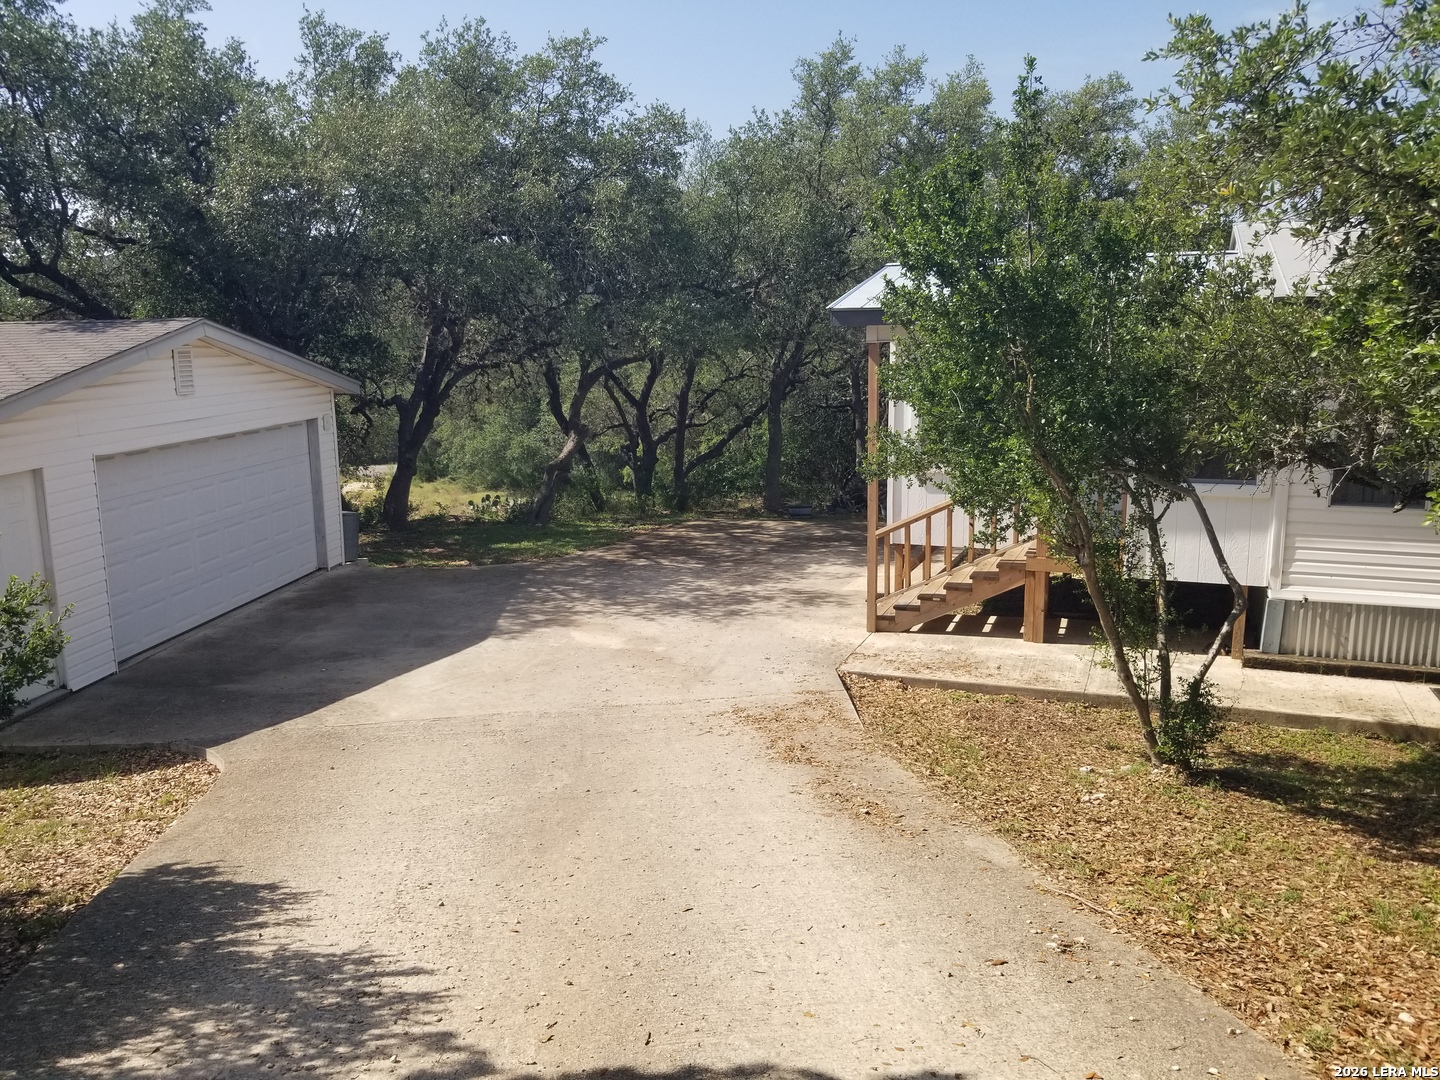
Concrete driveway between a white garage and raised building with wooden steps, beneath mature trees.
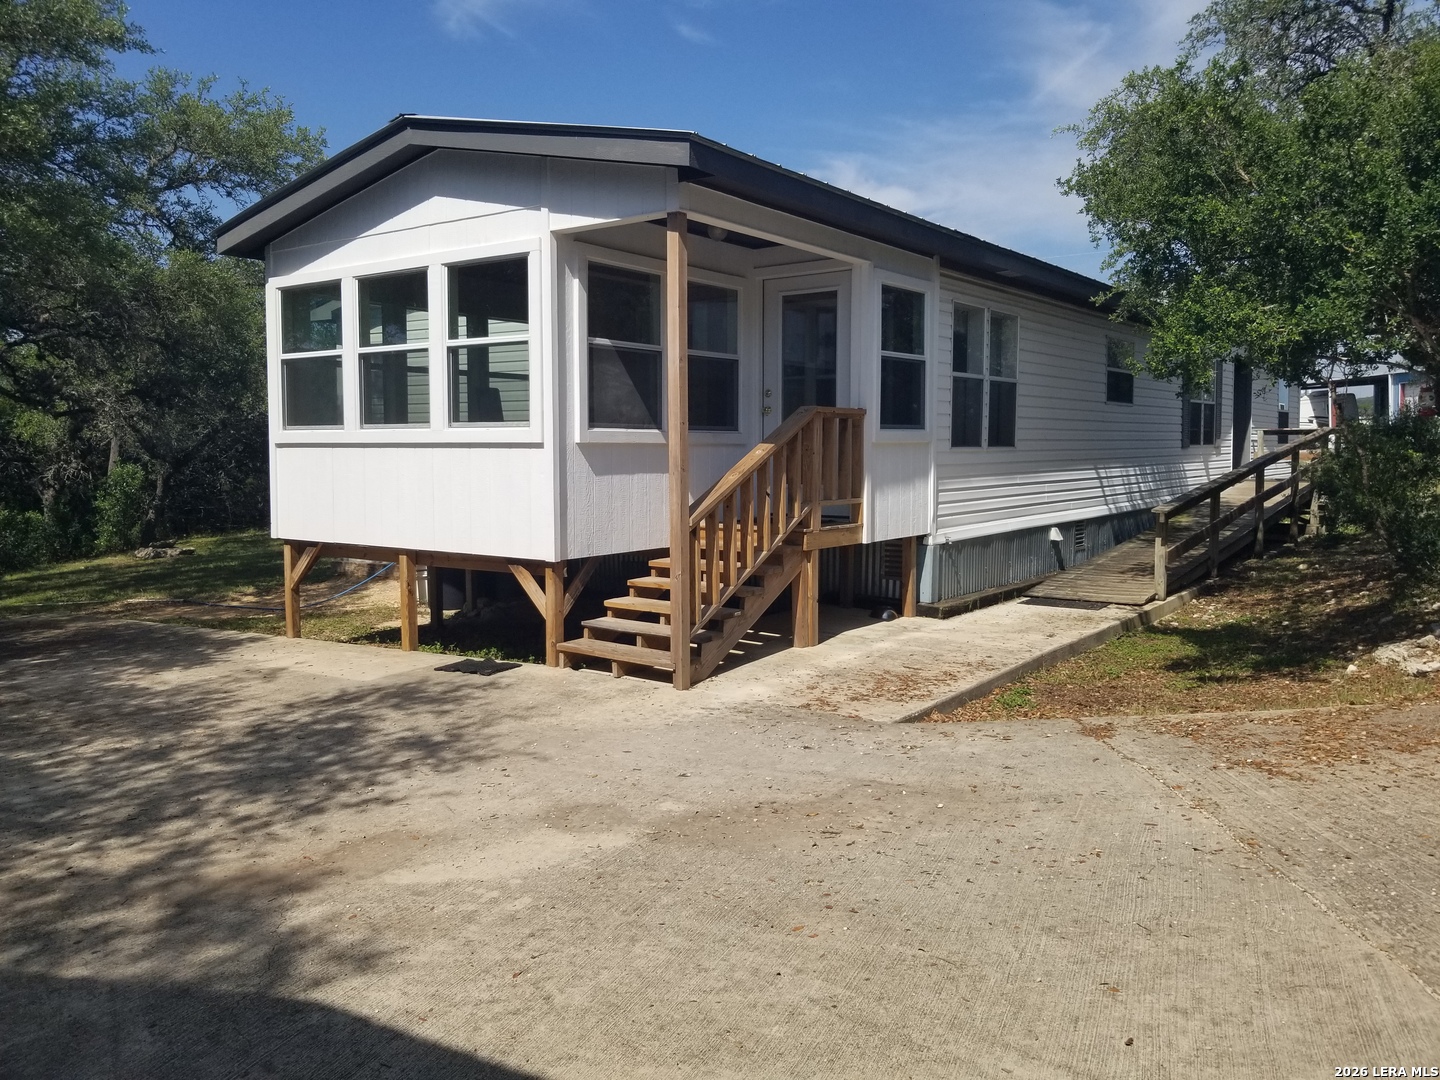
Manufactured home with a covered entry, wooden steps, and a side ramp beside a concrete driveway.
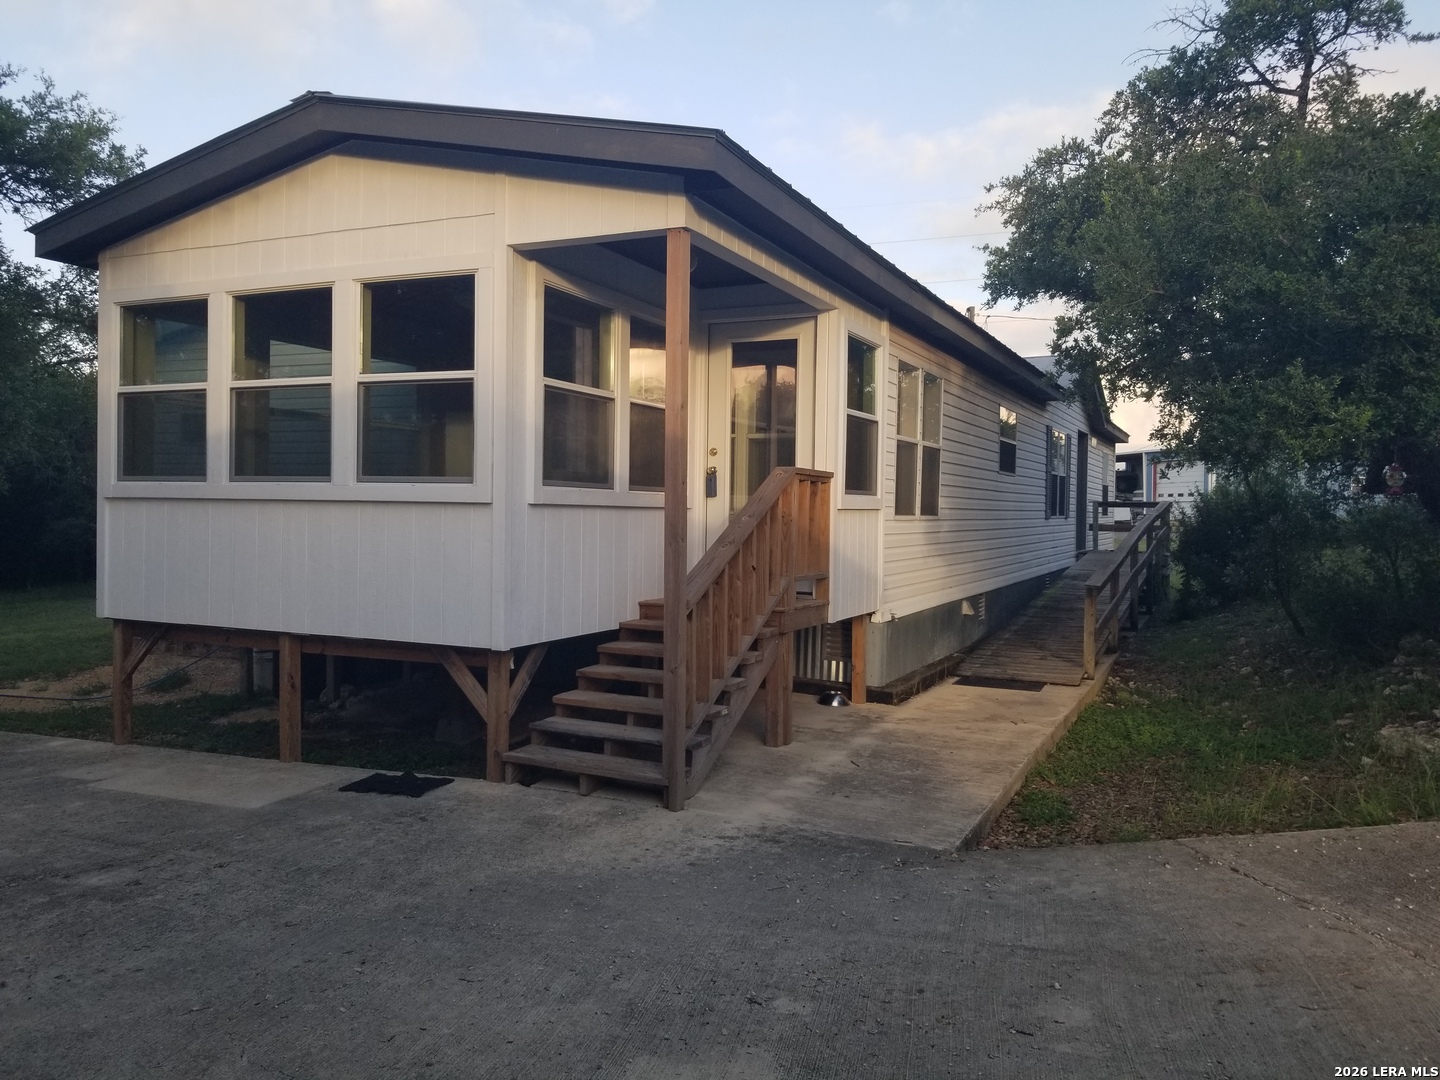
Raised light-sided home with large front windows, wooden steps, and a side ramp.
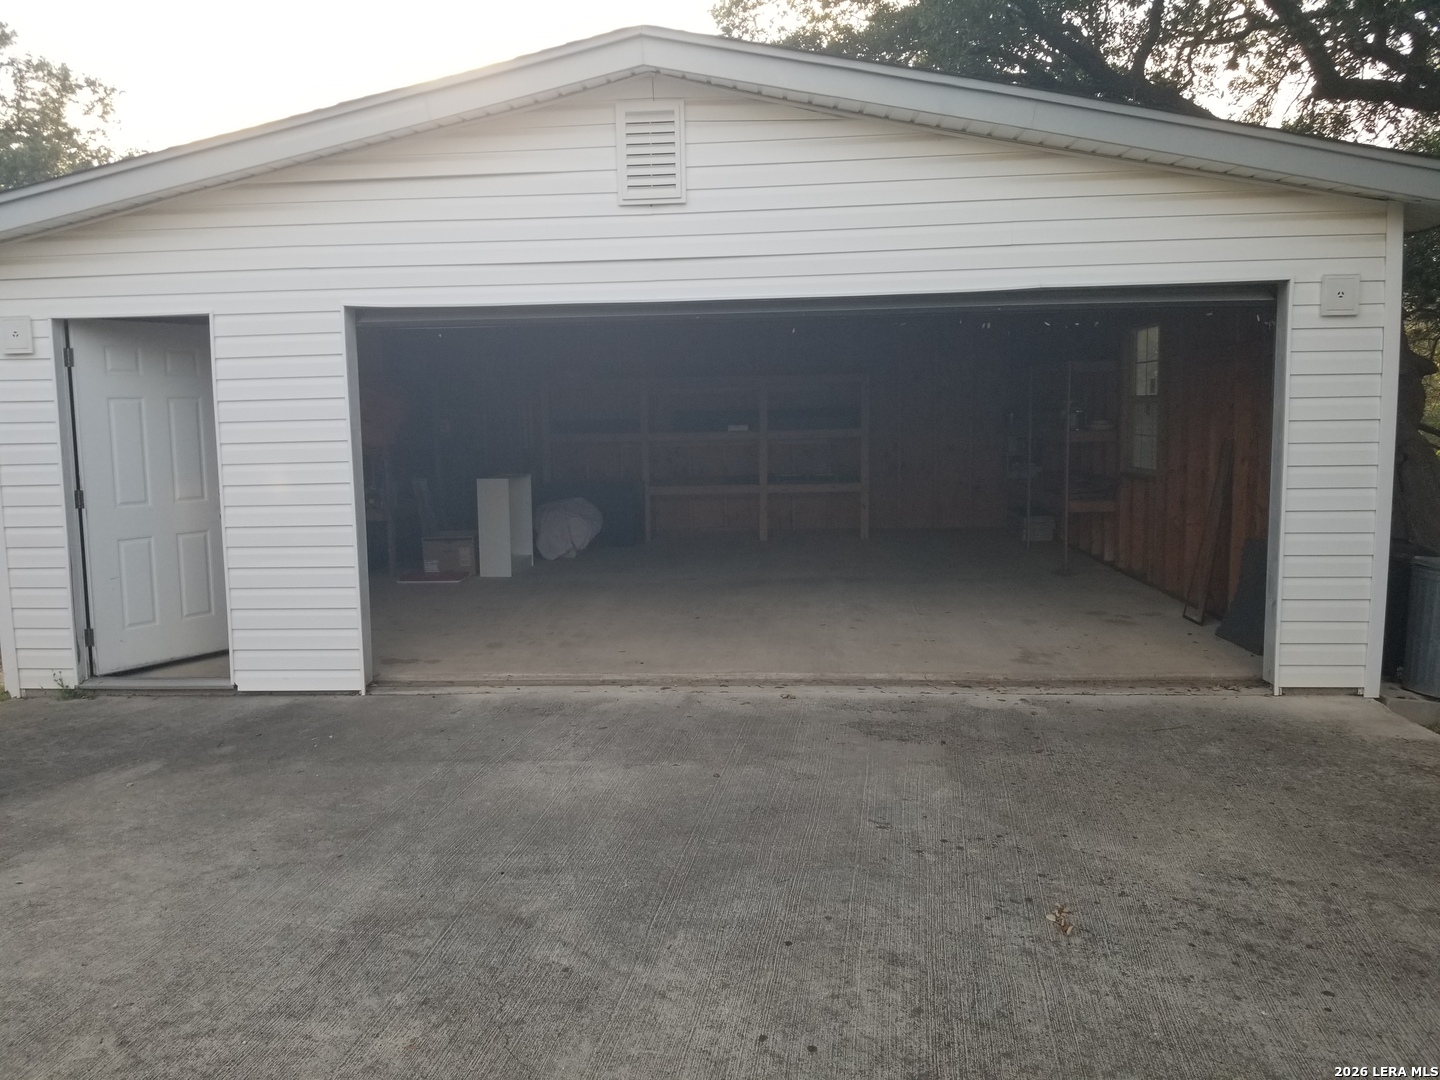
Detached white garage with its wide bay open and shelving visible inside.
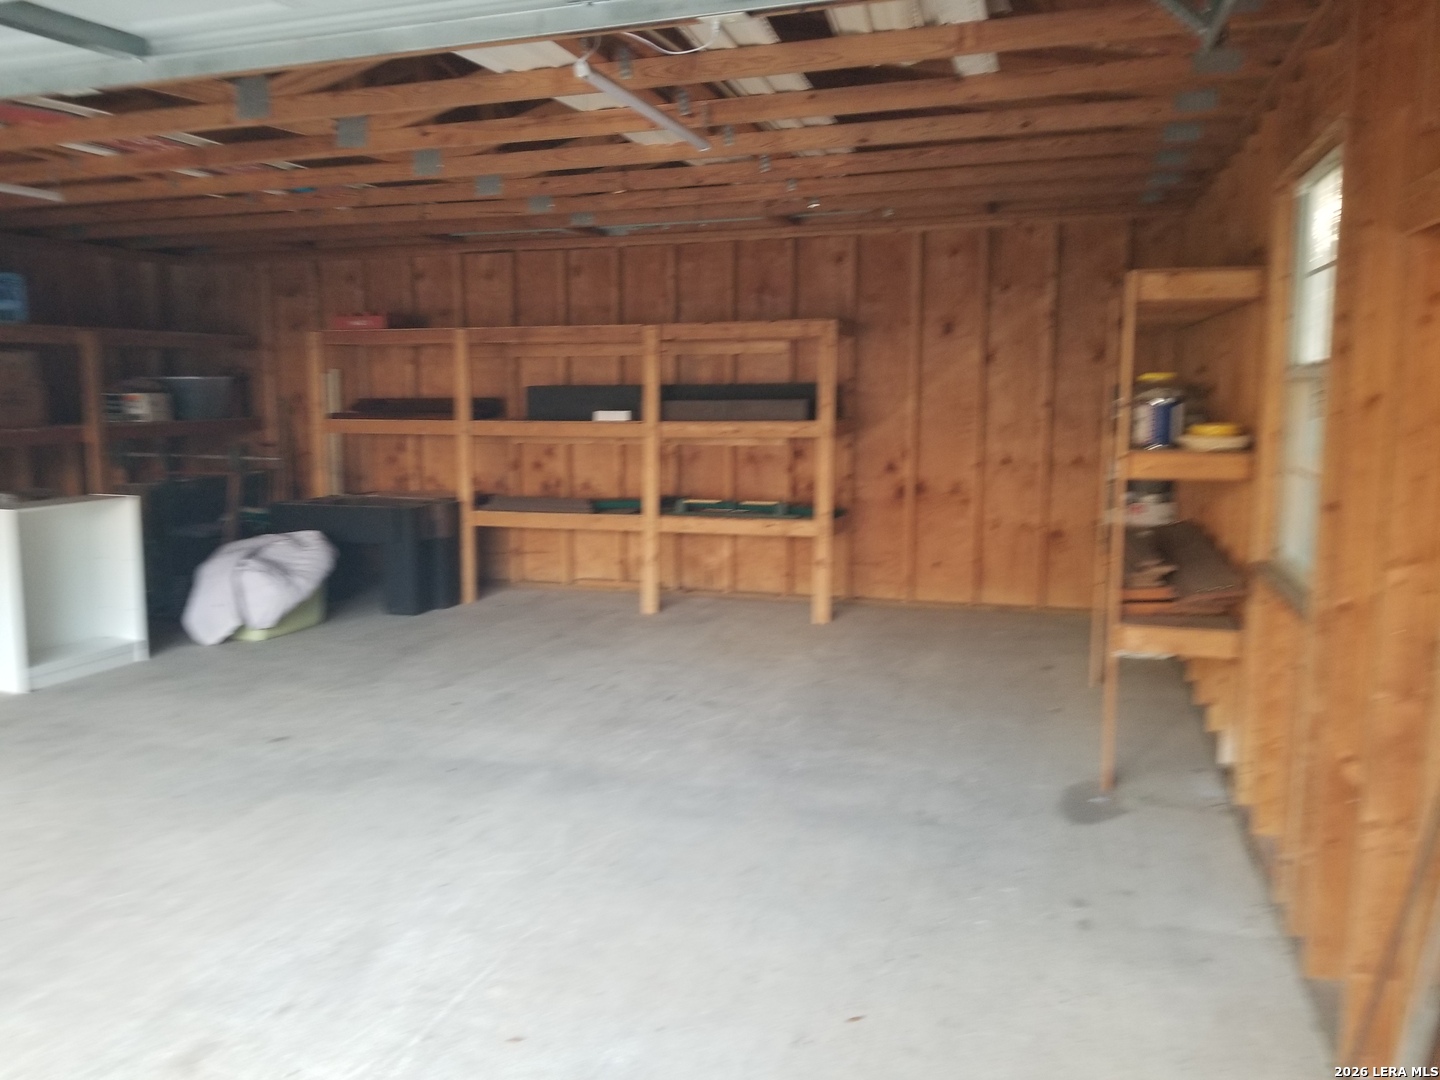
Unfinished garage with exposed wood framing, concrete floor, and built-in storage shelves.
White manufactured home with a raised entry and wooden steps in a tree-shaded yard.
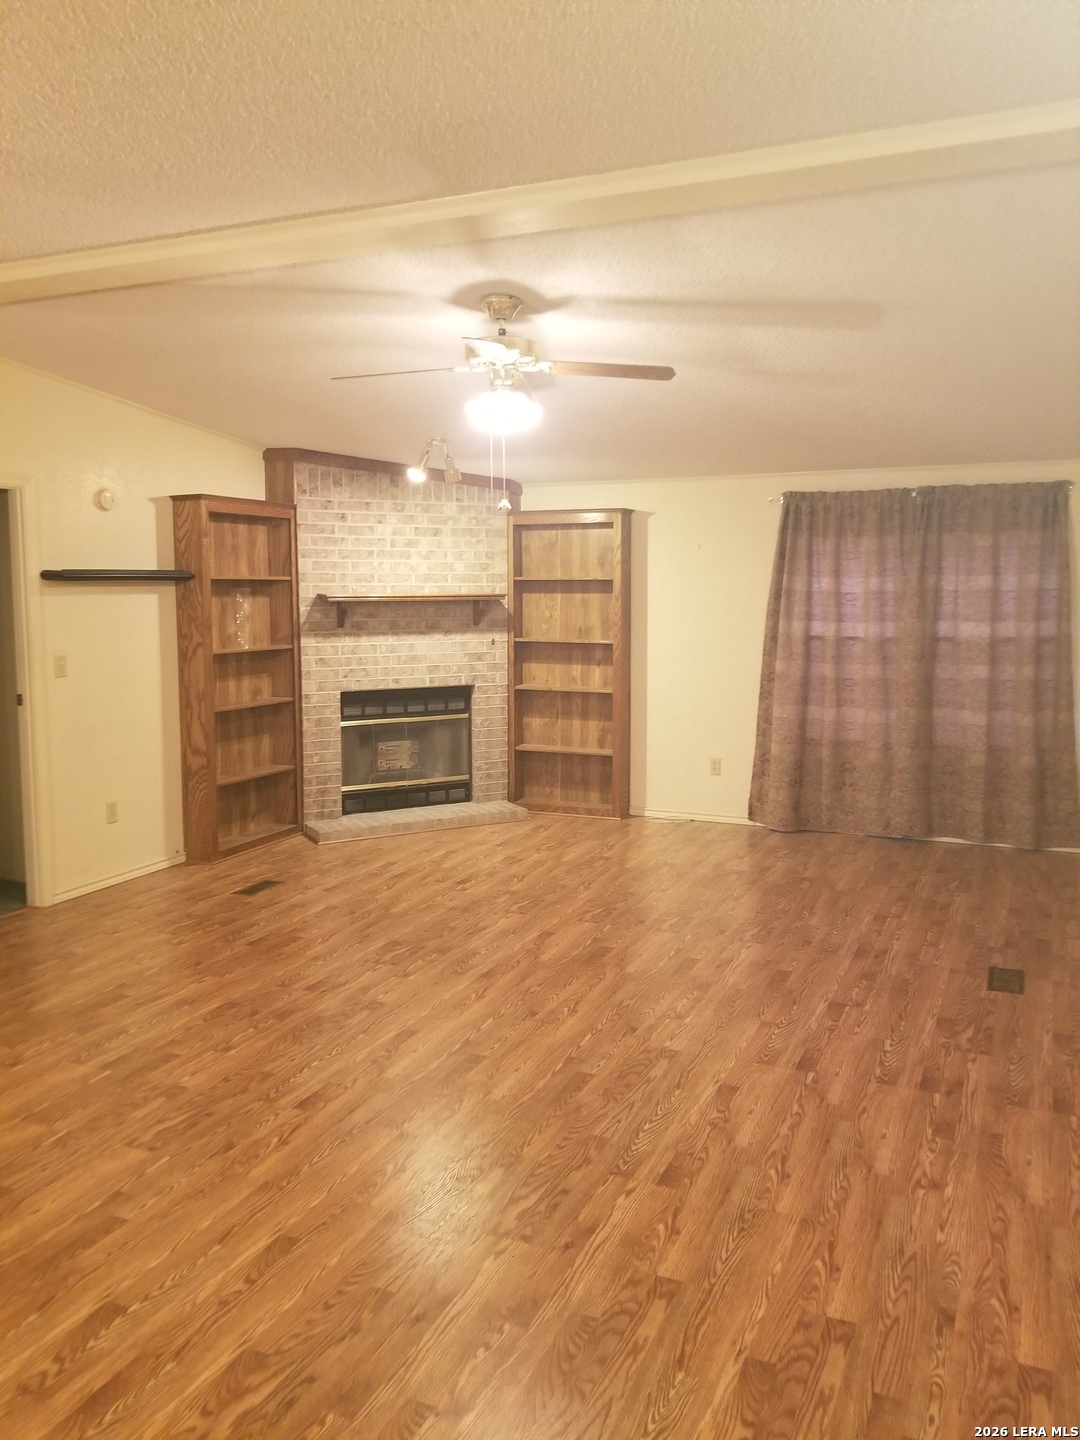
Empty living room with wood-look flooring, a brick fireplace, and built-in wooden bookshelves.
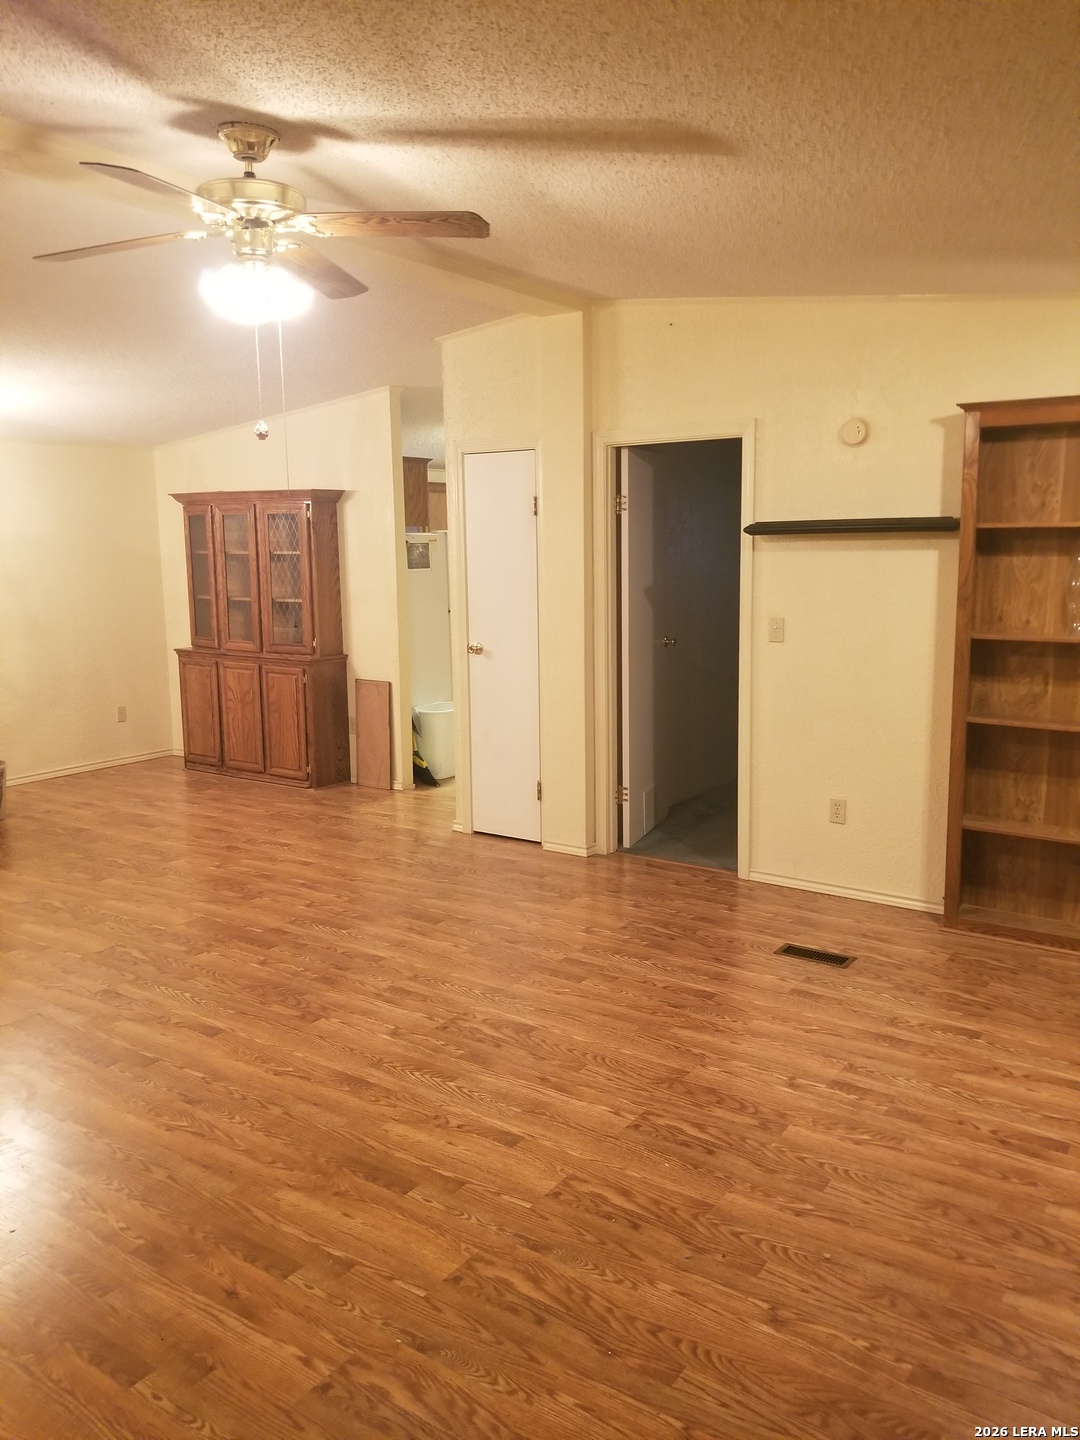
Vacant living area with wood floors, a vaulted ceiling, and built-in wooden cabinetry.
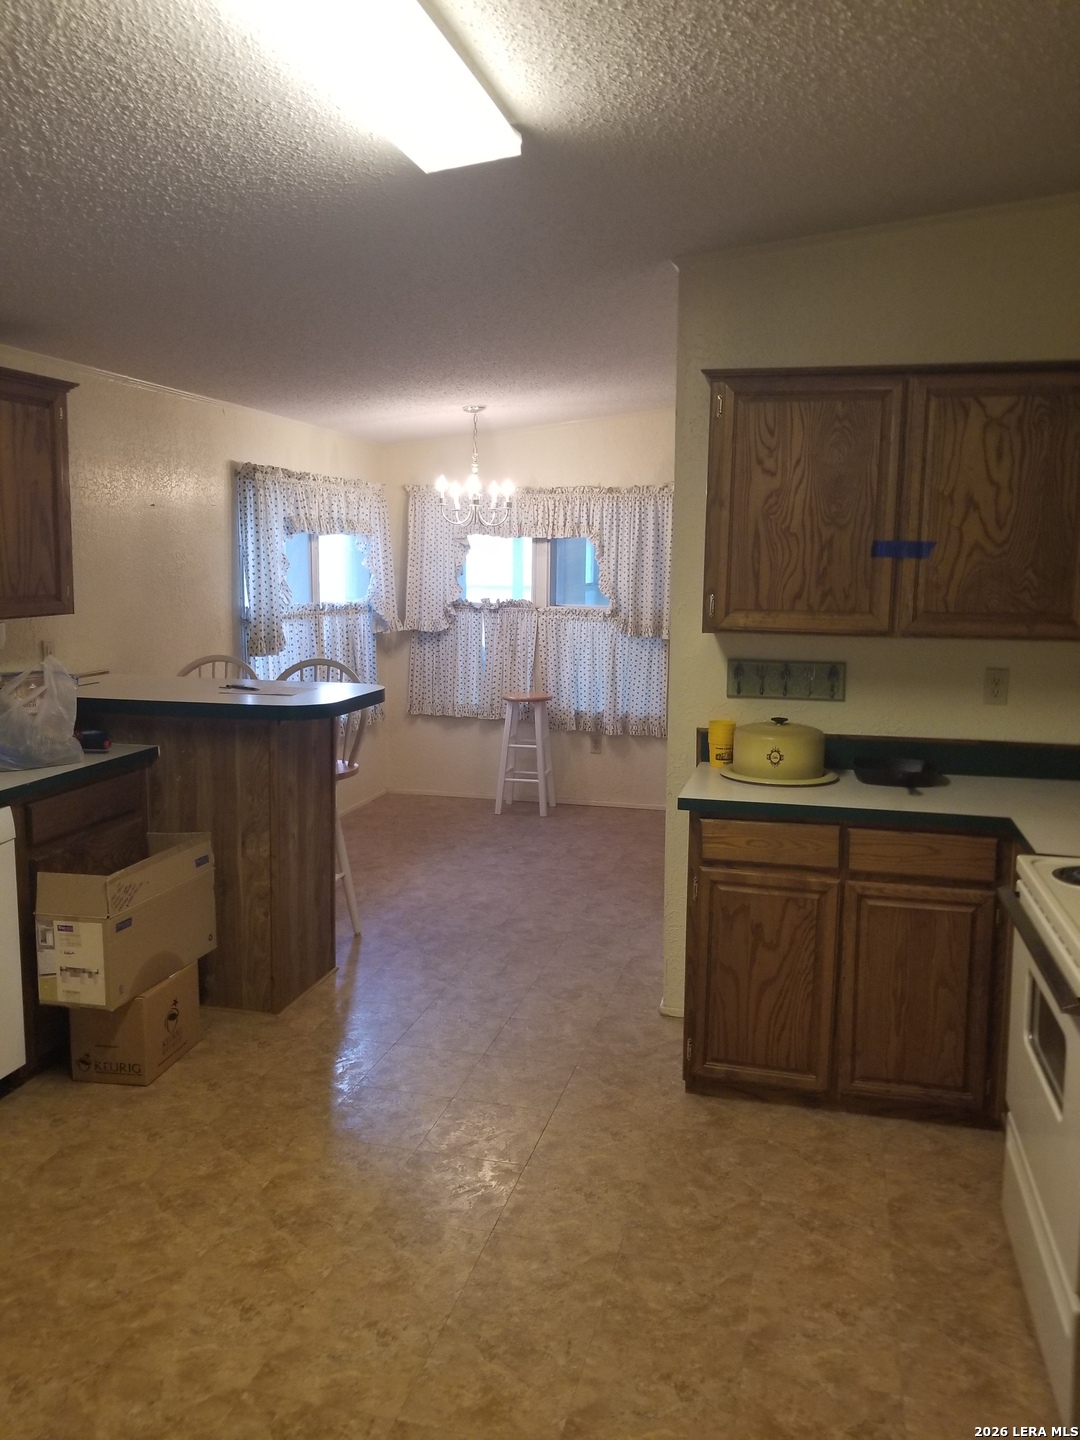
Kitchen and dining area with wood cabinets, a breakfast bar, and patterned curtains.
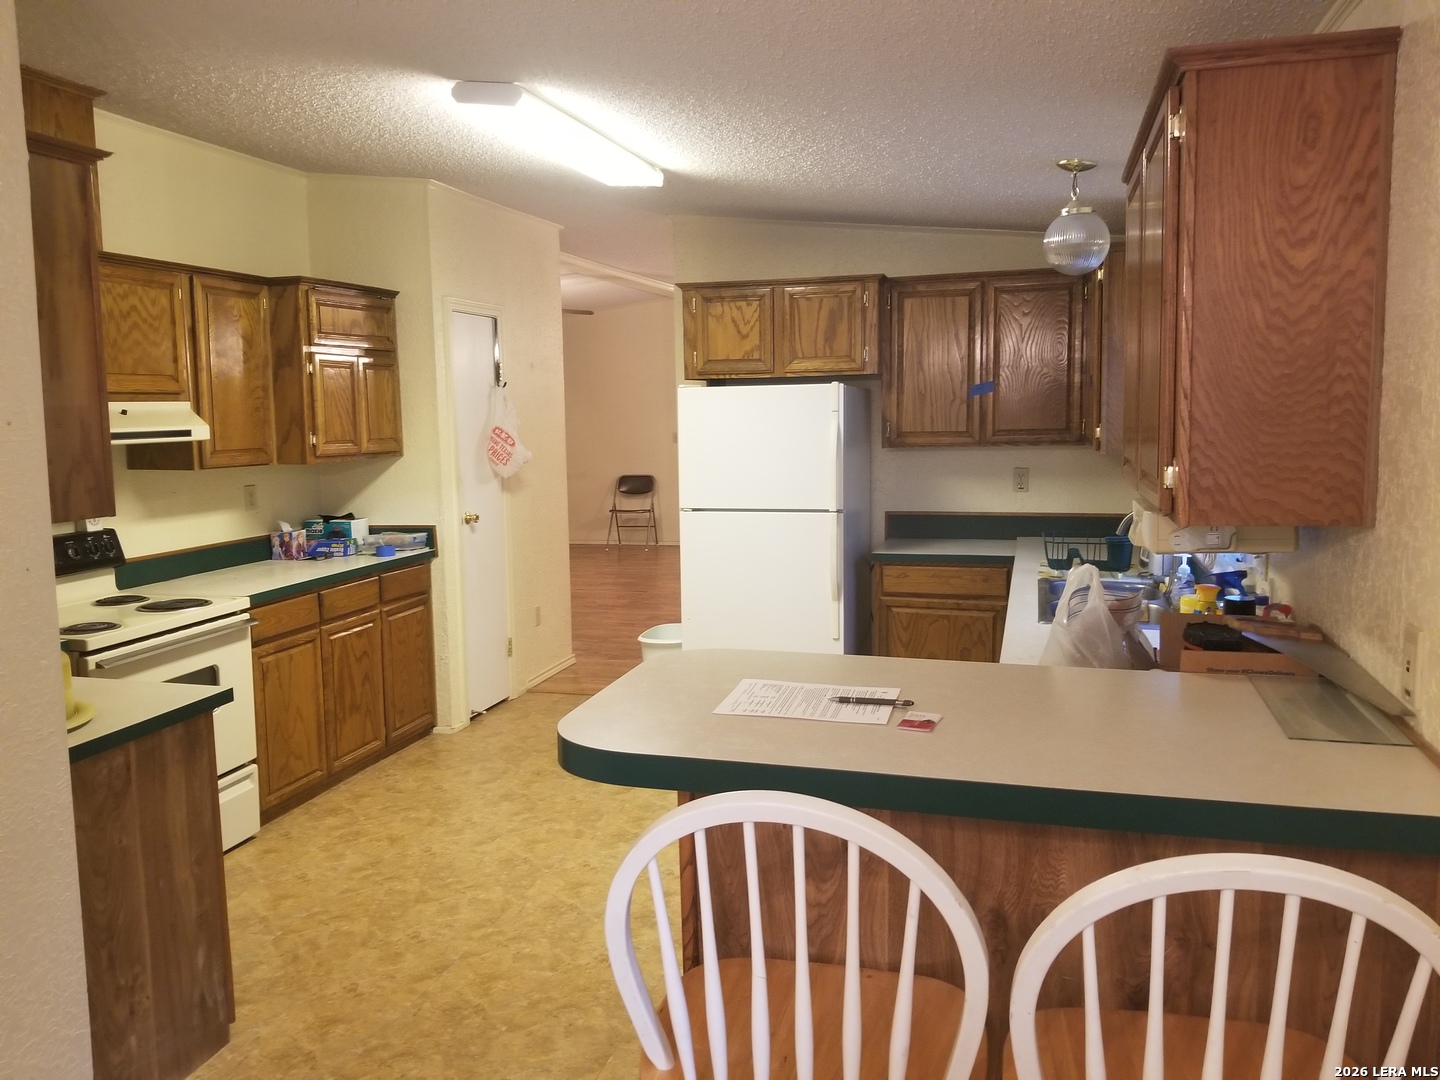
Kitchen with wood cabinets, a large peninsula, white appliances, and two white chairs.
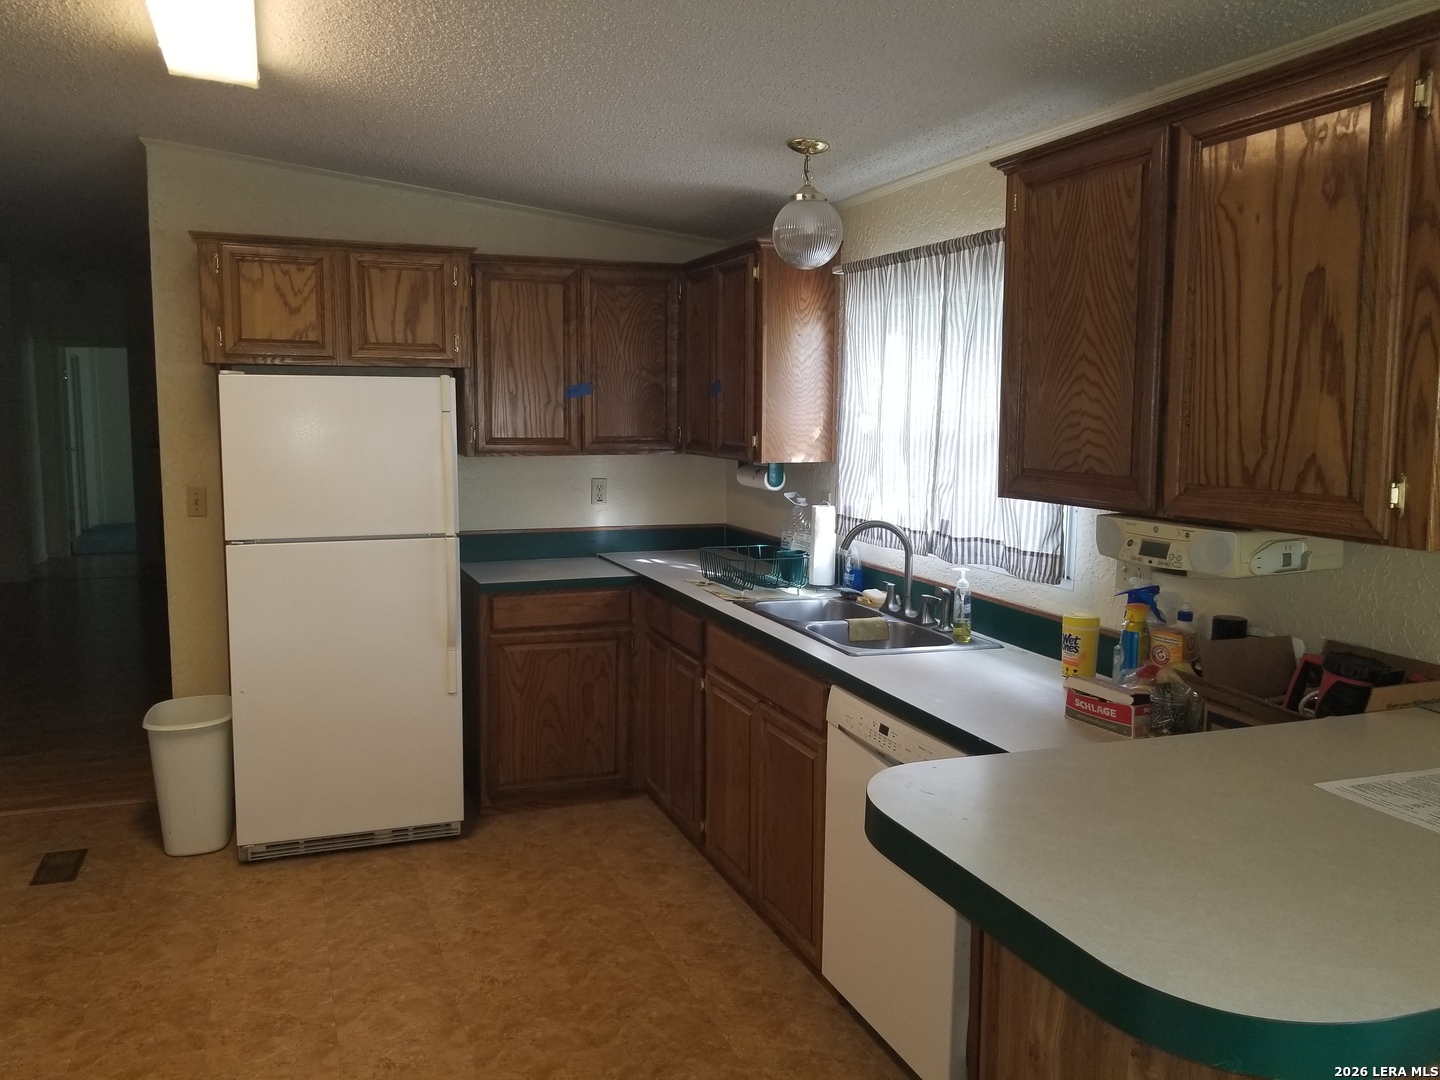
Kitchen with dark wood cabinets, a double-basin sink, and a curved peninsula counter.
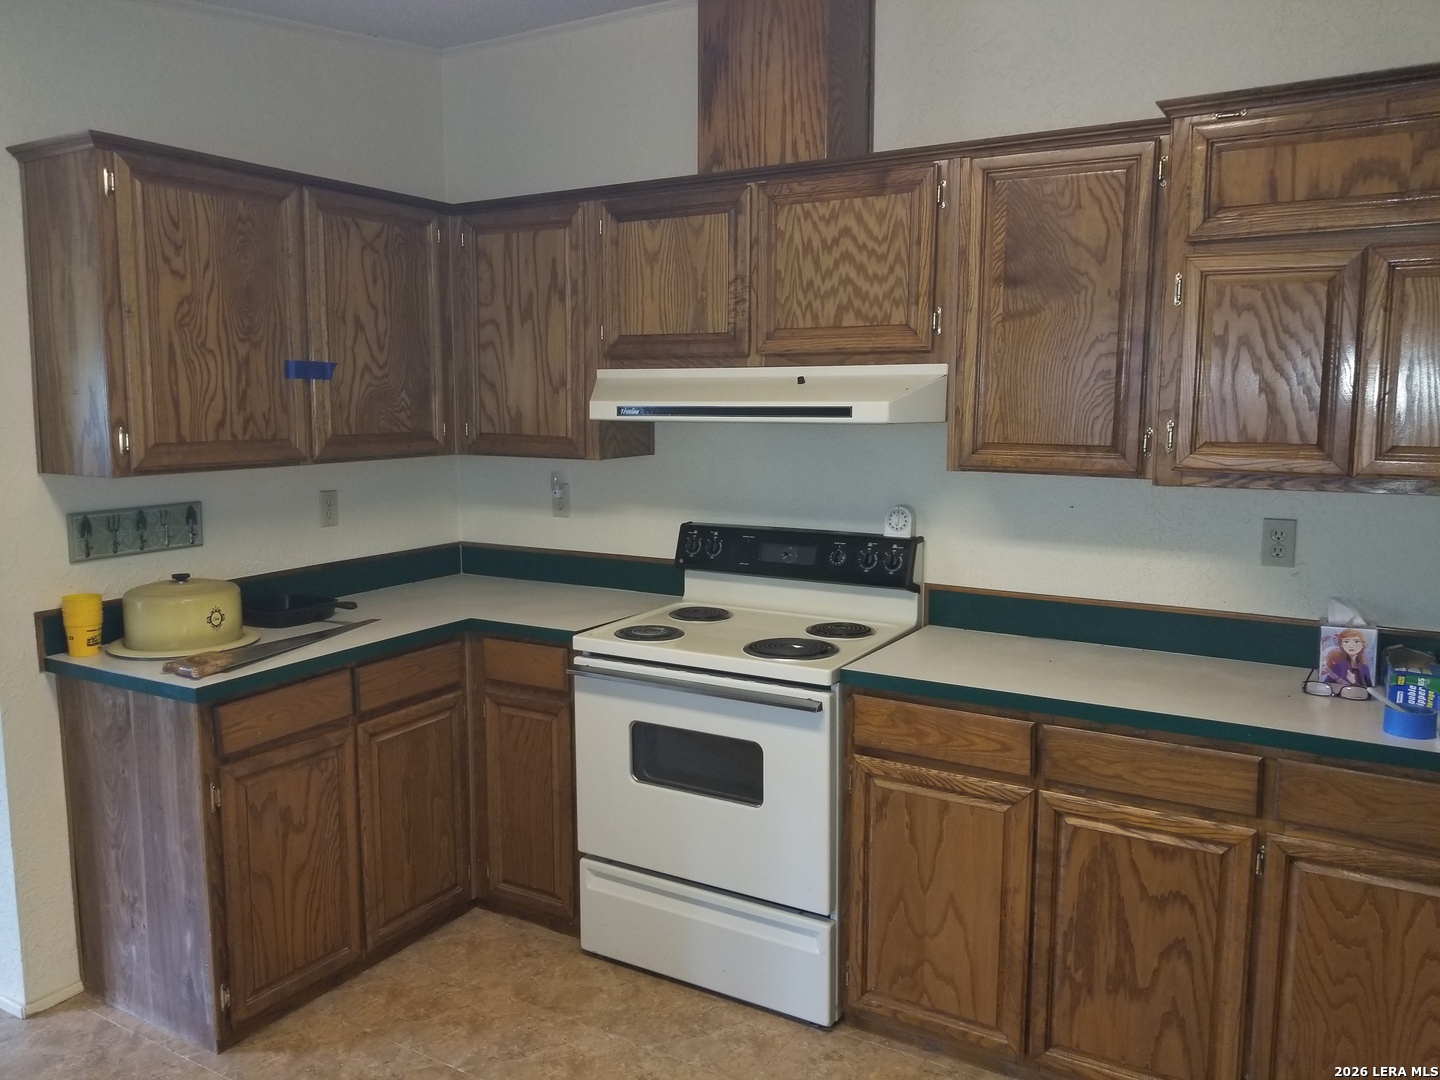
Kitchen with dark wood cabinets, green backsplash trim, and a white electric range.
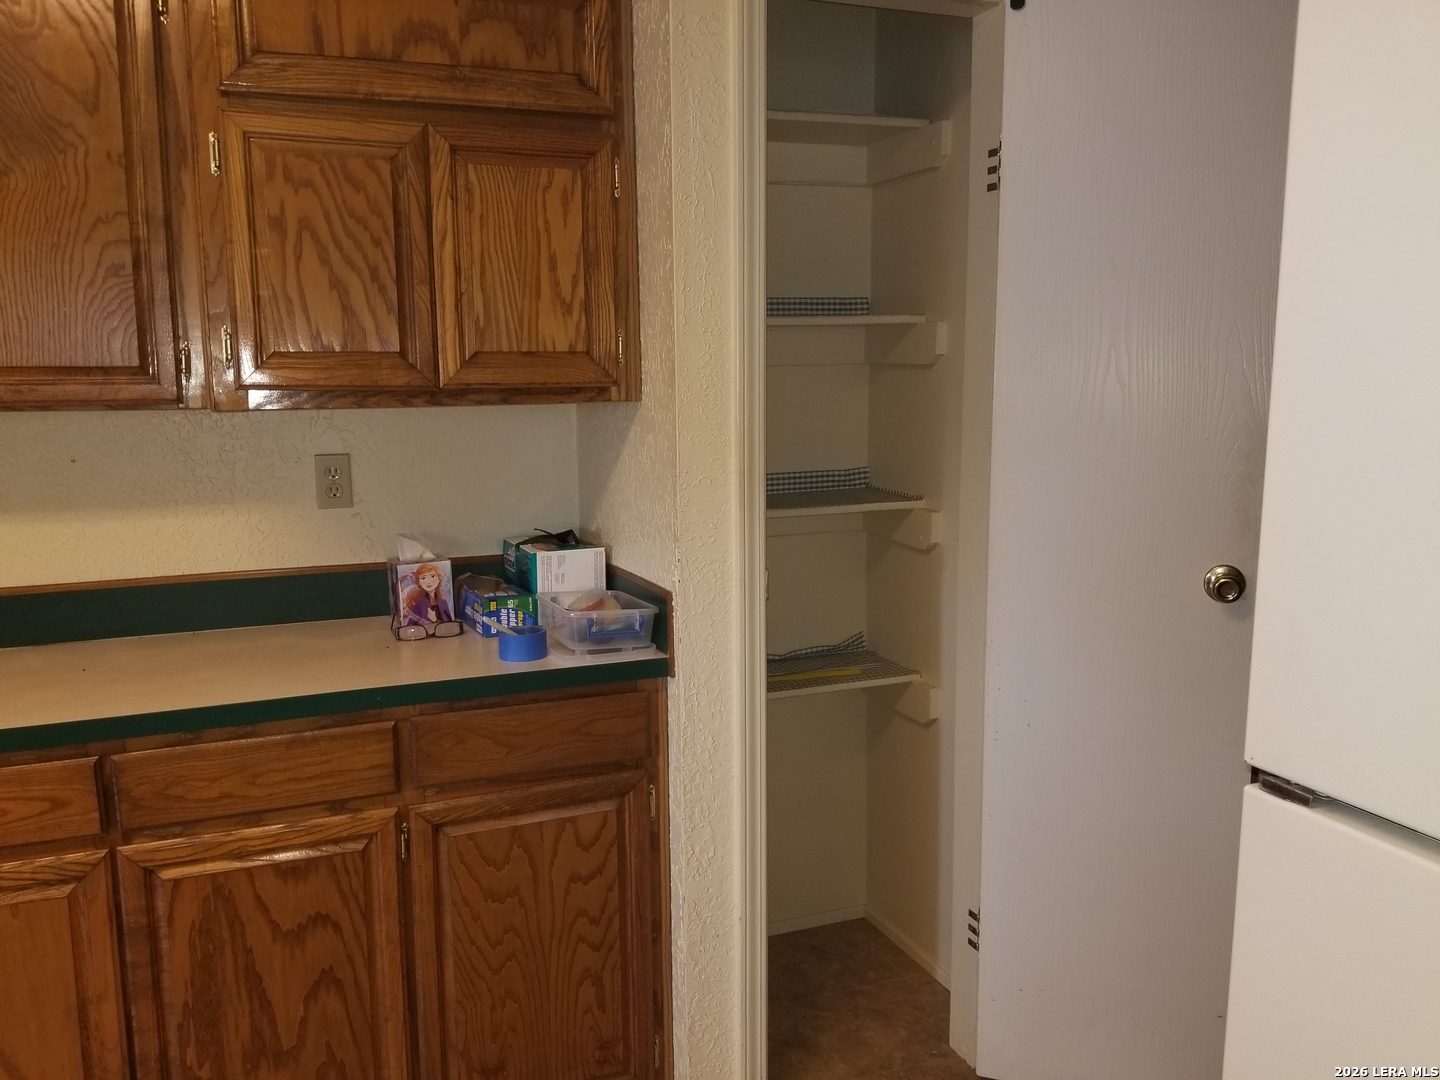
Kitchen cabinets and countertop beside an open pantry with built-in shelves.
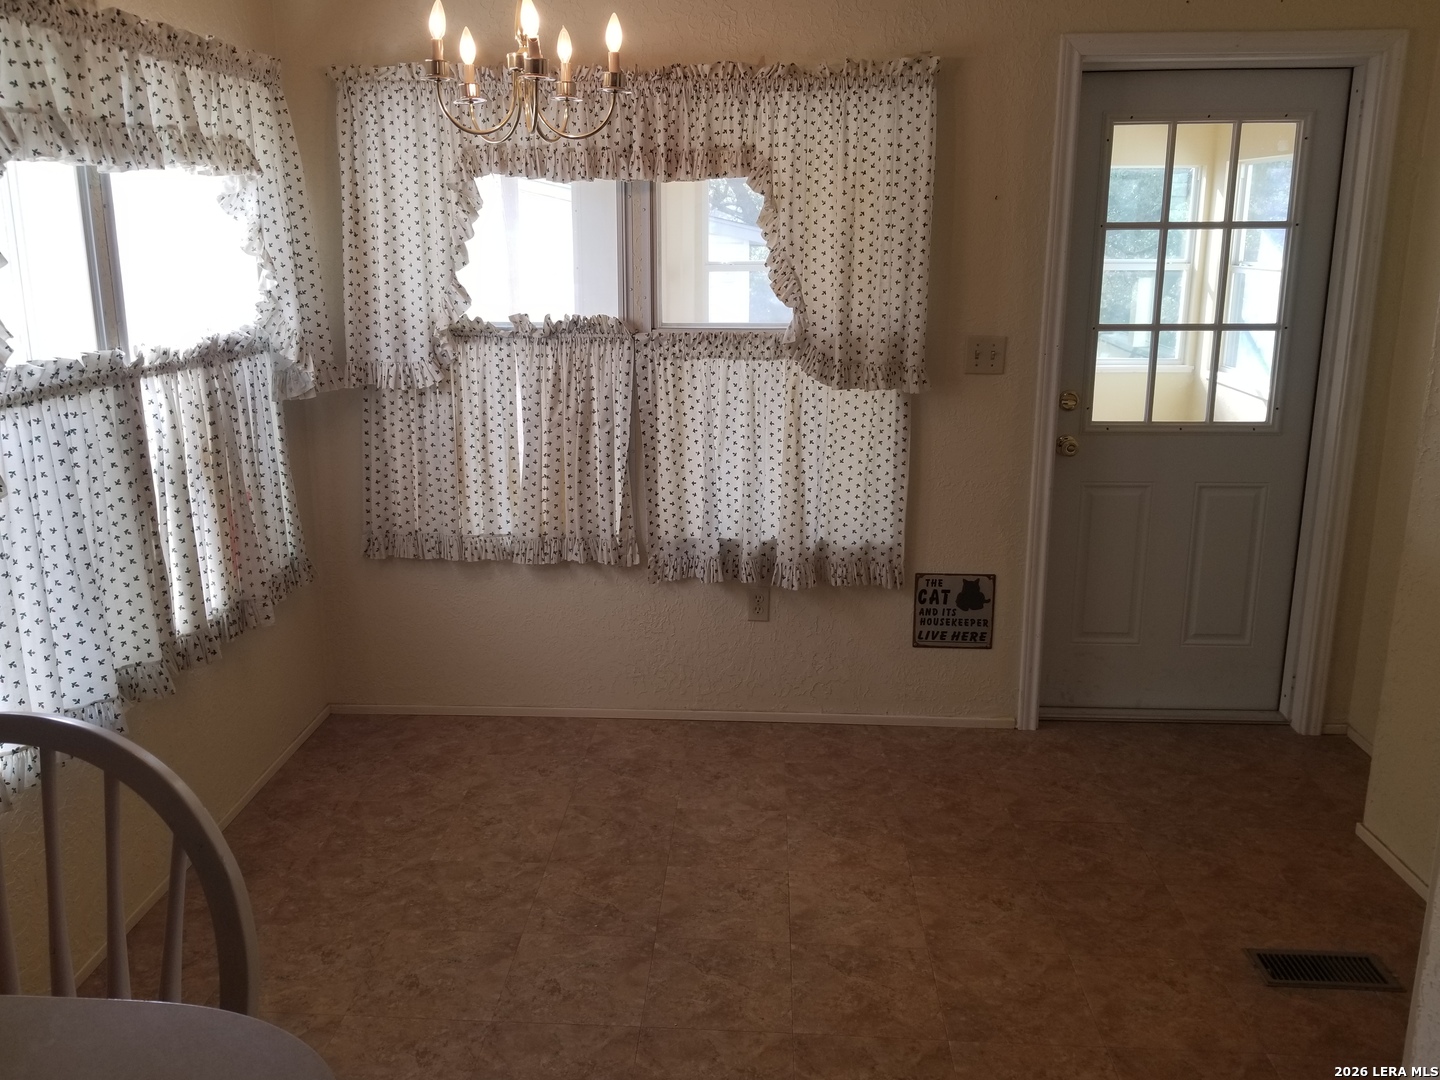
Room with patterned curtains, a glass-paneled door, and a lit chandelier.
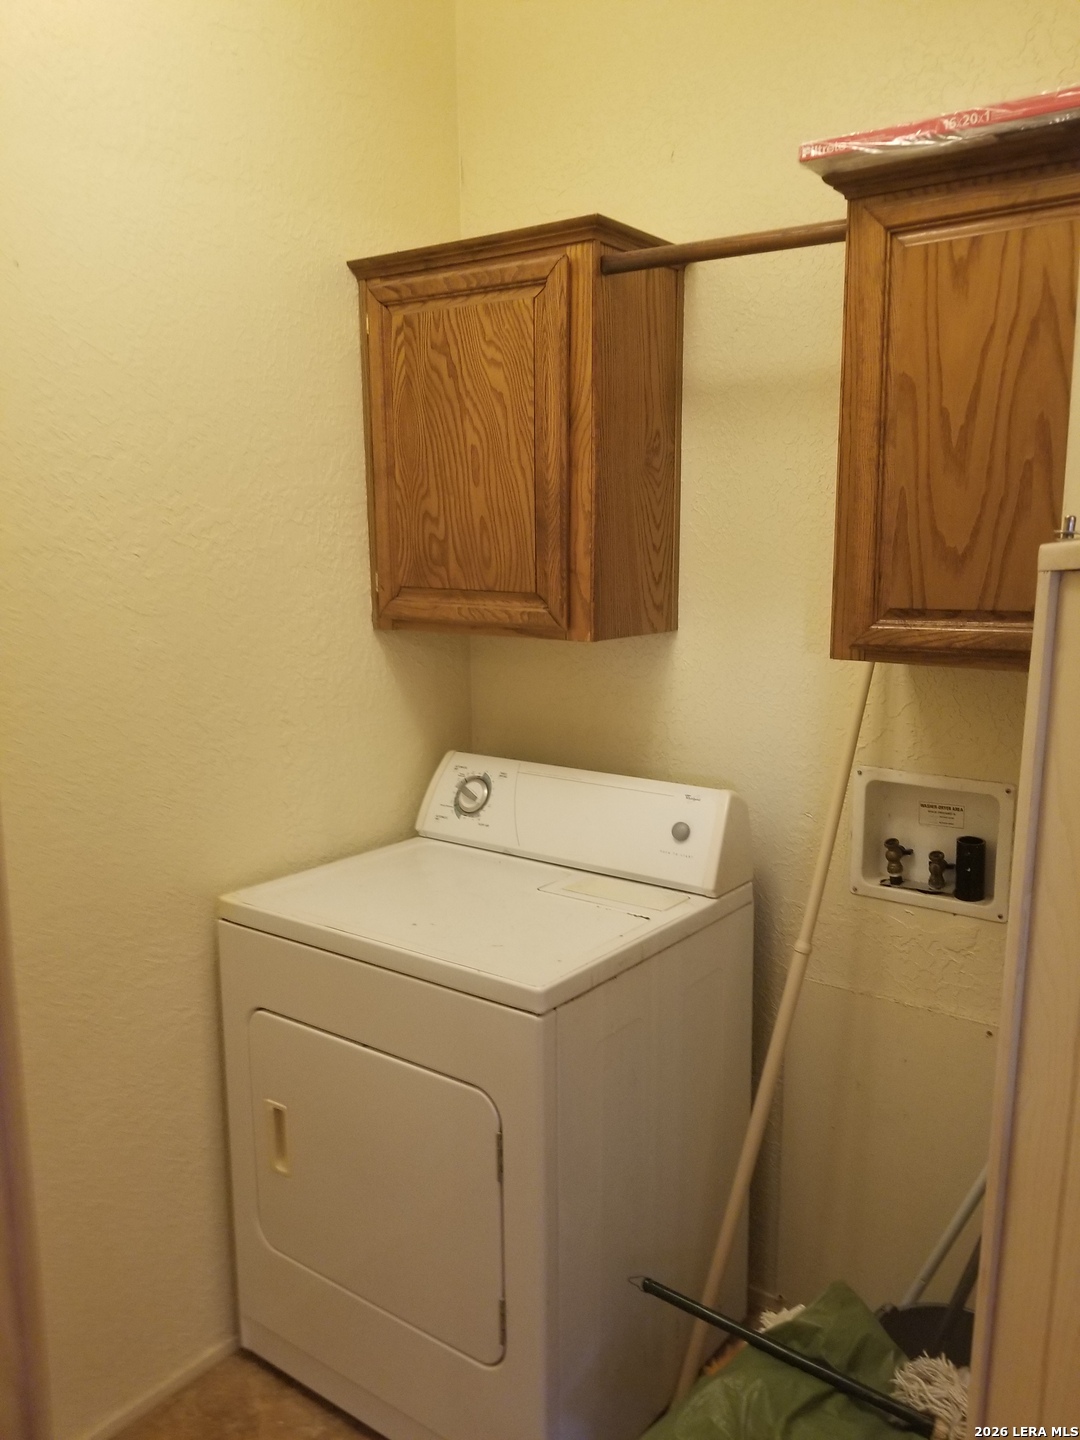
Laundry room with a white dryer, wooden wall cabinets, and exposed laundry hookups.
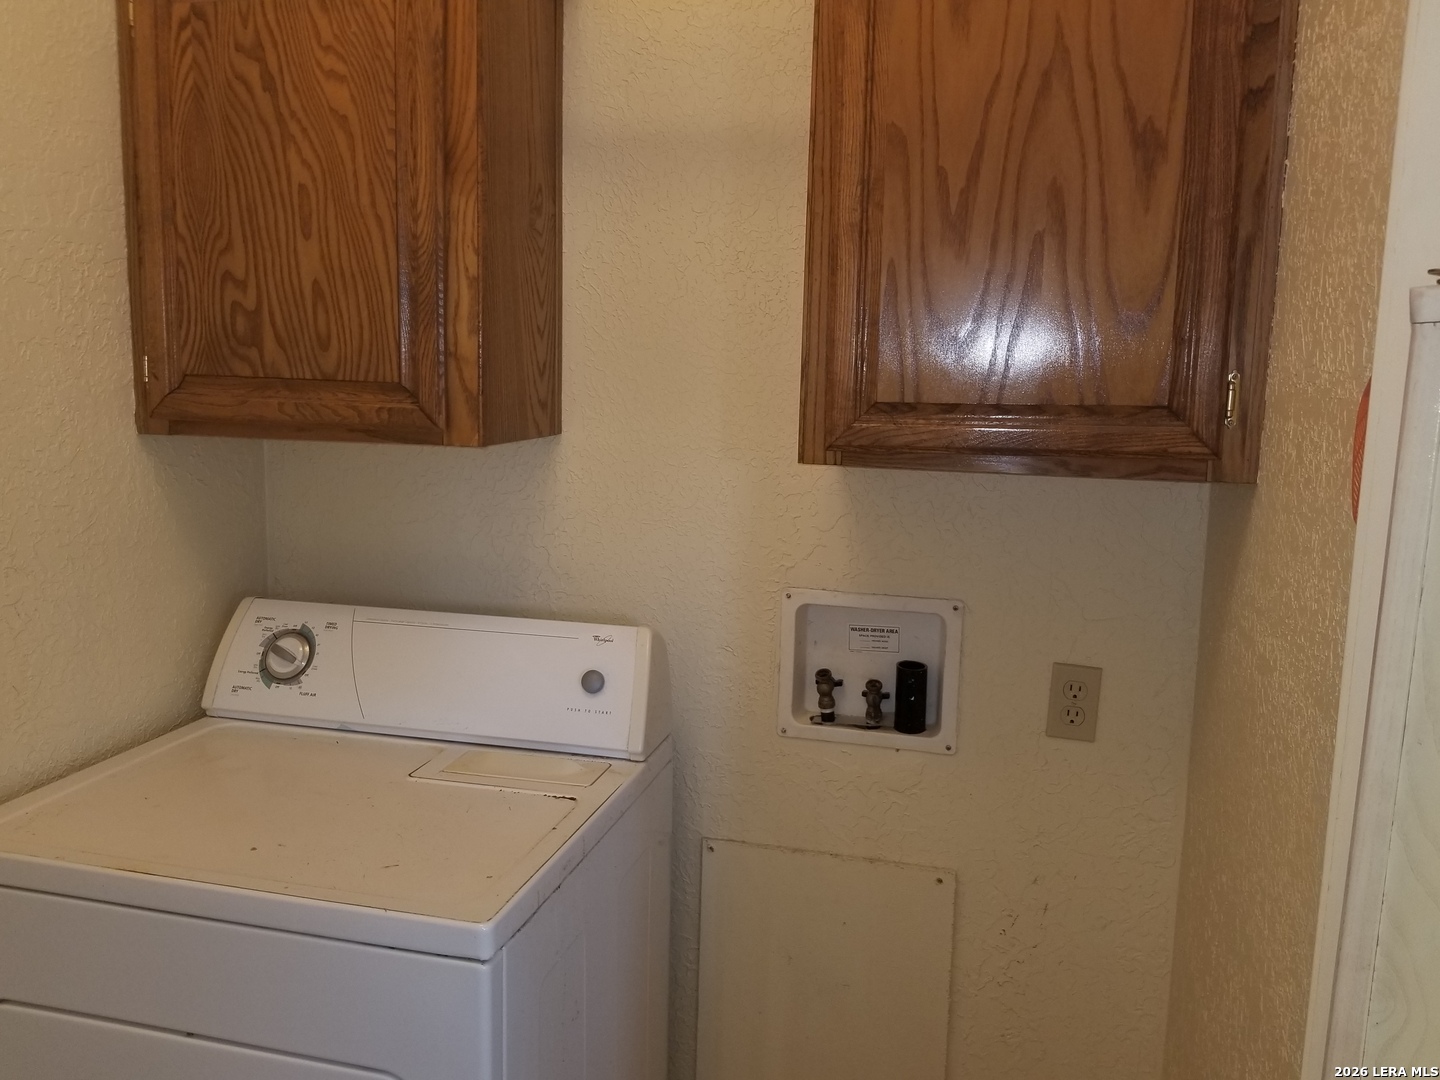
Laundry area with a top-loading washer, hookup box, and wooden wall cabinets.
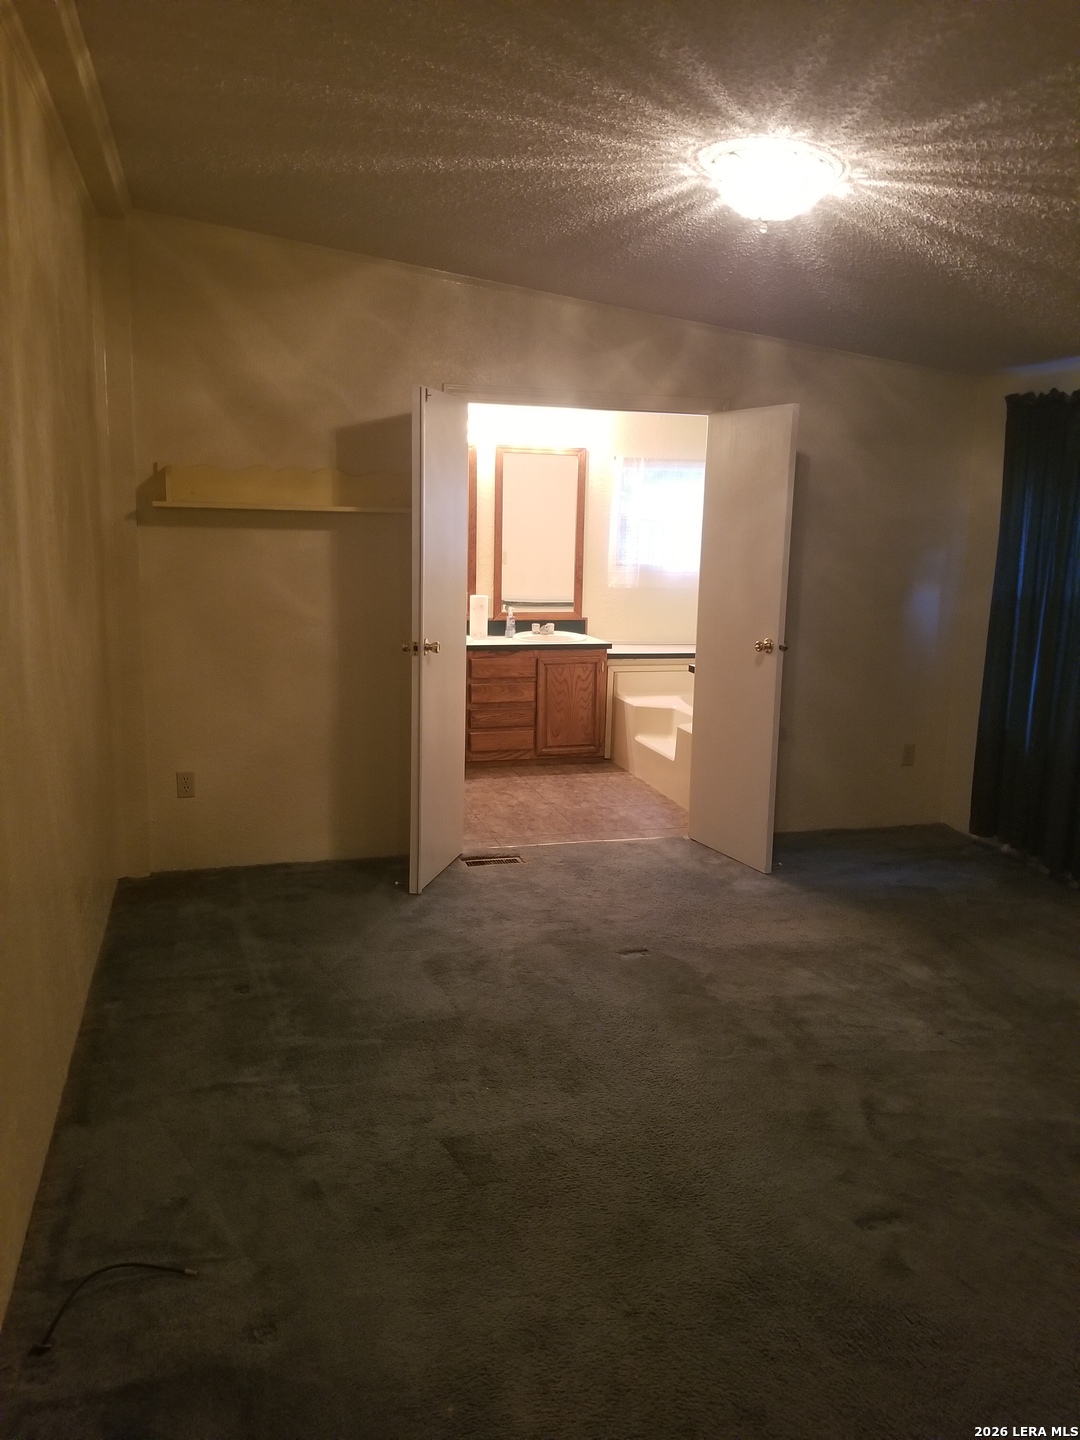
Empty carpeted bedroom with open double doors to a bathroom with a wood vanity and bathtub.
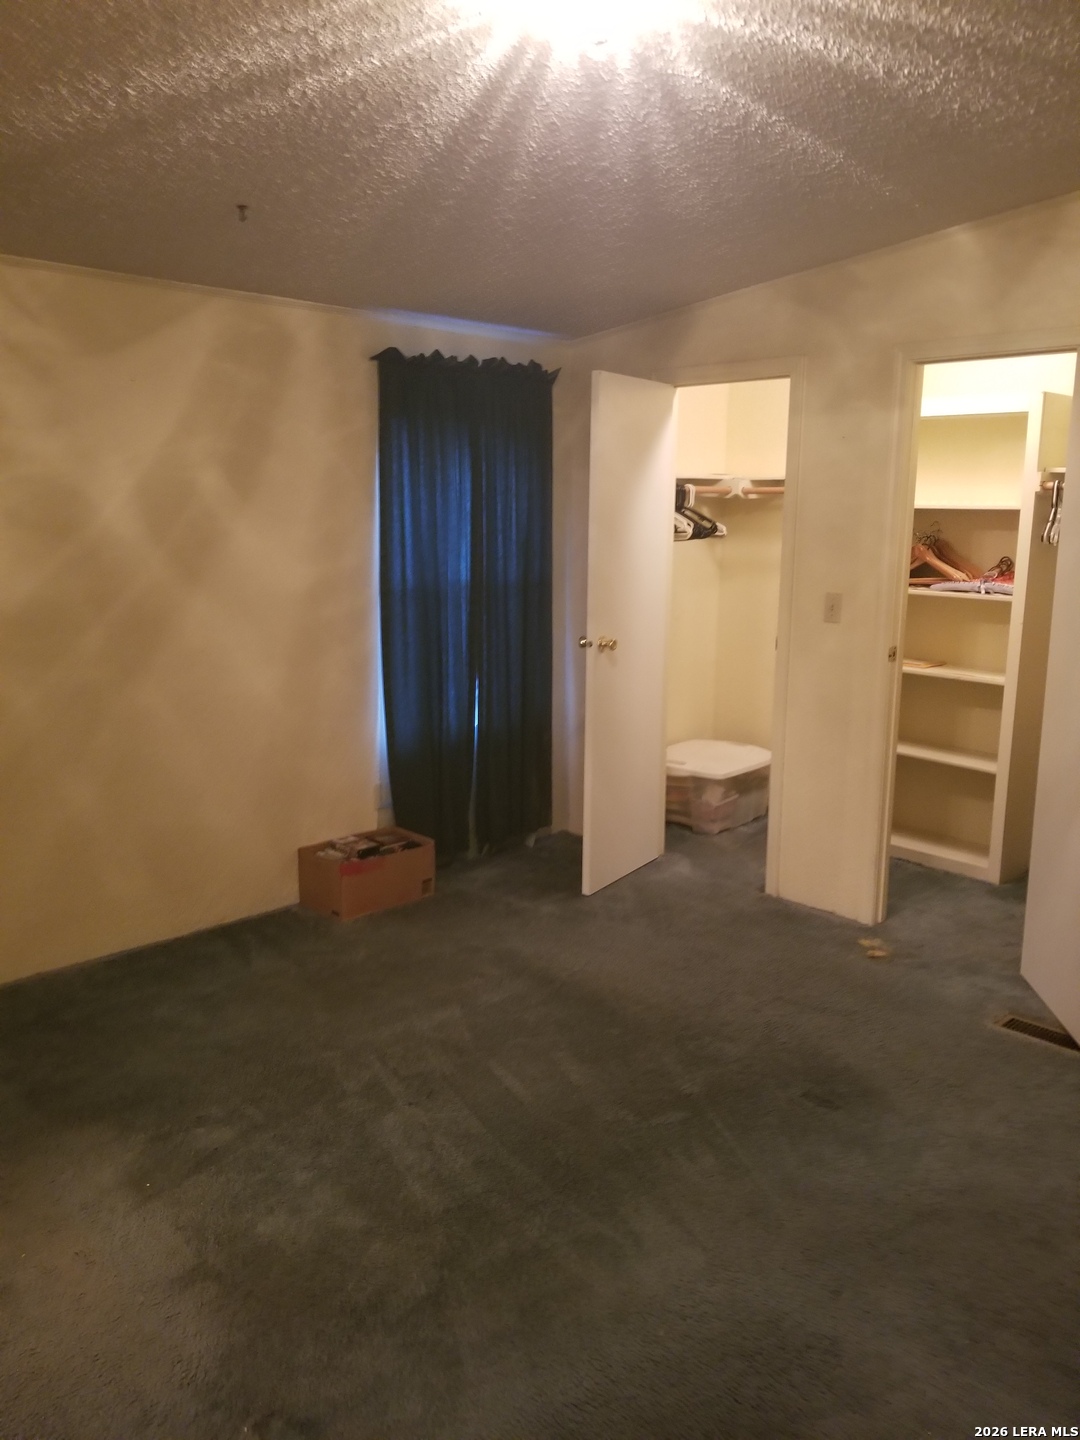
Mostly unfurnished bedroom with gray carpet, a curtained window, and open closets.
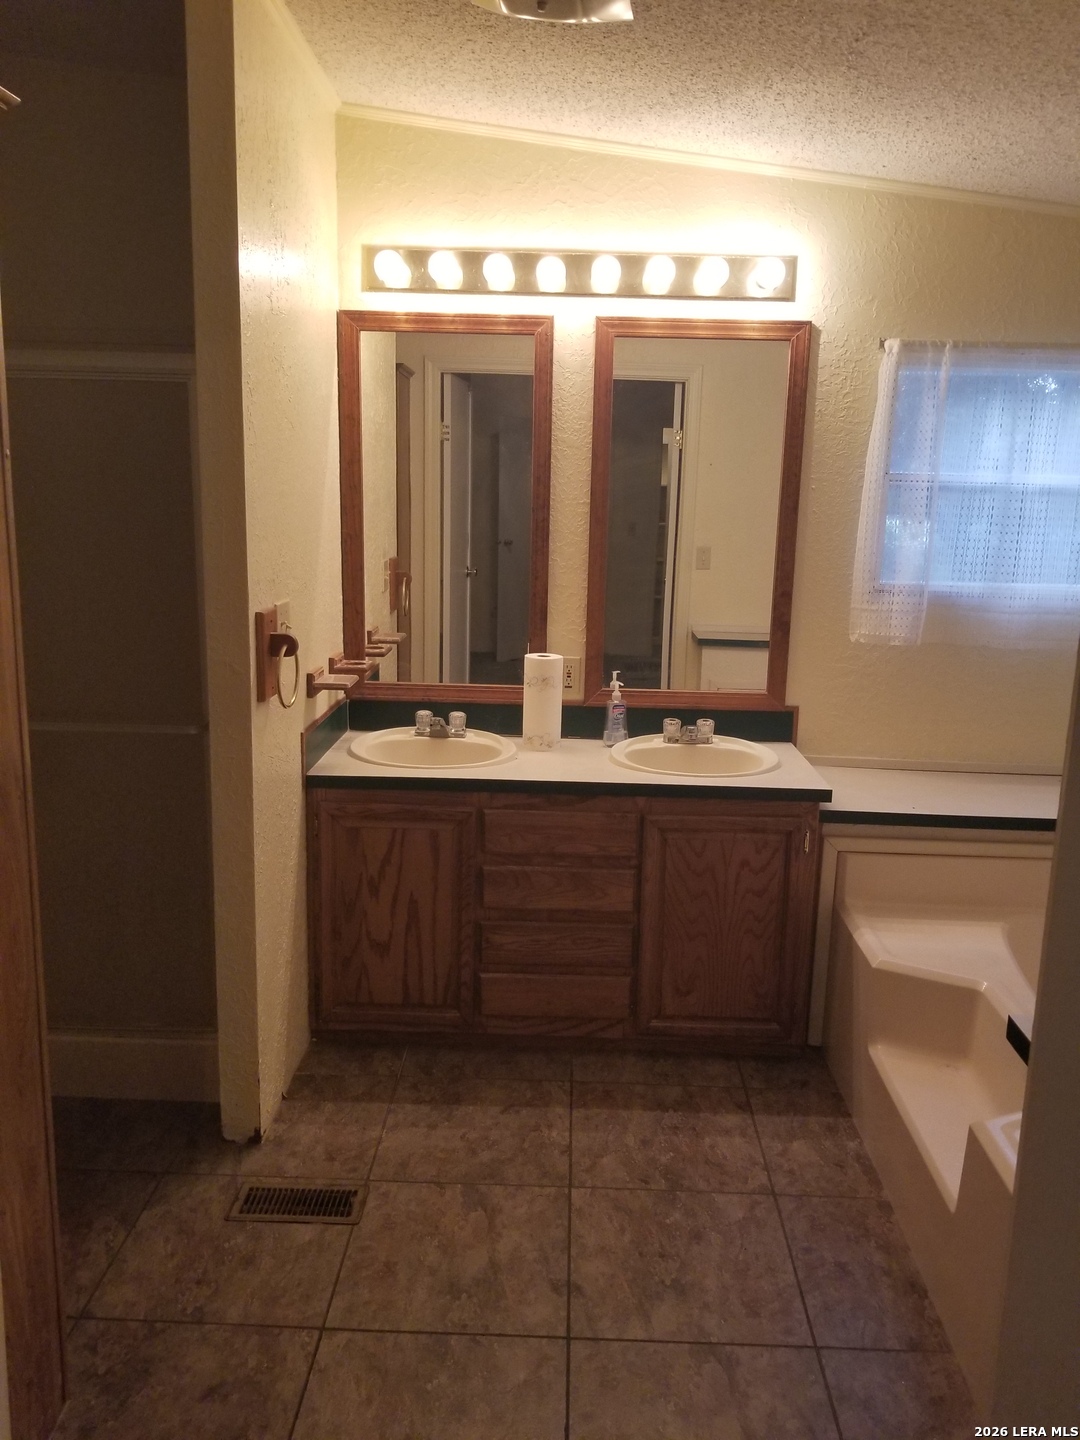
Bathroom with a double-sink wood vanity, twin mirrors, bright lights and an adjacent bathtub.
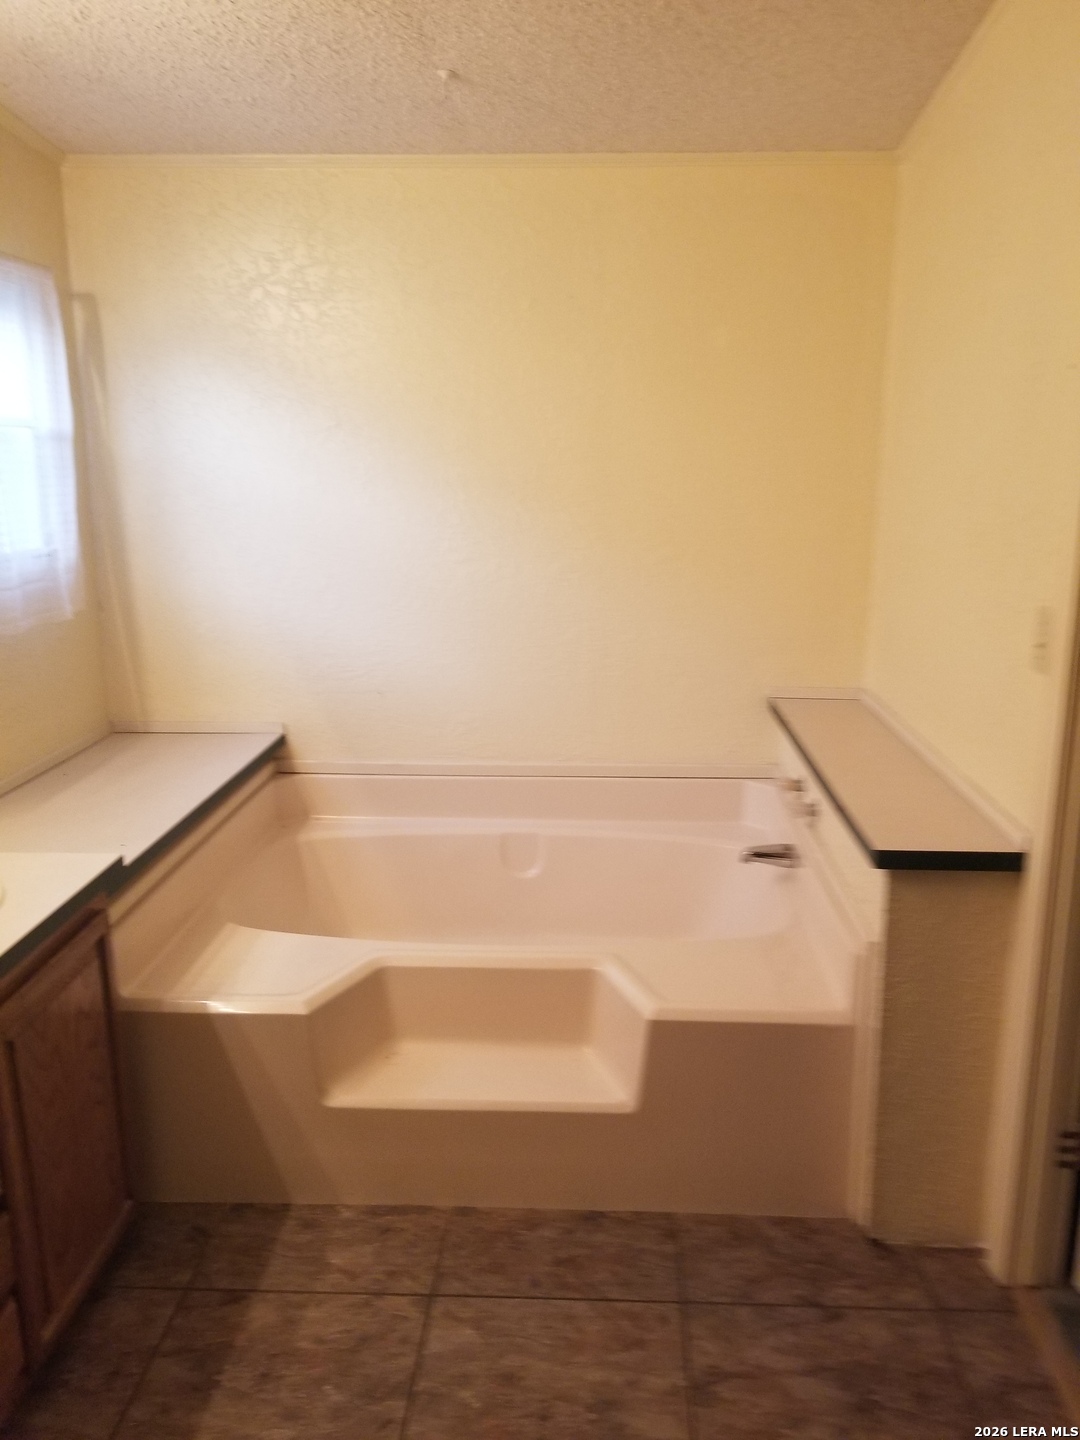
Bathroom with a large built-in corner tub and wide entry step.
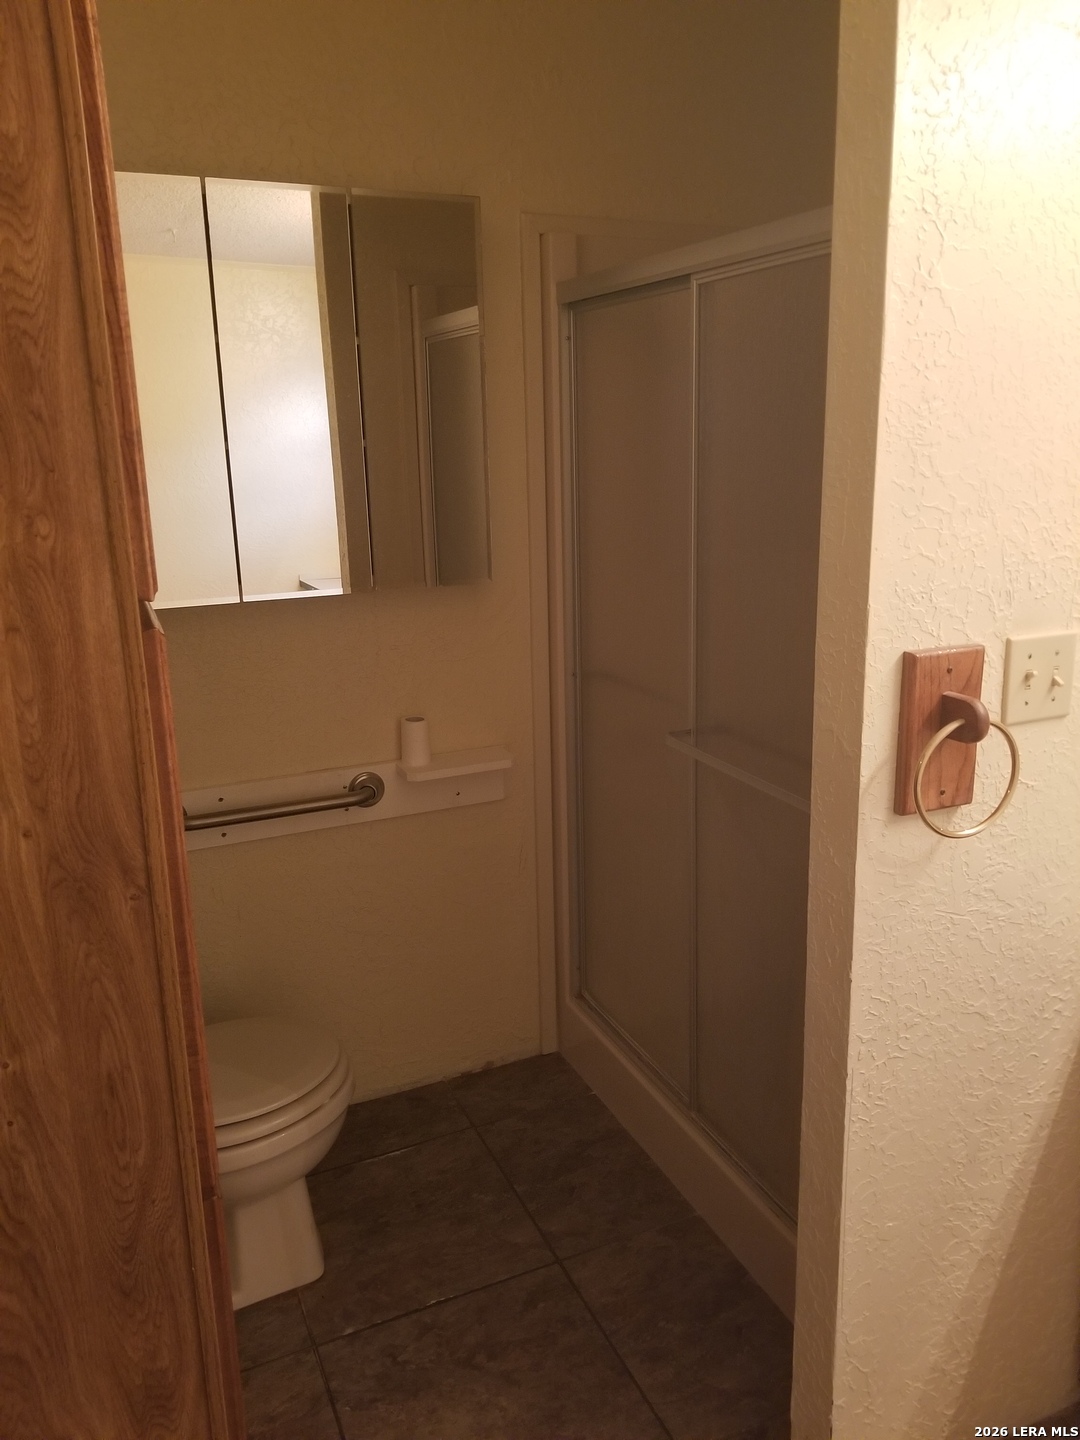
Bathroom with a glass-enclosed shower, toilet, mirrored medicine cabinet, and grab bar.
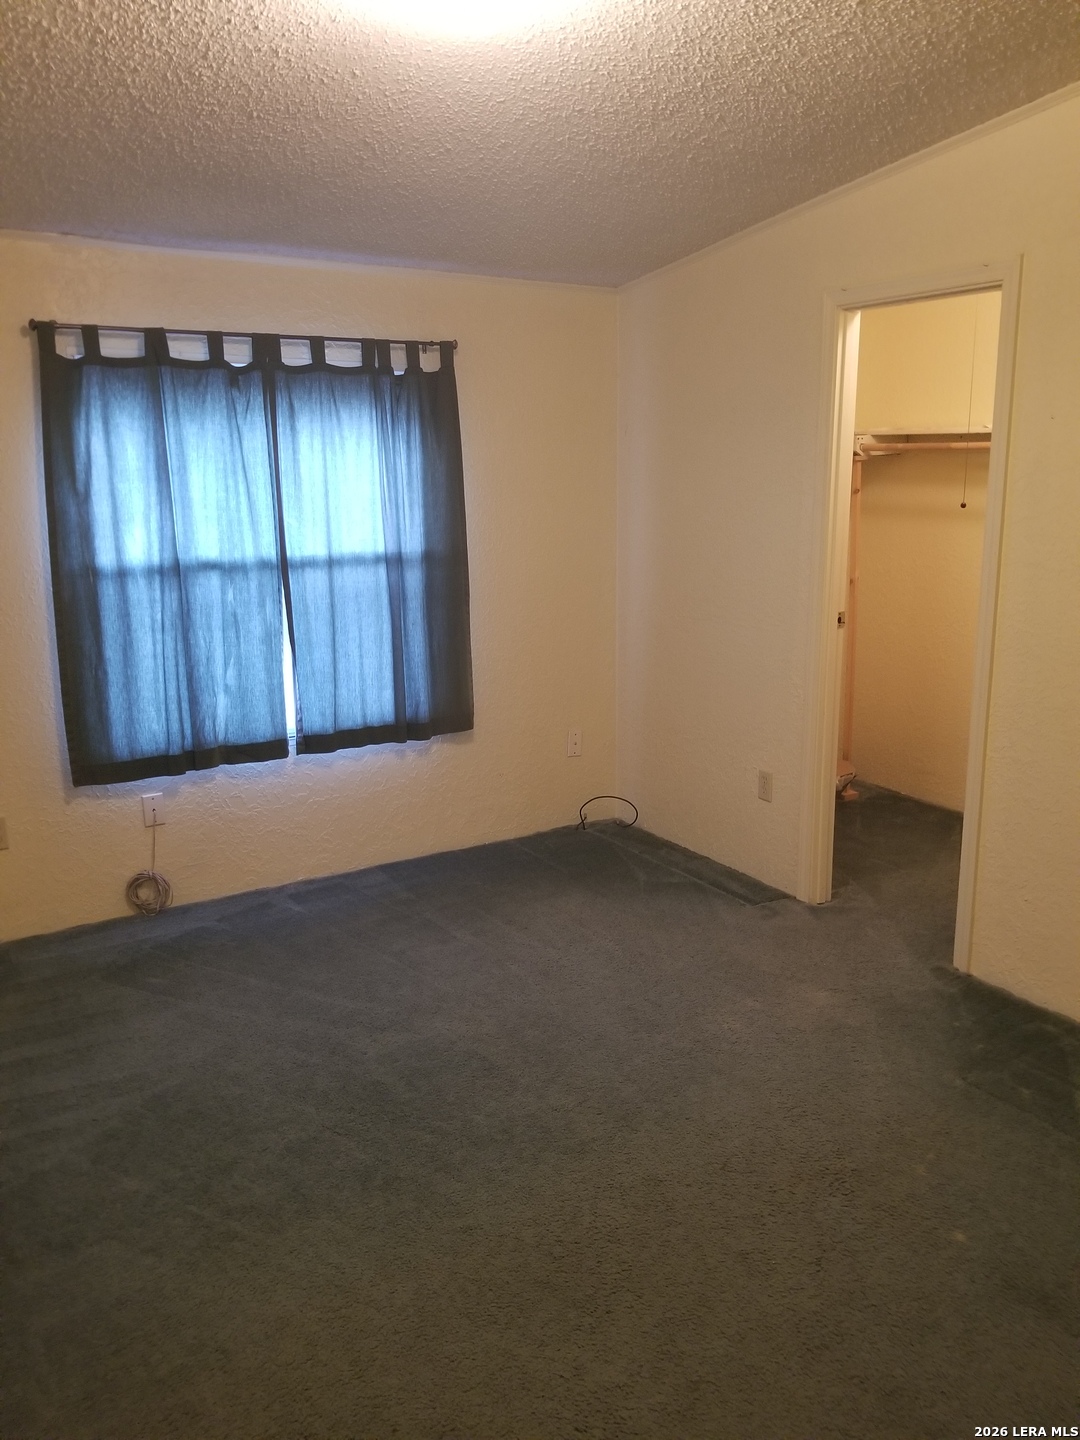
Empty carpeted bedroom with dark curtains and an open closet.
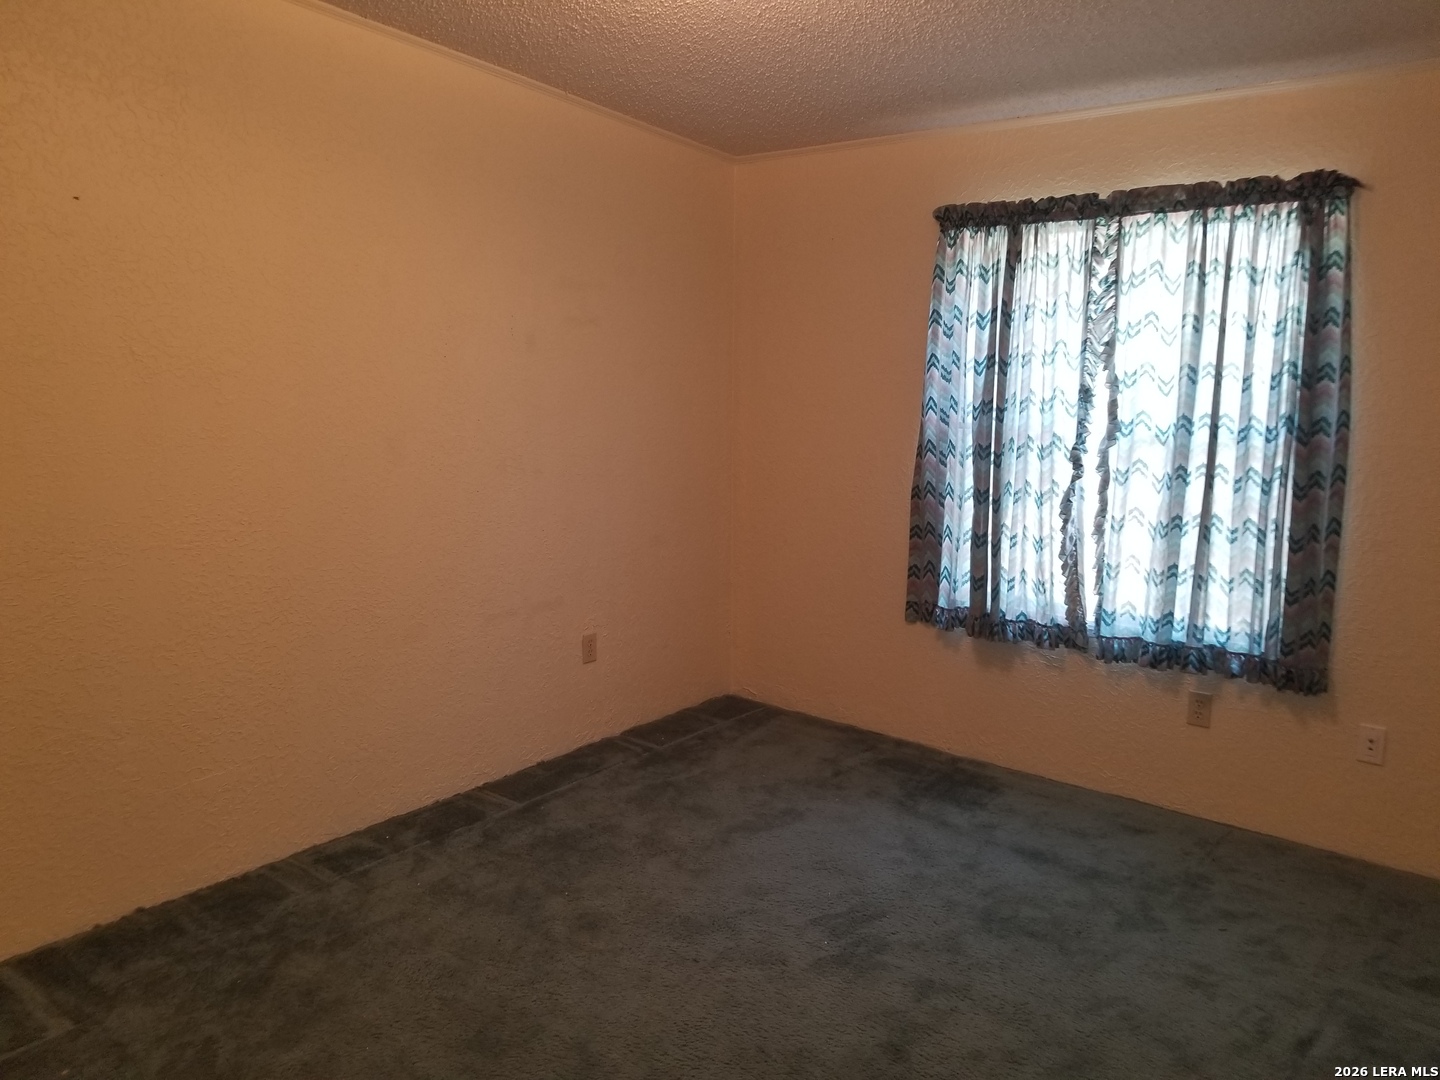
Empty bedroom with dark carpet and patterned curtains over a bright window.
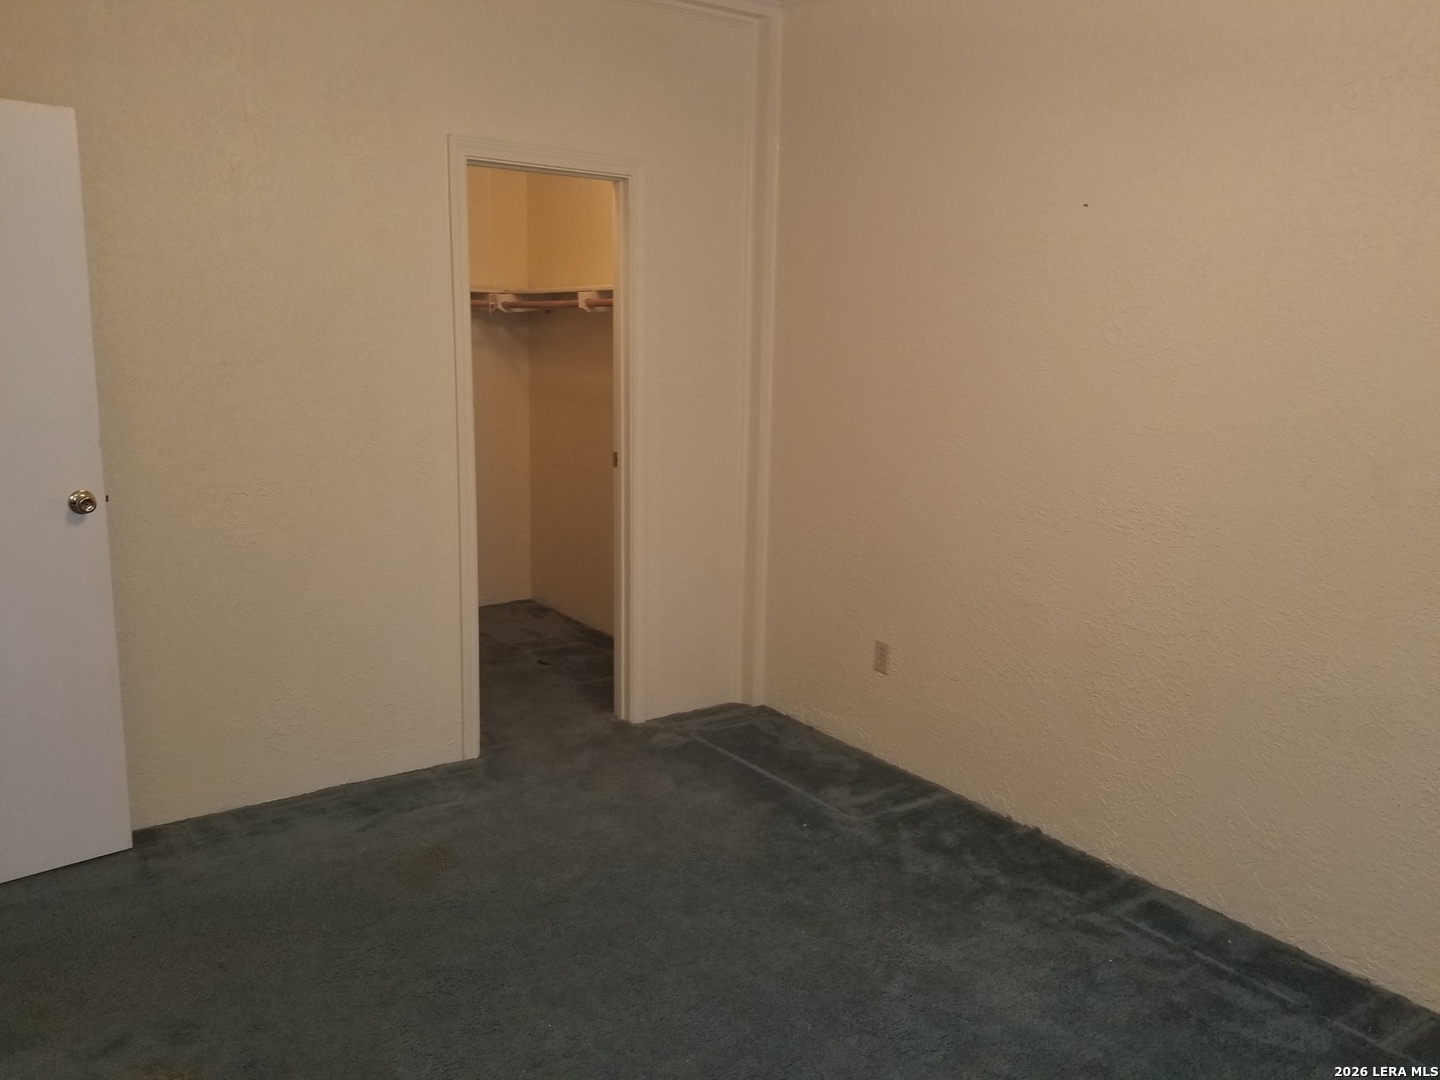
Empty bedroom with dark carpet and an open closet.
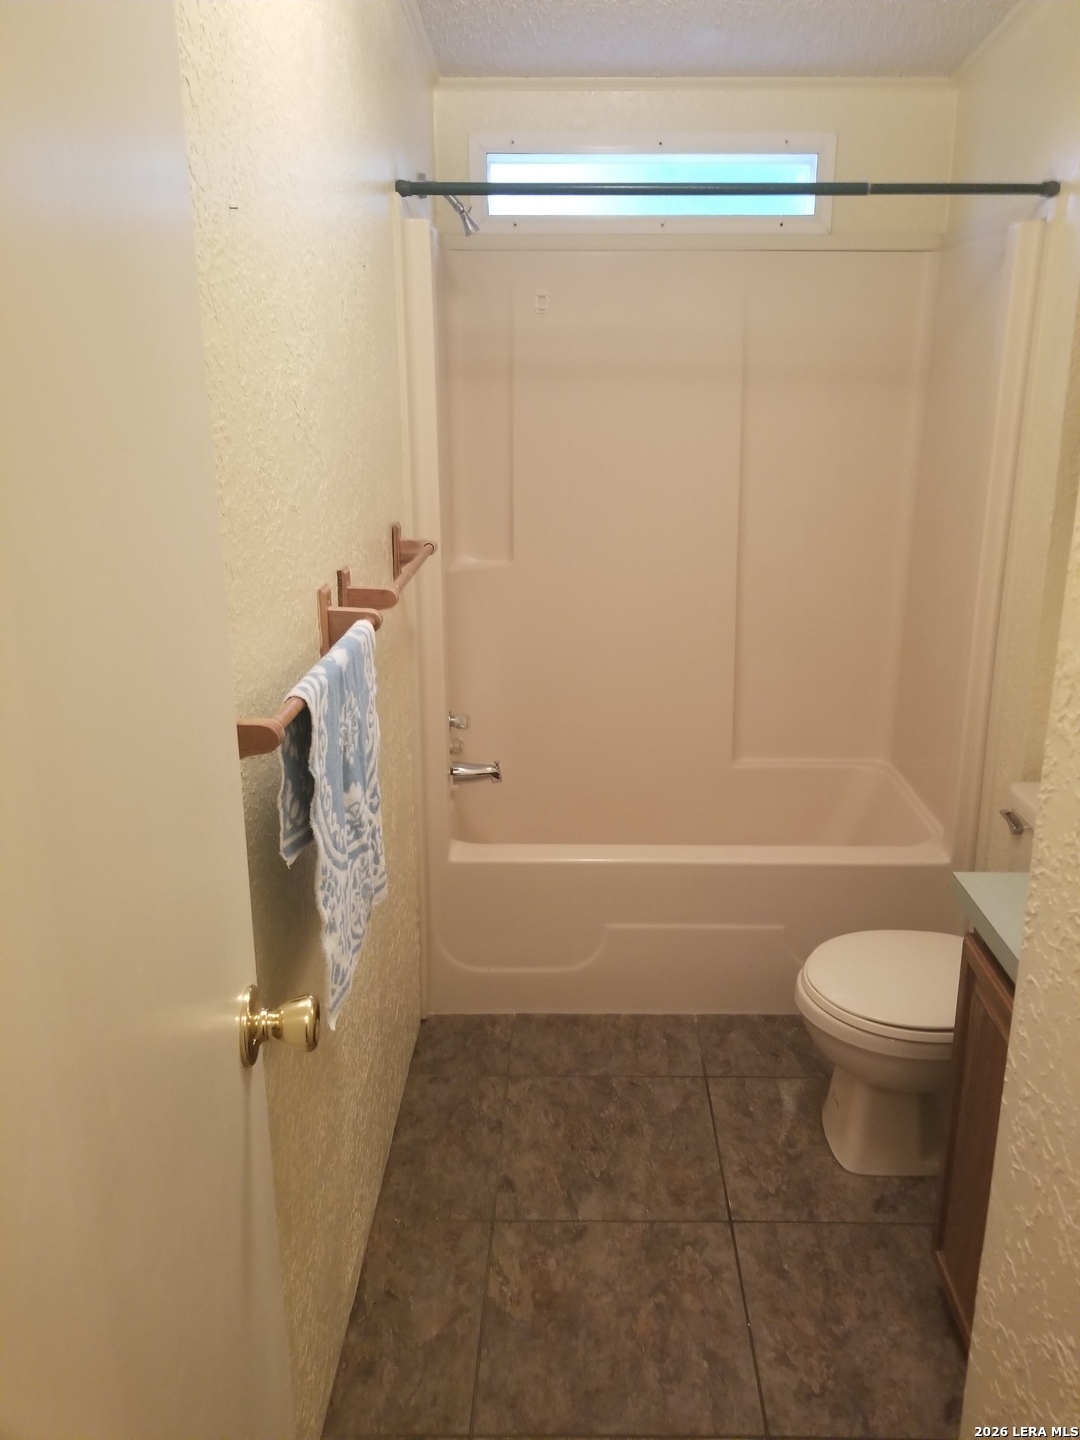
Bathroom with a white tub and shower, toilet, dark tiled floor, and narrow window above the tub.
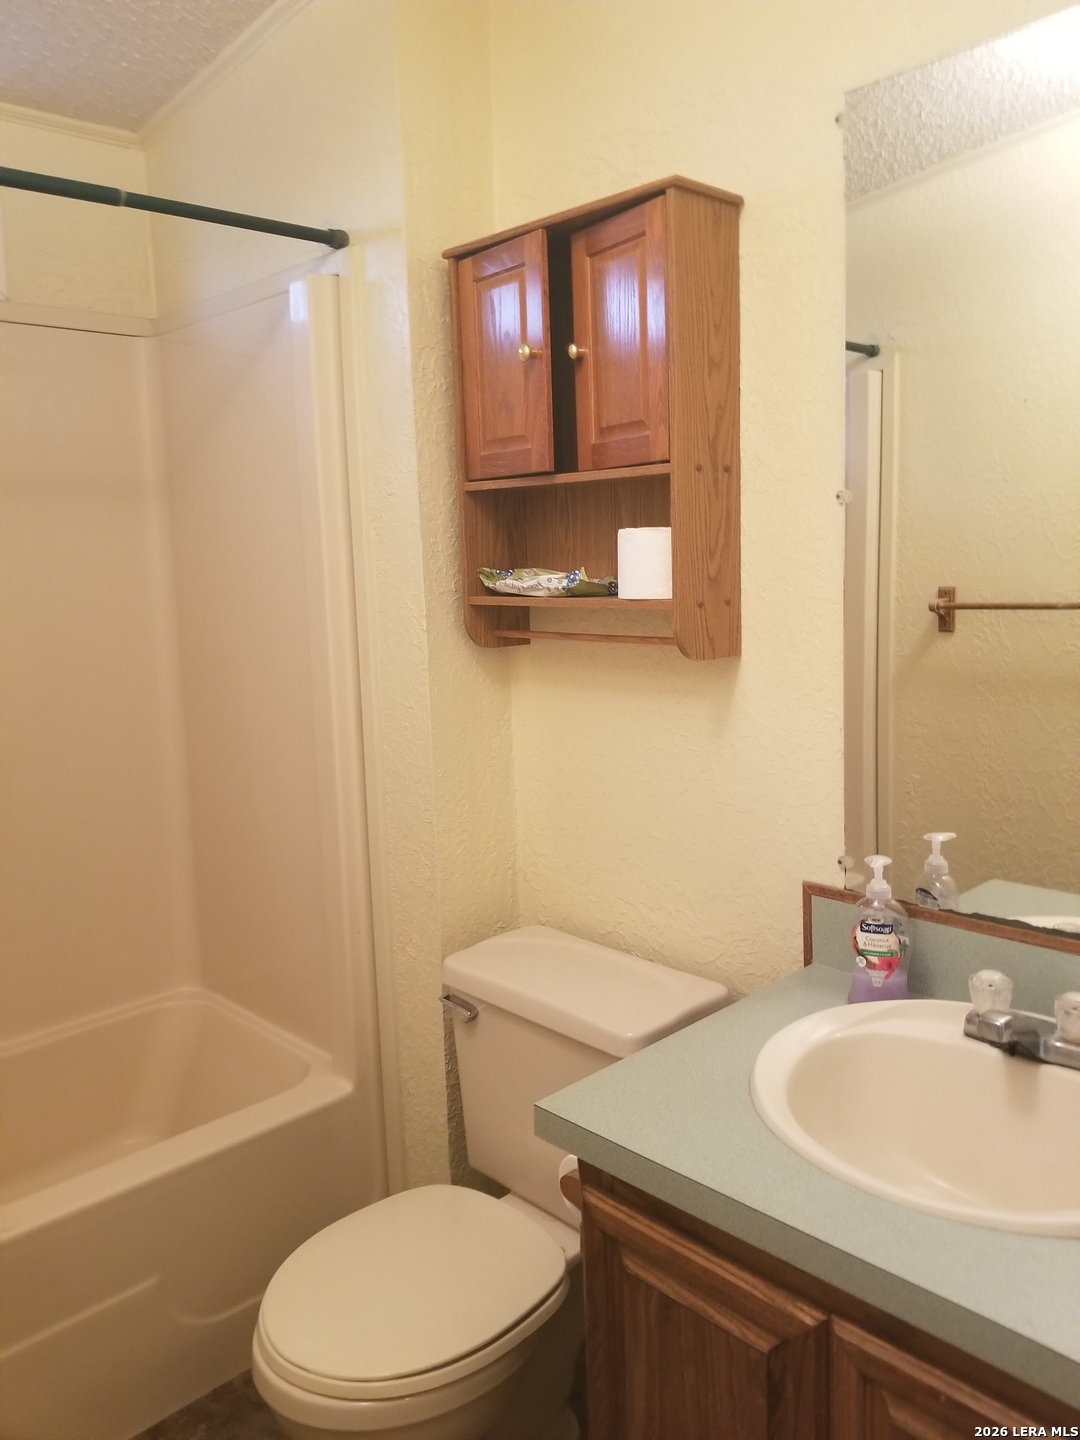
Bathroom with a tub and shower, toilet, and wooden vanity with a green countertop.
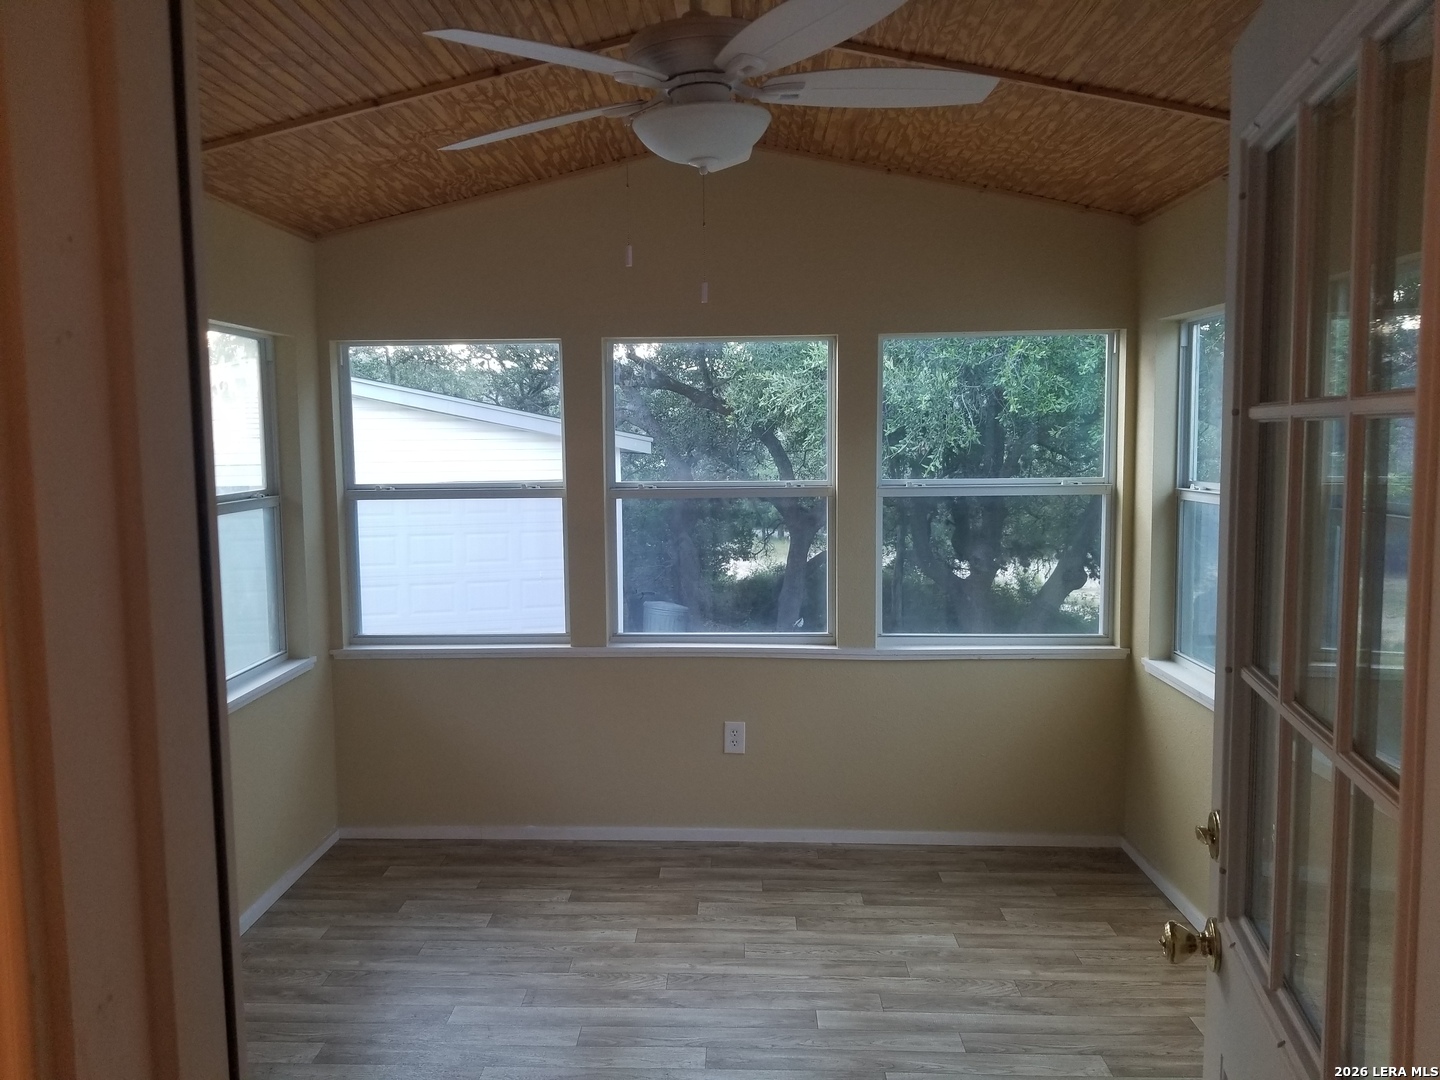
Empty sunroom with a vaulted wood ceiling, ceiling fan, and large windows overlooking trees.
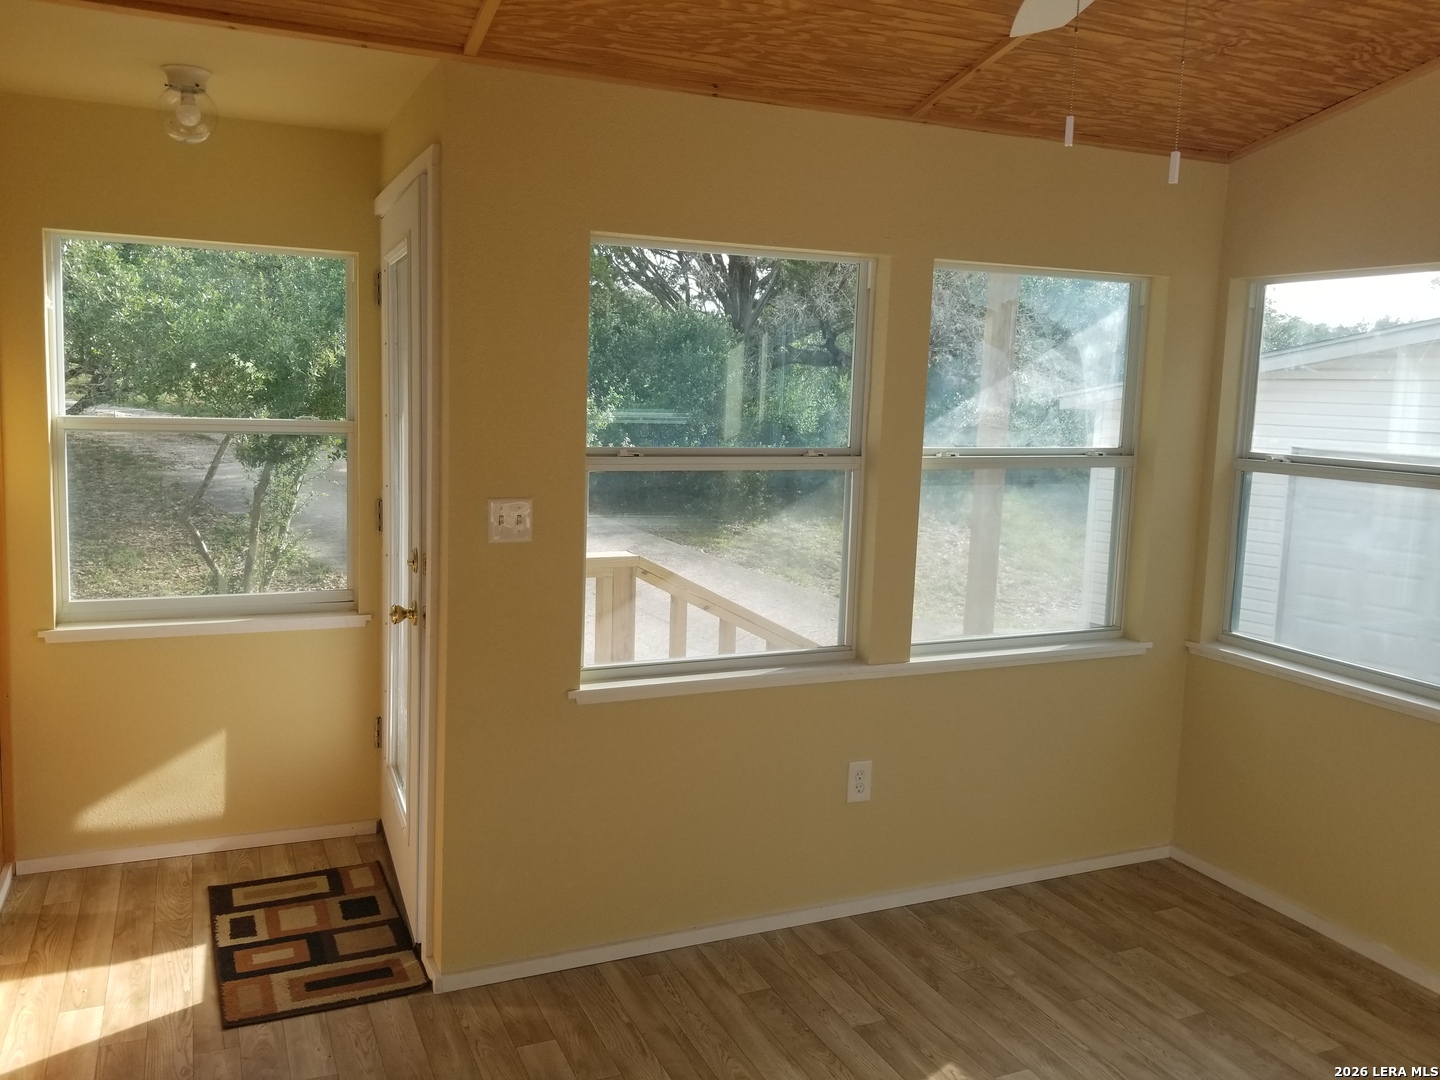
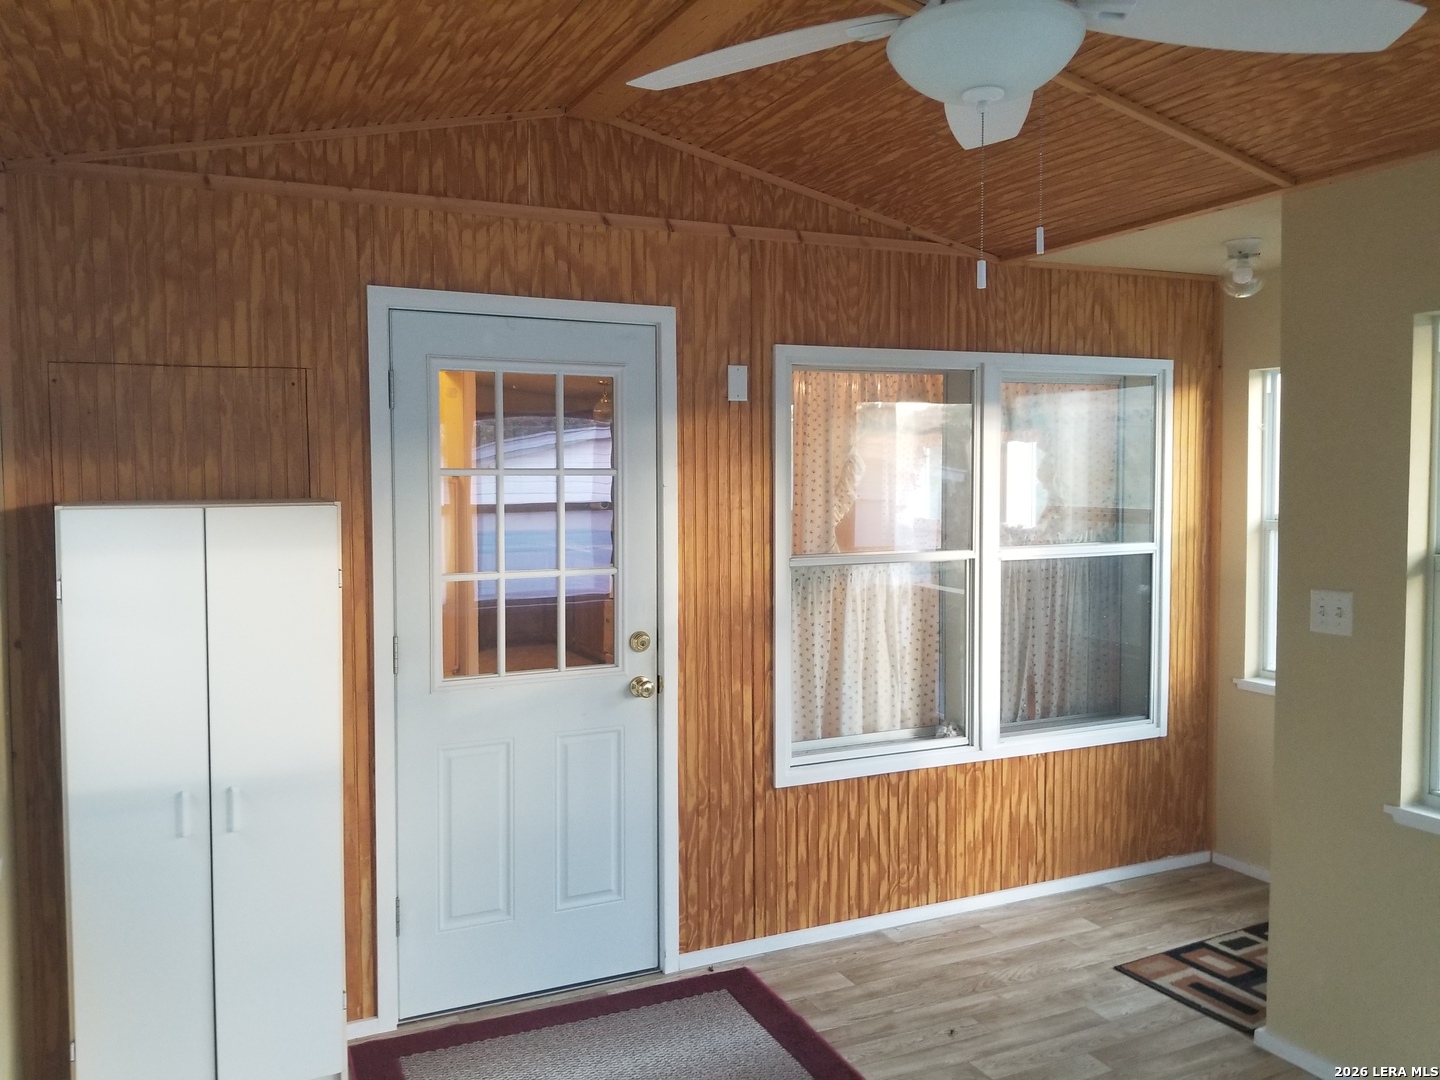
Empty sunroom with a wood-paneled ceiling, large windows, and a glass exterior door.
Wood-paneled entry area with a white glass-paneled door, curtained windows, and ceiling fan.
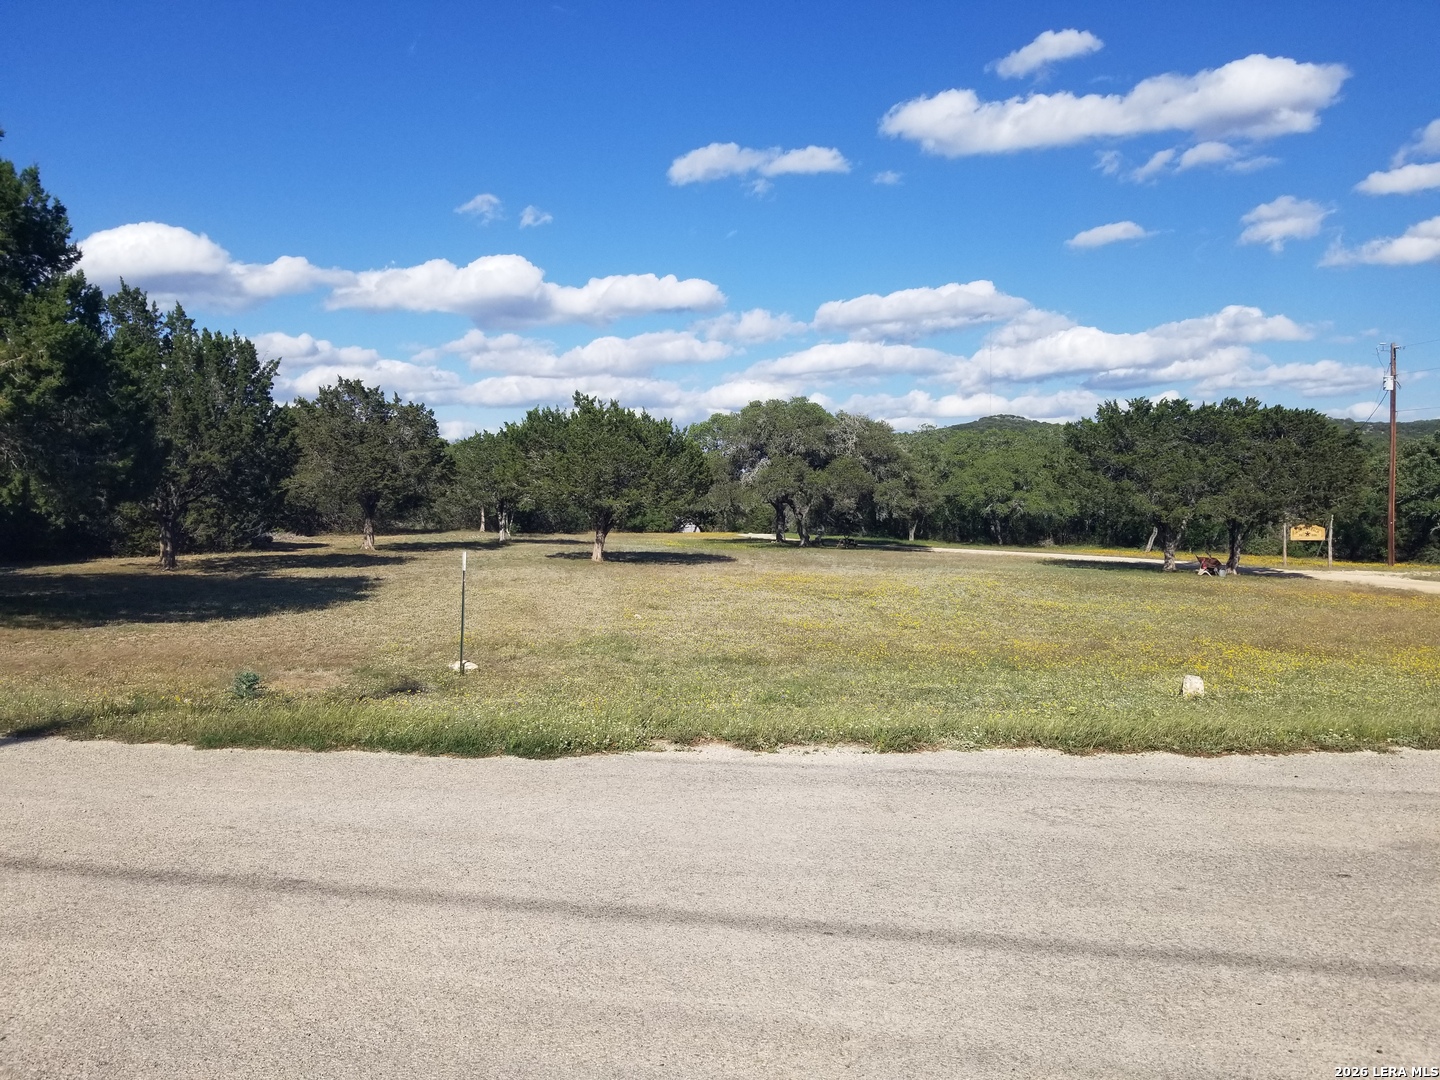
Vacant grassy lot with scattered trees beside a paved road.
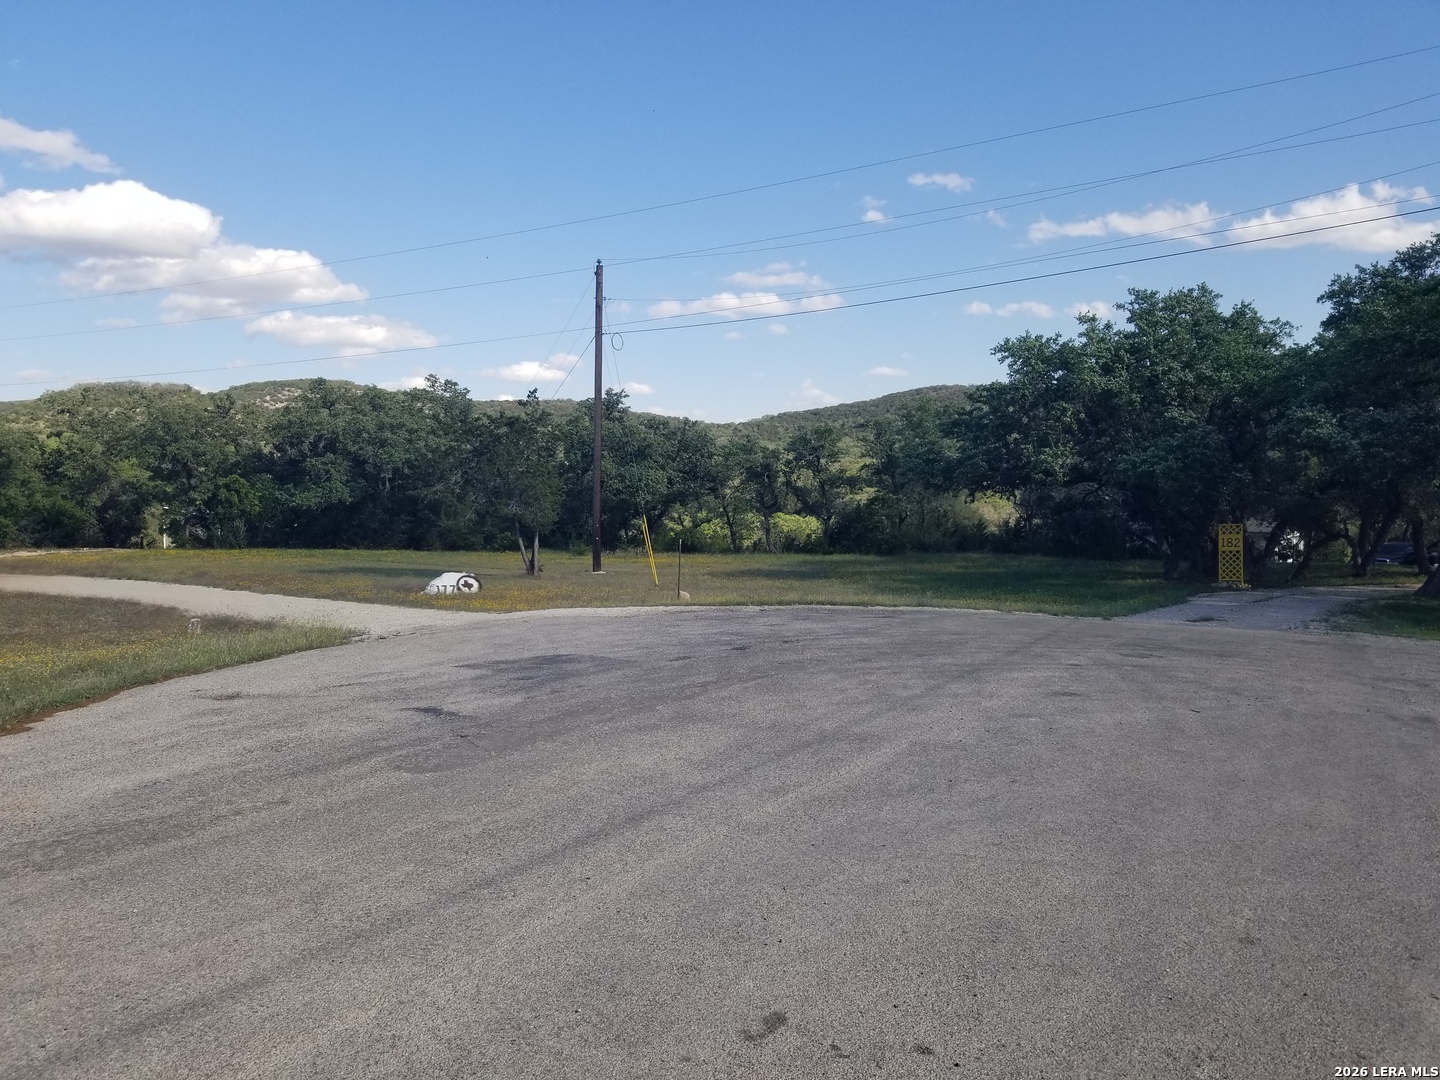
Tree-lined property entrance beside a paved road, with grassy ground and roadside markers.
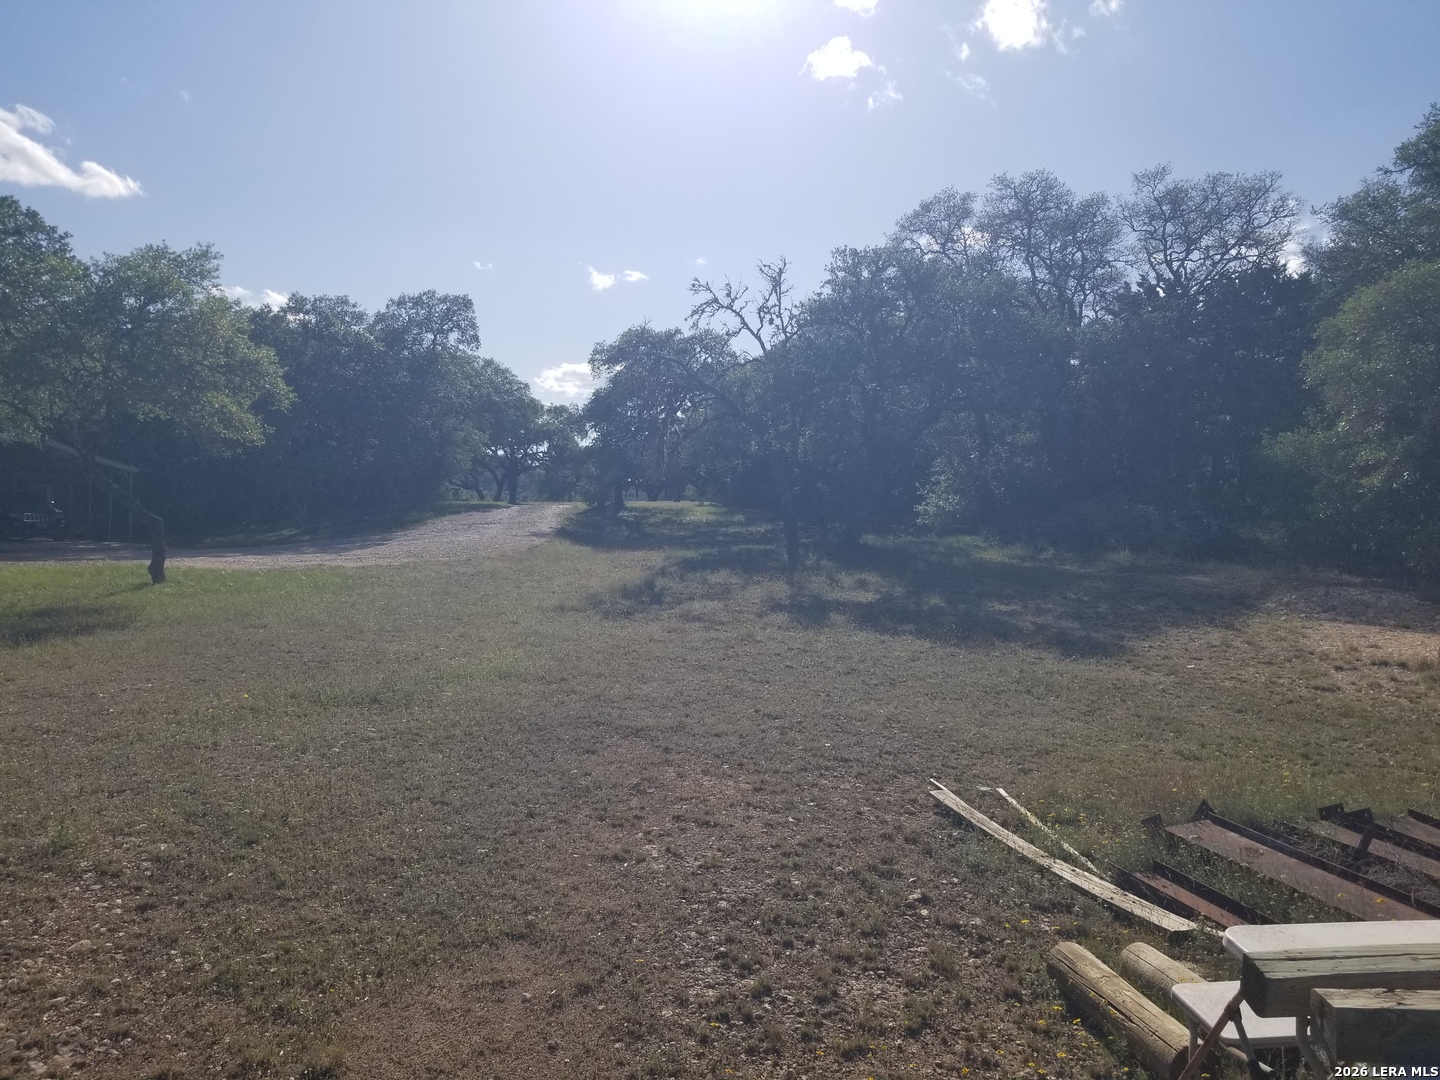
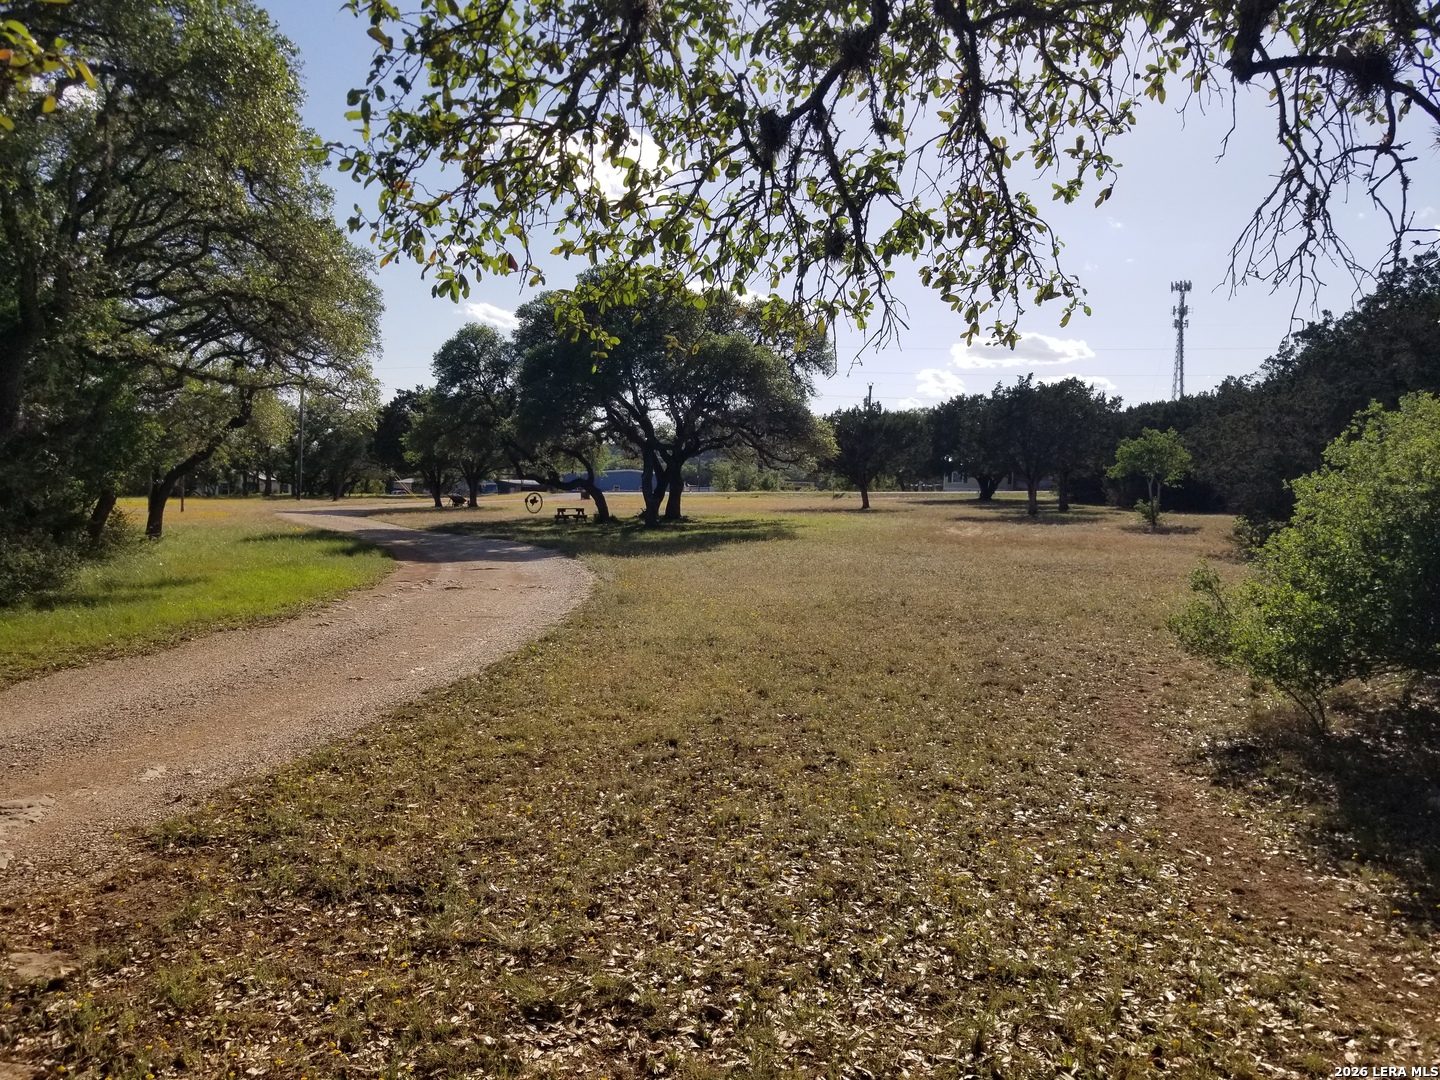
Open property grounds with a curving gravel drive, mature trees, and a picnic table.
Wooded property clearing with mature oaks and a broad gravel drive.
Grassy clearing surrounded by mature oak trees, with wooded hills in the distance.
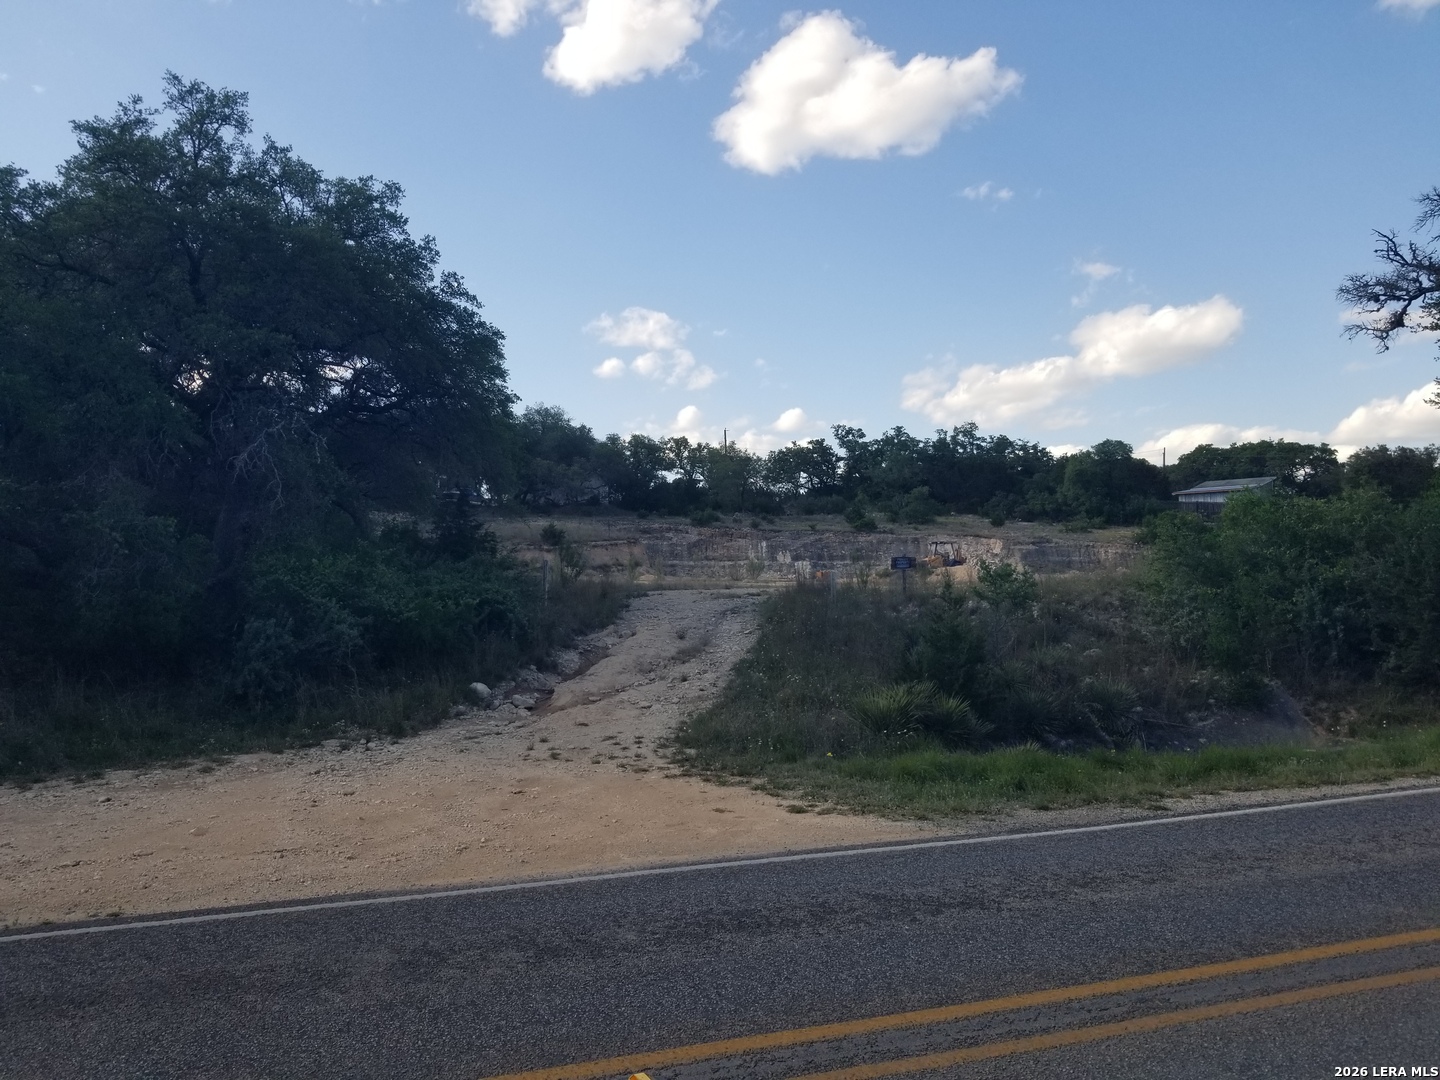
Vacant roadside property with mature trees, brush, and a rocky entrance.
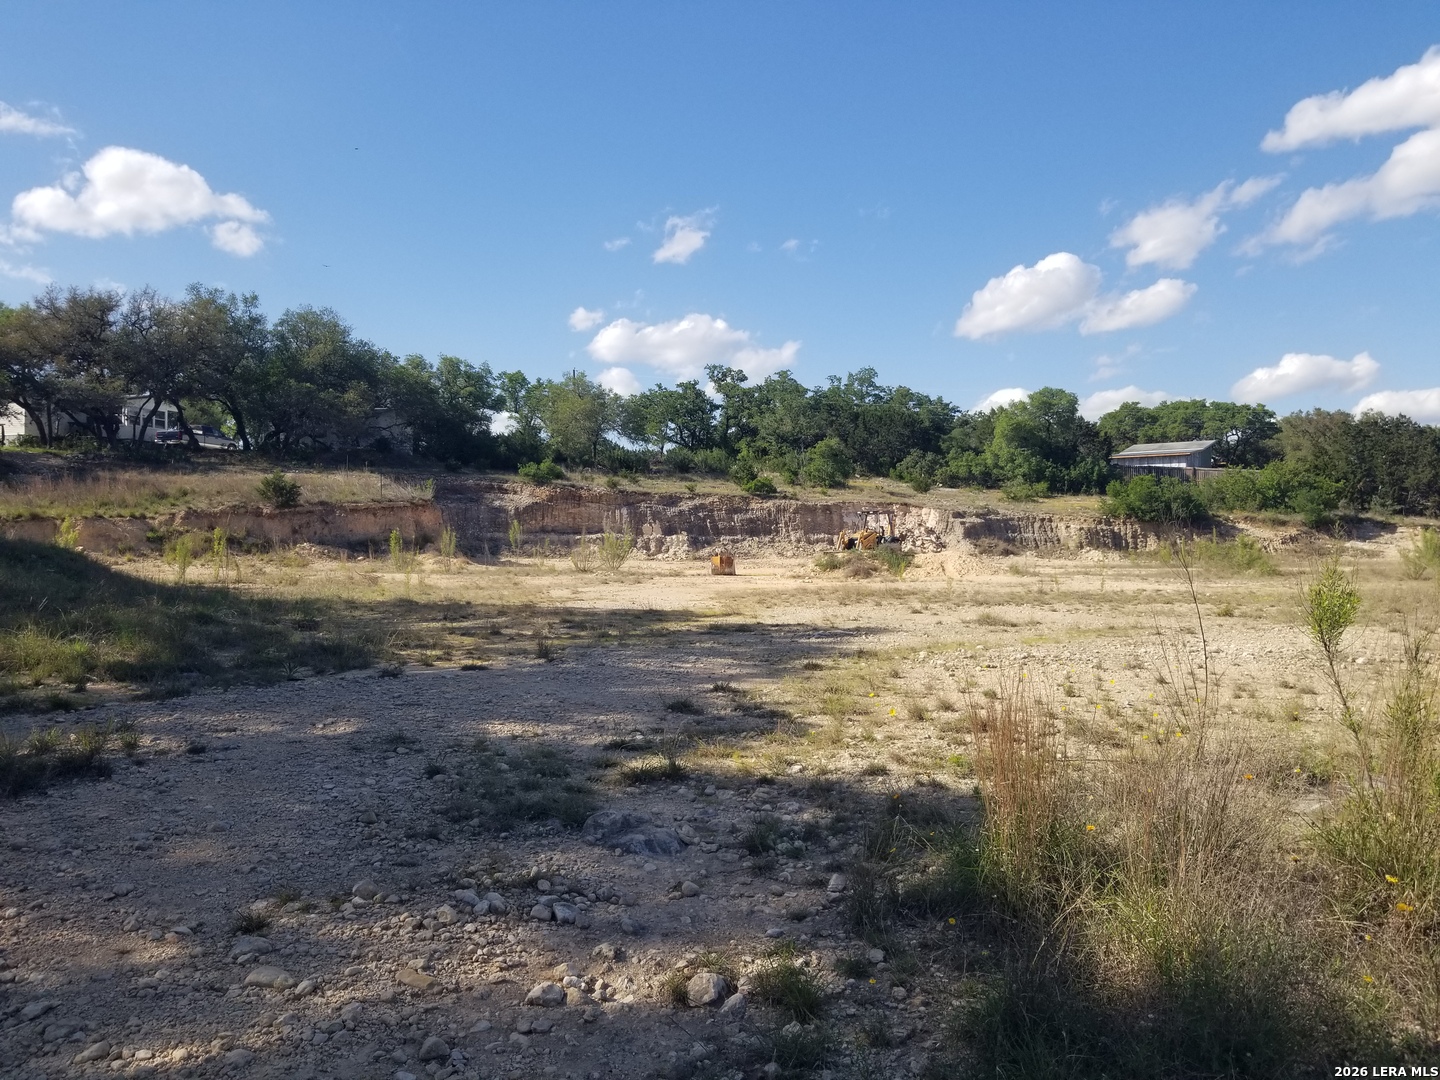
Cleared rocky lot with an excavated cut, sparse grass, and trees along the back edge.
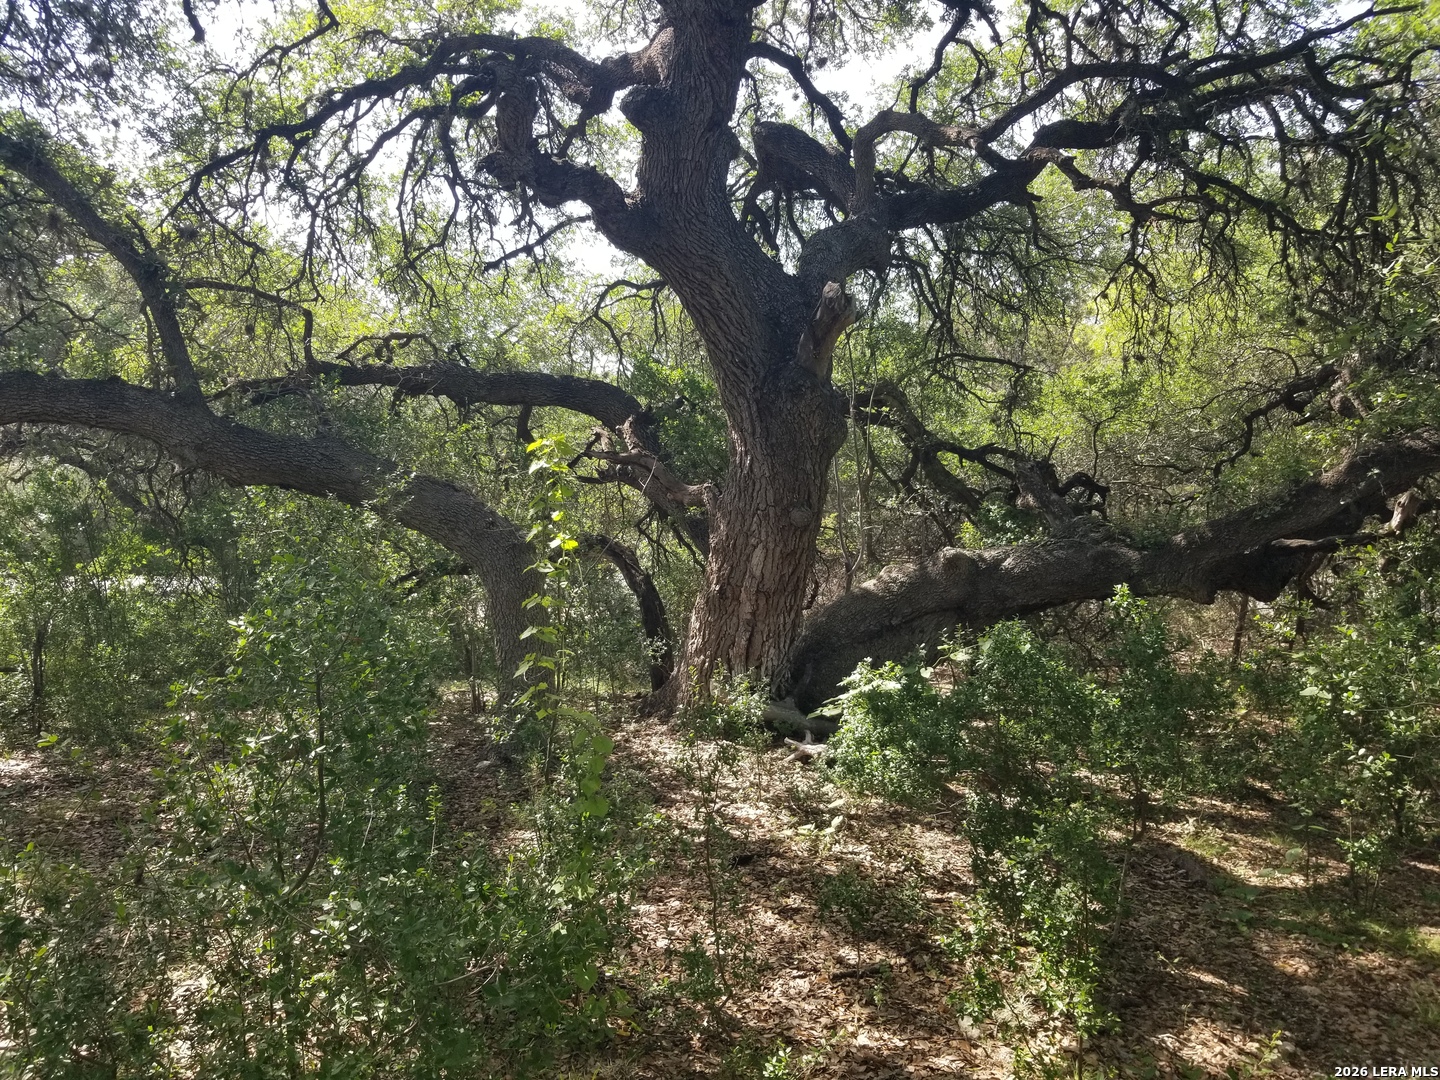
Mature oak tree with sprawling branches shading dense undergrowth and a leaf-covered woodland floor.
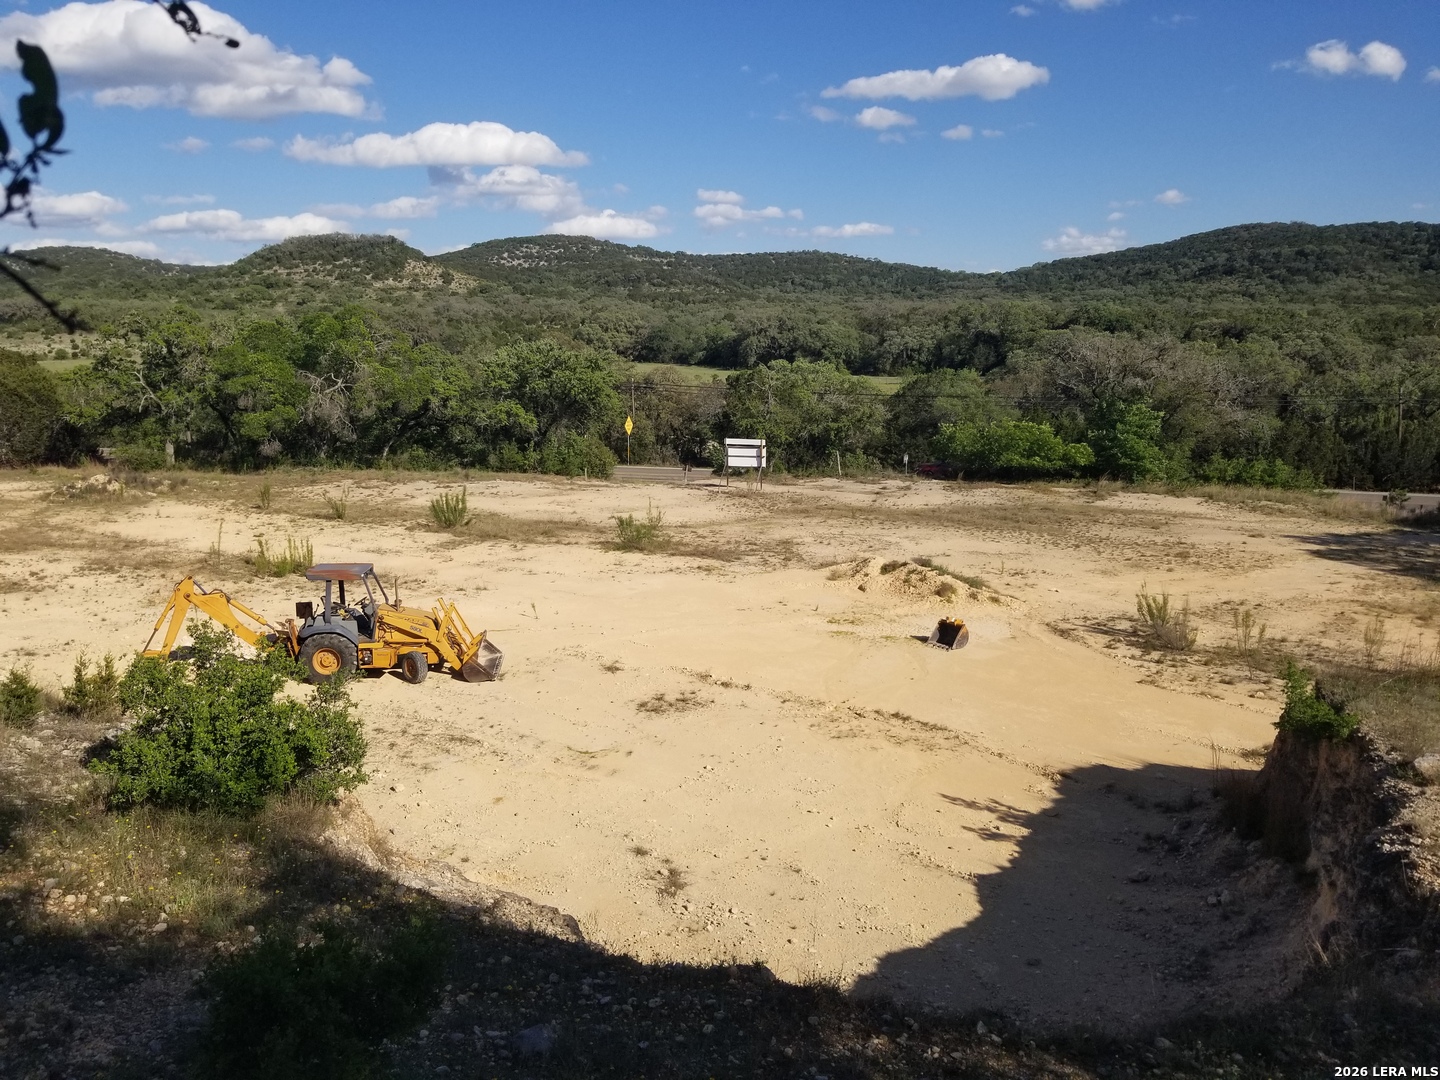
Cleared sandy lot with a yellow backhoe loader, backed by wooded hills.
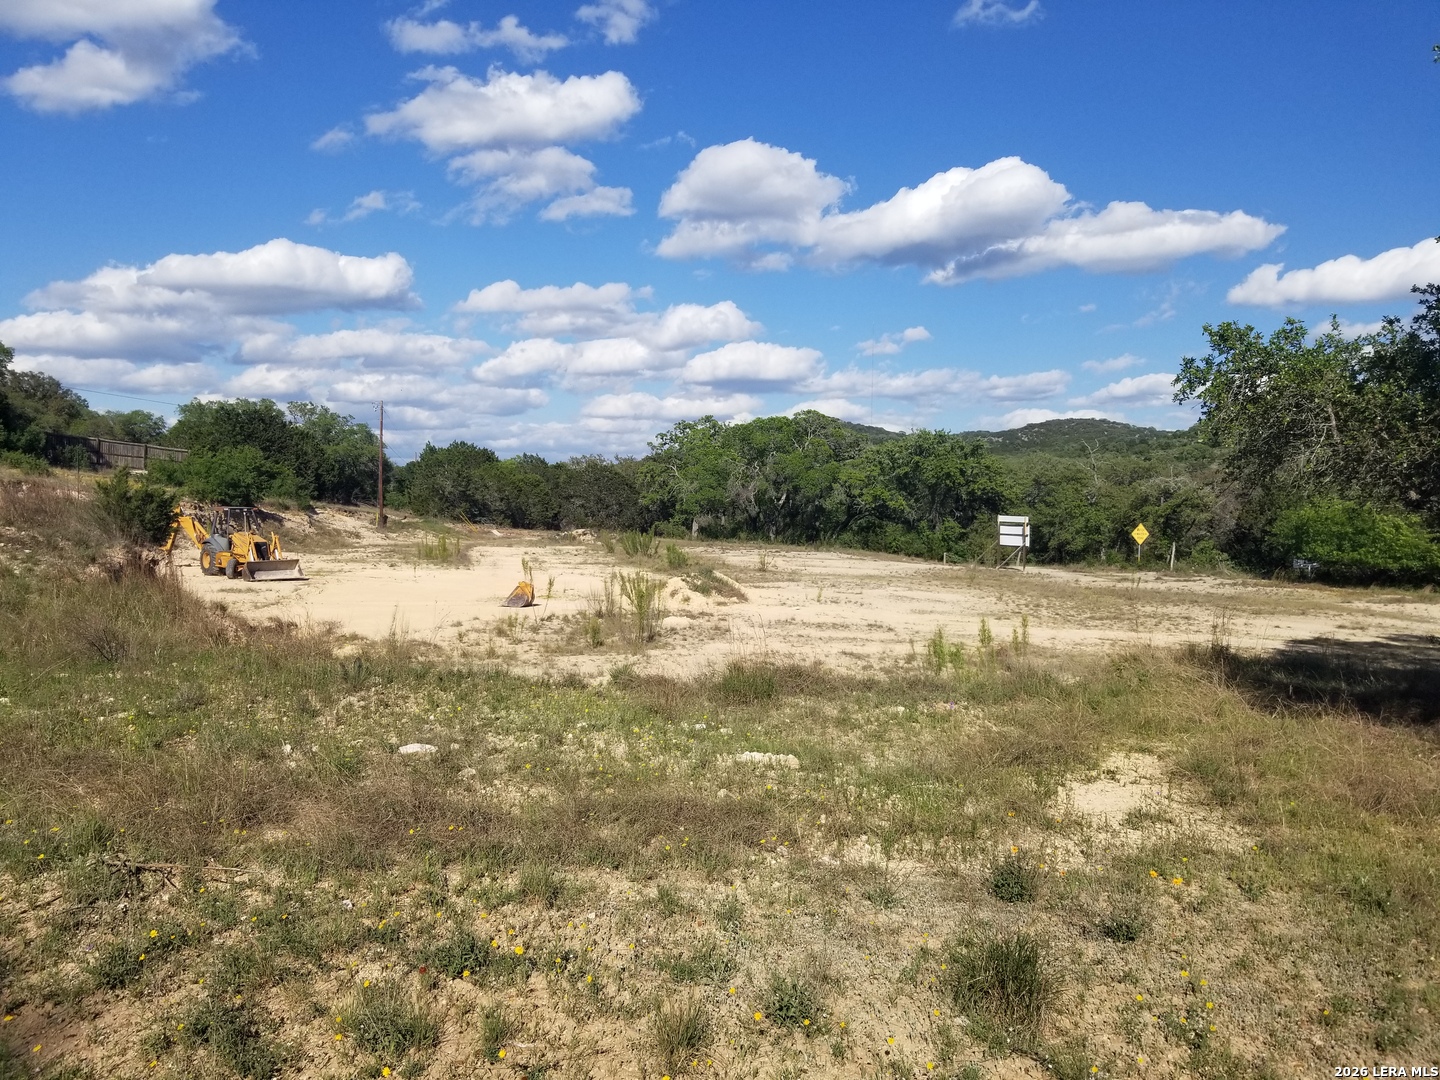
Cleared vacant lot with a yellow backhoe, sparse grass, and wooded hills beyond.
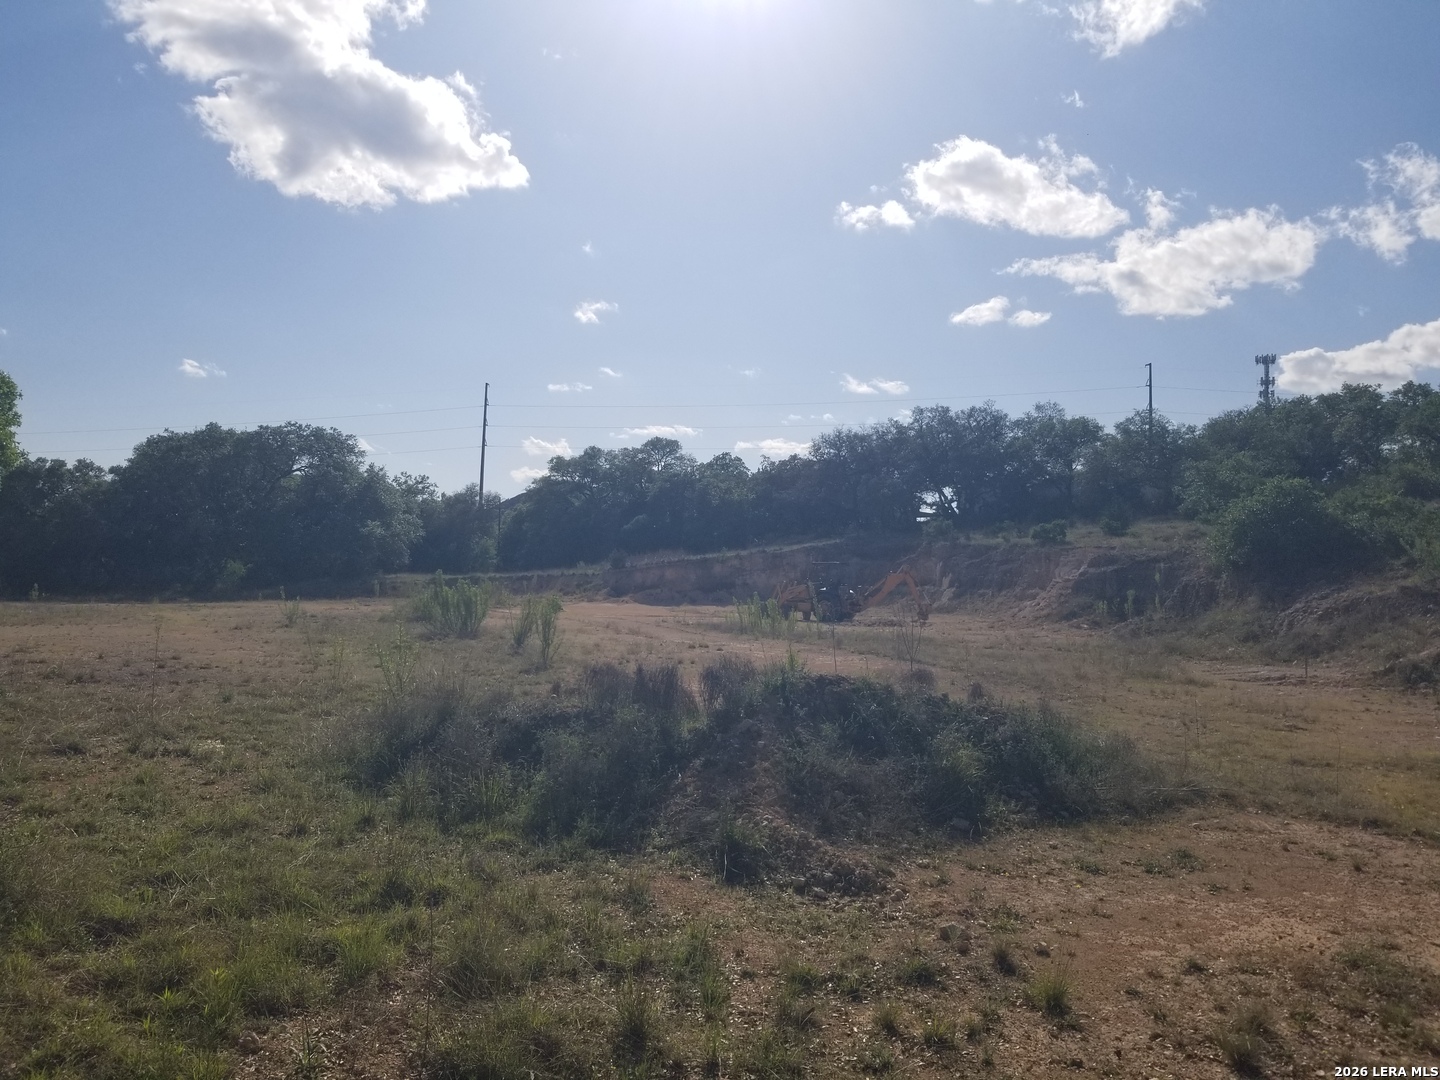
Cleared property with an excavator working near a cut earth bank.
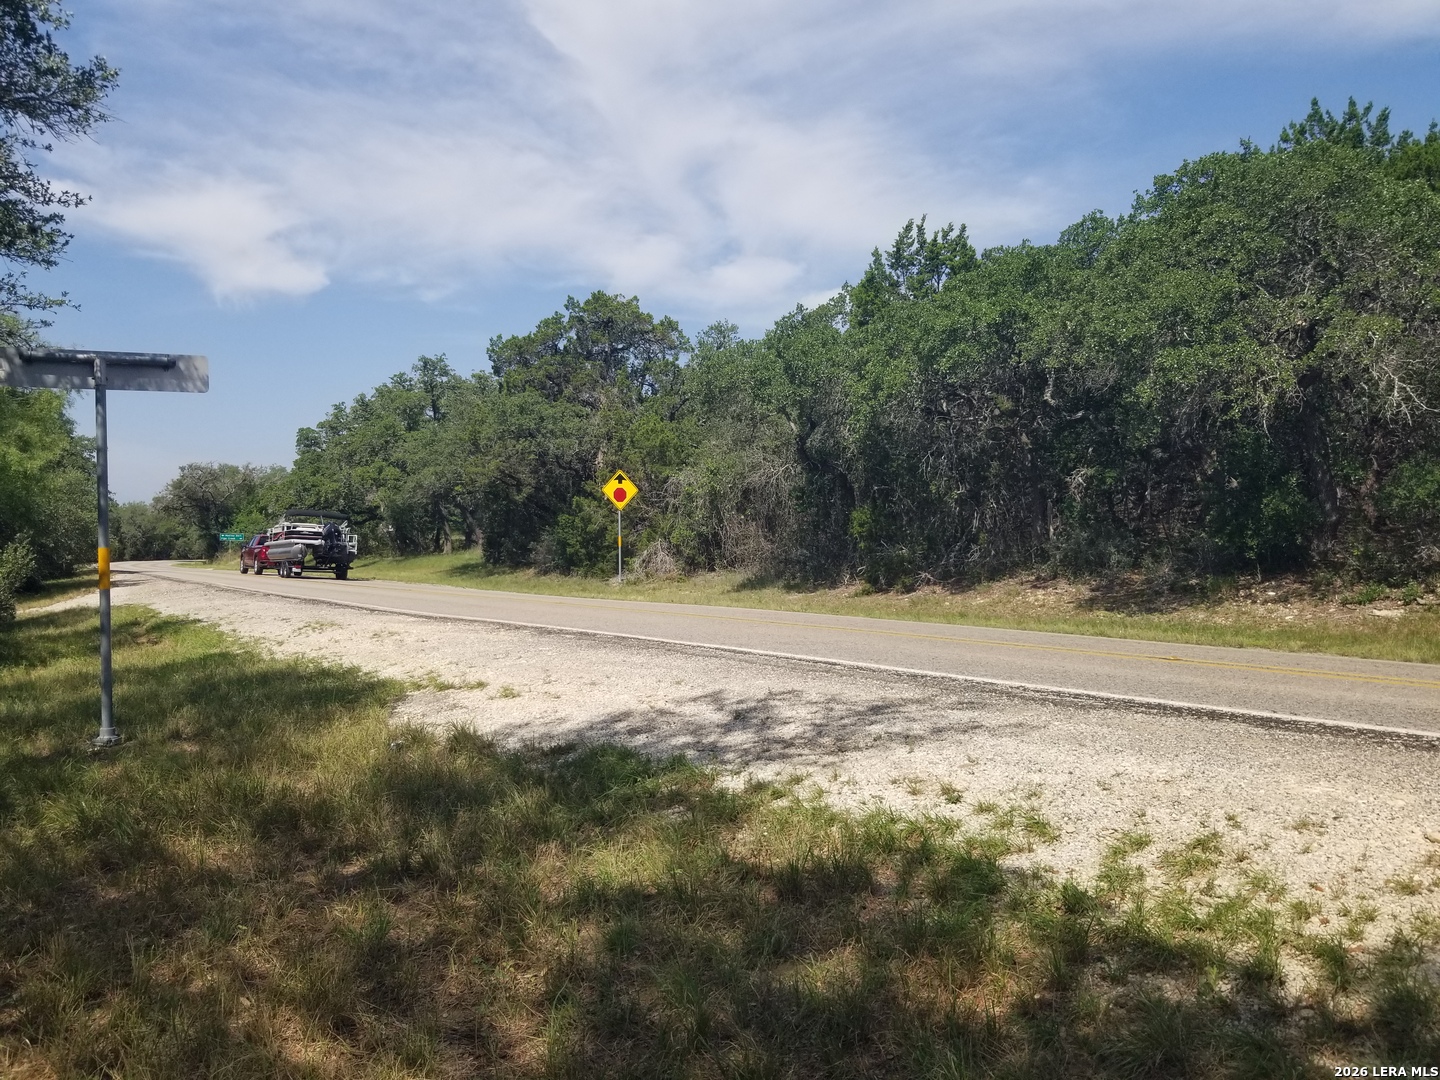
Wooded property frontage along a paved road, with a gravel shoulder and dense trees.
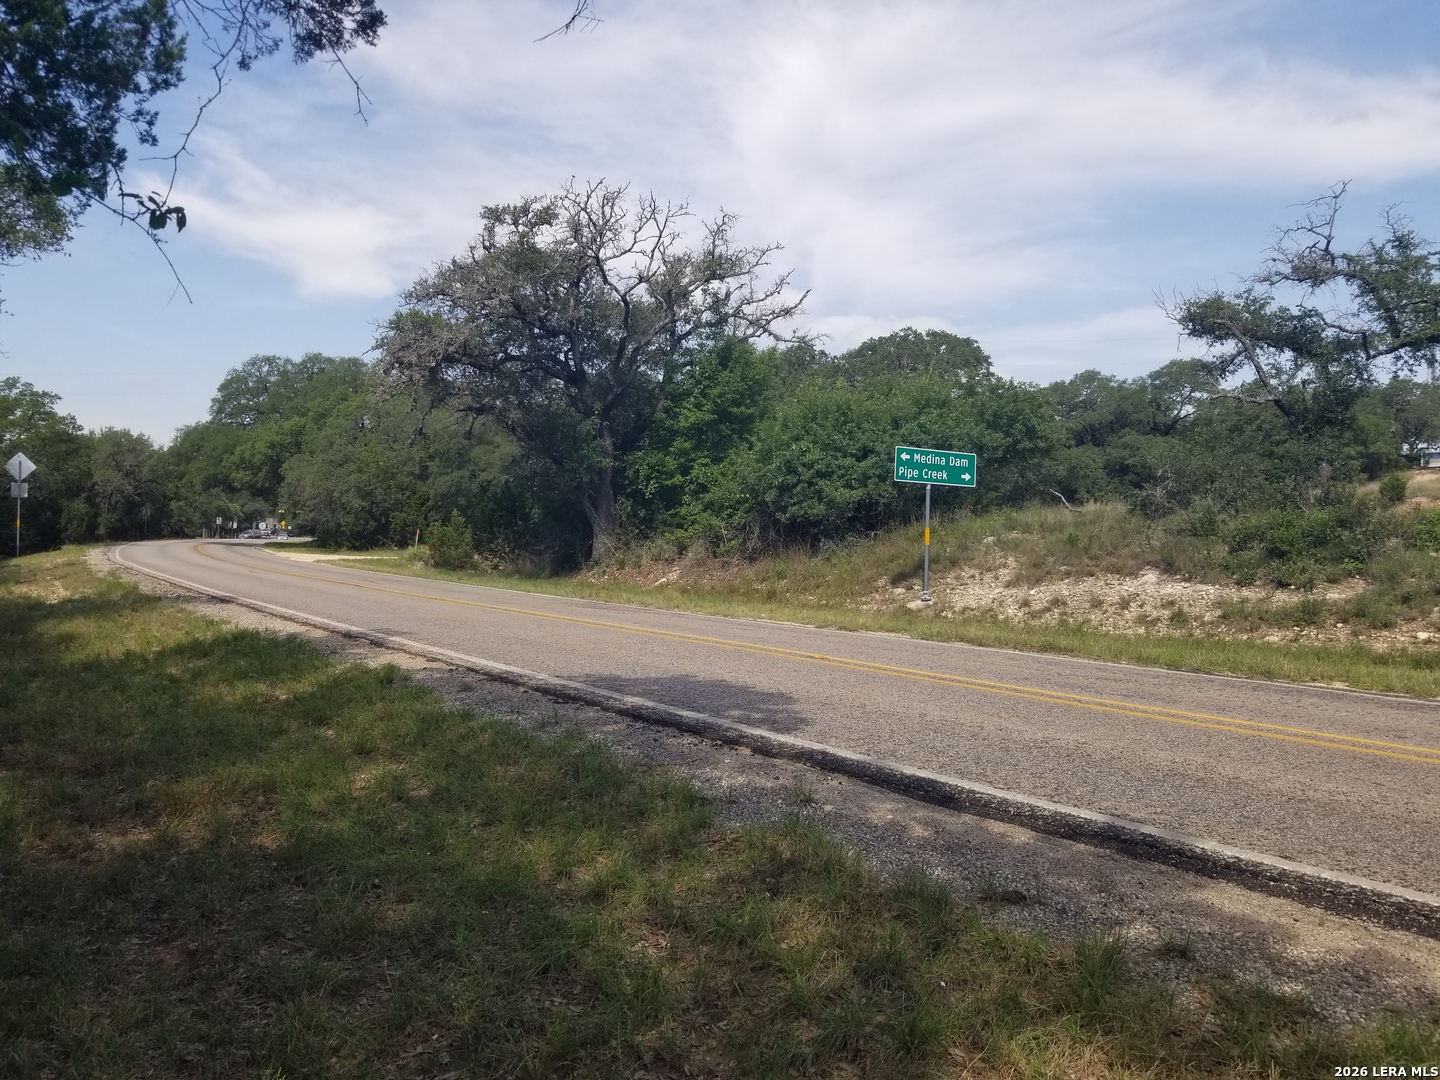
Wooded roadside property beside a curving road, with a sign for Medina Dam and Pipe Creek.
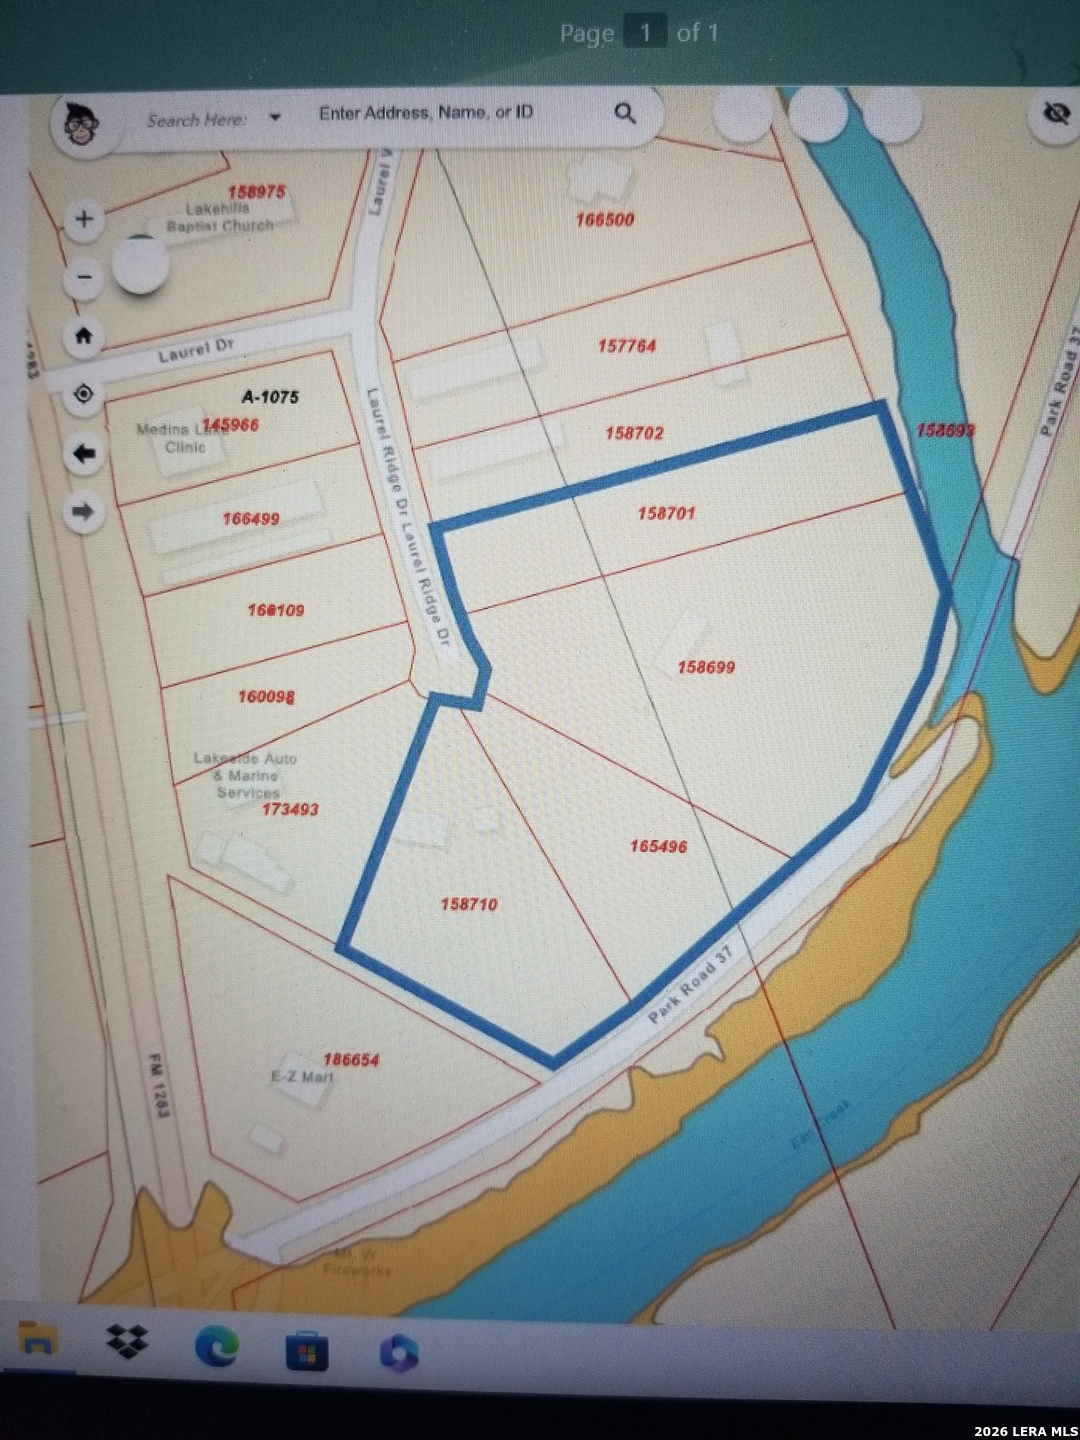
Parcel map with a large blue-outlined waterfront property along Park Road 37.
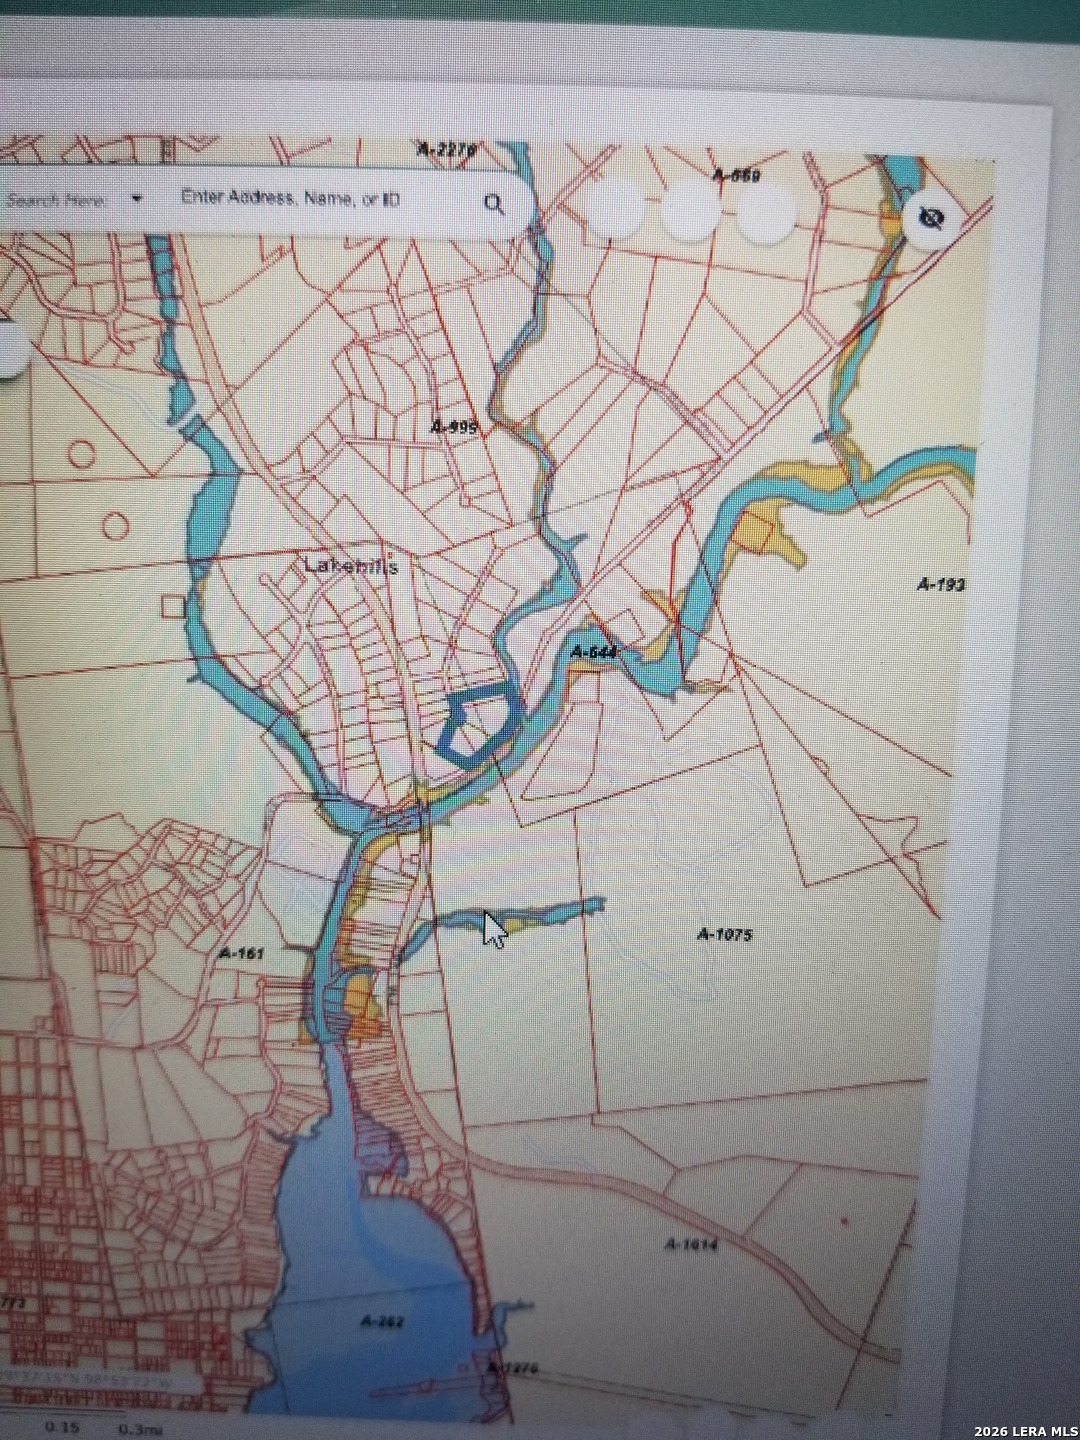
Map of Lakehills showing property parcels and surrounding waterways.
SEE ALL PHOTOS
Manufactured home with a wooden porch beneath mature trees, with a Texas-flag shed nearby.
Small cabins with a wooden deck sit among mature trees beside a grassy, rocky yard.
Property exterior with a concrete walkway leading to a small shed displaying a Texas flag.
Backyard with mature oak trees, a concrete walkway, and a children’s play area with a yellow slide.
Green building with a large metal carport, red pickup, enclosed trailer, and small shed among trees.
House side yard with a concrete walkway, wire fence, and mature trees.
Single-story green-sided building behind a fenced yard, with a stone-edged water basin and wooden arbor.
Gray cabin with wood trim and covered porch among mature trees on a dry lot.
Raised green-sided building behind a wooden fence, with exposed supports and a gravel drive.
Grassy, rocky lot with mature oak trees, wildflowers, and a distant yellow slide.
Wooded property clearing with a gravel drive and mature oak trees.
Wooded property with mature oak trees shading a grassy clearing.
Wooded property clearing with mature trees and distant green hills.
Furnished living room with a fireplace, dark wood floors, and a stained-glass pendant light.
Furnished living room with a large sofa and patterned armchair, open to the dining area and kitchen.
Living room with a tan sectional, patterned armchair, and glass door to a deck.
Living room with tiled fireplace, patterned armchair, recliner, and adjoining kitchen.
Bedroom with a large bed, ceiling fan, and blue curtains beside a bright window.
Bedroom with a bed, open closet, wooden chair, and dark curtains.
Bathroom with a dark wood double vanity, two sinks, a marble-look countertop, and oval mirrors.
Bathroom with a freestanding soaking tub, marble-look double vanity, and white cabinetry.
Office nook with an L-shaped desk, extensive wood cabinetry, open shelving, and carpeted floor.
Carpeted room with closed brown curtains, a black metal rack and chair, and wooden shelving.
Kitchen with sage-green cabinets, colorful tile backsplash, stainless appliances, and a dining table.
Kitchen and dining area with sage-green cabinets, a stainless-steel range, and a large table with black chairs.
Kitchen with sage-green cabinets and an open walk-in pantry with wraparound shelves.
Dining room with a polished wooden table, tiled fireplace, built-in shelves, and curtained window.
Dining room with a wooden table and chairs, low cabinet, and curtained window.
Dining area with a wooden table and chairs beside a long hallway with dark wood flooring.
Linen closet with wooden shelves stocked with folded towels and household supplies.
Bathroom with a marble-look vanity, round mirror, black fixtures, toilet, and dark shower curtain.
Bathroom with a gray shower curtain, white toilet, and marble-look vanity countertop.
Furnished office with a wooden desk, tall bookcase, and cushioned armchair.
Bedroom with plaid bedding, burgundy curtains, and a wooden rocking chair.
Cluttered storage room with stacked boxes, a wooden cabinet, and a mounted marlin.
Entry hall with beige tile, a stainless steel refrigerator, and a wooden grandfather clock beside the back door.
Laundry room with a front-loading washer, utility sink, storage cabinet, and curtained exterior door.
Laundry room with a utility sink and wood vanity beside a front-loading washer and dryer.
Laundry room with front-loading washer and dryer beneath a wooden countertop.
White manufactured home behind leafy trees, with wooden porch steps and a rocky yard.
Concrete driveway between a white garage and raised building with wooden steps, beneath mature trees.
Manufactured home with a covered entry, wooden steps, and a side ramp beside a concrete driveway.
Raised light-sided home with large front windows, wooden steps, and a side ramp.
Detached white garage with its wide bay open and shelving visible inside.
Unfinished garage with exposed wood framing, concrete floor, and built-in storage shelves.
White manufactured home with a raised entry and wooden steps in a tree-shaded yard.
Empty living room with wood-look flooring, a brick fireplace, and built-in wooden bookshelves.
Vacant living area with wood floors, a vaulted ceiling, and built-in wooden cabinetry.
Kitchen and dining area with wood cabinets, a breakfast bar, and patterned curtains.
Kitchen with wood cabinets, a large peninsula, white appliances, and two white chairs.
Kitchen with dark wood cabinets, a double-basin sink, and a curved peninsula counter.
Kitchen with dark wood cabinets, green backsplash trim, and a white electric range.
Kitchen cabinets and countertop beside an open pantry with built-in shelves.
Room with patterned curtains, a glass-paneled door, and a lit chandelier.
Laundry room with a white dryer, wooden wall cabinets, and exposed laundry hookups.
Laundry area with a top-loading washer, hookup box, and wooden wall cabinets.
Empty carpeted bedroom with open double doors to a bathroom with a wood vanity and bathtub.
Mostly unfurnished bedroom with gray carpet, a curtained window, and open closets.
Bathroom with a double-sink wood vanity, twin mirrors, bright lights and an adjacent bathtub.
Bathroom with a large built-in corner tub and wide entry step.
Bathroom with a glass-enclosed shower, toilet, mirrored medicine cabinet, and grab bar.
Empty carpeted bedroom with dark curtains and an open closet.
Empty bedroom with dark carpet and patterned curtains over a bright window.
Empty bedroom with dark carpet and an open closet.
Bathroom with a white tub and shower, toilet, dark tiled floor, and narrow window above the tub.
Bathroom with a tub and shower, toilet, and wooden vanity with a green countertop.
Empty sunroom with a vaulted wood ceiling, ceiling fan, and large windows overlooking trees.
Empty sunroom with a wood-paneled ceiling, large windows, and a glass exterior door.
Wood-paneled entry area with a white glass-paneled door, curtained windows, and ceiling fan.
Vacant grassy lot with scattered trees beside a paved road.
Tree-lined property entrance beside a paved road, with grassy ground and roadside markers.
Open property grounds with a curving gravel drive, mature trees, and a picnic table.
Wooded property clearing with mature oaks and a broad gravel drive.
Grassy clearing surrounded by mature oak trees, with wooded hills in the distance.
Vacant roadside property with mature trees, brush, and a rocky entrance.
Cleared rocky lot with an excavated cut, sparse grass, and trees along the back edge.
Mature oak tree with sprawling branches shading dense undergrowth and a leaf-covered woodland floor.
Cleared sandy lot with a yellow backhoe loader, backed by wooded hills.
Cleared vacant lot with a yellow backhoe, sparse grass, and wooded hills beyond.
Cleared property with an excavator working near a cut earth bank.
Wooded property frontage along a paved road, with a gravel shoulder and dense trees.
Wooded roadside property beside a curving road, with a sign for Medina Dam and Pipe Creek.
Parcel map with a large blue-outlined waterfront property along Park Road 37.
Map of Lakehills showing property parcels and surrounding waterways.
For Sale

9200 Park Road 37

177 Laurel Ridge Dr, Lakehills, TX 78063

$695,000
Location, Location, Location. Two Homes on Unique 7.65 Acres in Lakehills Texas, Bandera County. Near Medina Lake( not a constant level lake) which is beautiful when full. Just Outside San Antonio's northwest side and convenient to Helotes, Alamo Ranch, Castroville, Bandera and Boerne. Adjacent to the Shell Station that's at the Highest Traffic Count intersection (FM 1283 & Park Road 37) in the precinct. Not in city limits. 5 Lots 69,70,71,72 and 73 (7.65 Acres) out of Laurel Creek subdivision which are deeded COMMERCIAL or residential with no current HOA and no zoning. The property has over 650 feet of frontage of Park Road 37 with just the EZ Mart between it and the 4-way Intersection FM 1283 and Park Road 37 and all 5 lots have access from Laurel Ridge Dr. All 5 lots have deeded use of Private Water Well with connections at Laurel Ridge Dr. Property has three natural somewhat level areas Separated by greenbelts that would allow for the perfect multi use development. Some sitework has been started on the assumed retail area that fronts Park Road 37. Due to the size of the combined lots OSSF's should not be a problem for any size future development. There are two 200-amp services on the property feeding two Manufactured homes provided by Bandera Electrical COOP with Fiber Internet . Three Phase power is available nearby. One Manufactured home is a Solitaire 3 bed 2 bath 1680 SQFT (Currently leased for 1600 a month) know as 182 Laurel Ridge Dr. and the second is a Palm Harbor 4 bed 2 bath 2128 SQFT. (currently being used as second home) 177 Laurel Ridge Dr. Both homes have had numerous updates. The Solitaire has a detached 24 x24 two car garage and a partial concrete driveway. The Palm Harbor has a 22x25 carport with a concrete pad and a 10x8 portable storage building, a 12x20 shop with a 14 x 20 lean two enclosed on two sides, a small fenced in area for pets and a container that is 8x40. Live and work on the same property or rent both houses while developing the rest of the acreage. Some ideals for the retail area could be an auto parts store, UPS or other mail outlet store, Pharmacy, Physical Therapy Center, Sandwich Shop, Ice Cream shop, Dine in Restaurant, Bank, Phone Store just to name a few while still leaving plenty of room on the other areas of the property for maybe an RV park, a Manufactured home park, an industrial park, a Wedding Venue, Industrial shops or even a Brewery in the park like setting above the retail area. Will not find a better suited property for just about any ideal you would like to pursue. Current nearby Business EZ Mart Shell Station, Big's Valero station, Dollar General, True Value, Hill Country Grocery Store, La Cabana Restaurant, Lakehills County Annex Pct. 2, Allstar Storage units and 4way Bar and Grill. Possible Owner Financing.

4
beds

2
baths

3,808 Sq.Ft. LIVING AREA

7.65 Acres lot

Rickey Gorden

Rickey Gorden

Features & Amenities

Interior

  • total bedrooms4
  • Total bathrooms2
  • full bathrooms2
  • Flooring CRPT, LMNAT
  • Fireplace ONE
  • APPLIANCES CLFNS, CHNDL, WSHCN, DRYCN, STVRN, DSHWR, SFOWN, SMKAL, ELWTR, PLUMB
  • other interior Features _2 LVAR, SHOP, UTINS, ALLBEDSDOWN, LDYRM

Area & Lot

  • Status For Sale
  • Living Area3,808 Sq.Ft.
  • Total Area3,808 Sq.Ft.
  • Lot Area7.65 Acres
  • MLS® ID1969345
  • TypeManufactured-Mobile
  • YEAR BUILT1994
  • NeighborhoodSouth Texas
  • Architecture Styles_1 STRY, MANUDOUBLE
  • Elementary SchoolHILL_CNTRY
  • Middle SchoolBANDERA
  • High SchoolBANDERA
  • School DistrictBANDERA

Exterior

  • STORIES1
  • water SourceWTRSY, PRVT, SPTIC
  • PoolNONE
  • roofMETAL
  • lot featuresCLDSC, CNTY, HORSE, _5_14 A, PARTWOODED, SLOPING, LEVEL
  • parking_4_GAR
  • HEAT TYPEHTPMP
  • AIR CONDITIONING_1 CNTR, HTPMP
  • sewerWTRSY, PRVT, SPTIC
  • HOA AmenitiesNONE

Financial

  • Sales Price$695,000
  • Real Estate Tax $6,585/yr
Small cabins with a wooden deck sit among mature trees beside a grassy, rocky yard.

Schedule a Showing

We would love to show you our beautiful property. Please select your preferred date and time below. An agent will be in touch shortly to confirm your appointment.

Schedule a Showing

We would love to show you our beautiful property. Please select your preferred date and time below. An agent will be in touch shortly to confirm your appointment.

Thank you for your interest in 177 Laurel Ridge Dr, Lakehills, TX 78063. We are reviewing your request and will be in touch shortly!

Mortgage Calculator

Estimate your monthly mortgage payment, including the principal and interest, property taxes, and HOA. Adjust the values to generate a more accurate rate.

All estimates are provided for informational purposes only. Actual amounts may vary.
$0,000 Your Payment 20 15 65
$0,000 Your Payment

Work With Us

Connect with The Horn Company today and discover how personalized service can make all the difference in your search for the perfect Texas home.

Follow Me on Instagram